Quick Code: P2260
Key Features
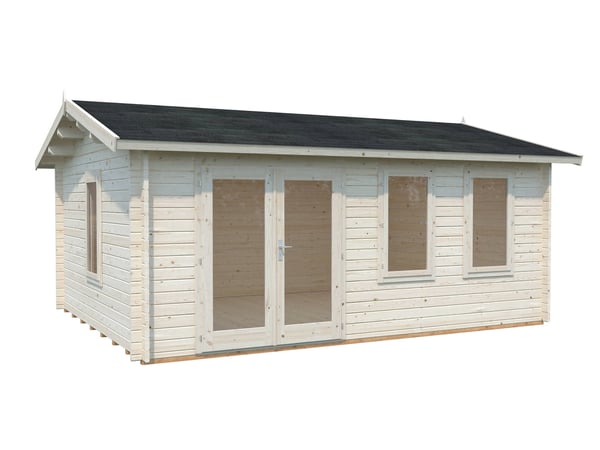
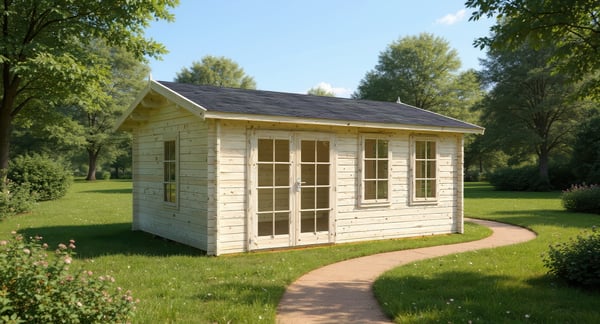
- 5100mm (16ft 7") Wide Wooden Log Cabin - Compact Modern design.
- 44mm Thick Wall Construction - Sustainable Nordic Spruce.
- 19mm Thick T&G Floor Construction - Excellent Weight Bearing.
- 19mm Thick T&G Roof Construction - Excellent Weight Bearing.
- Treated Foundation Joists. - To Ensure a Long Life.
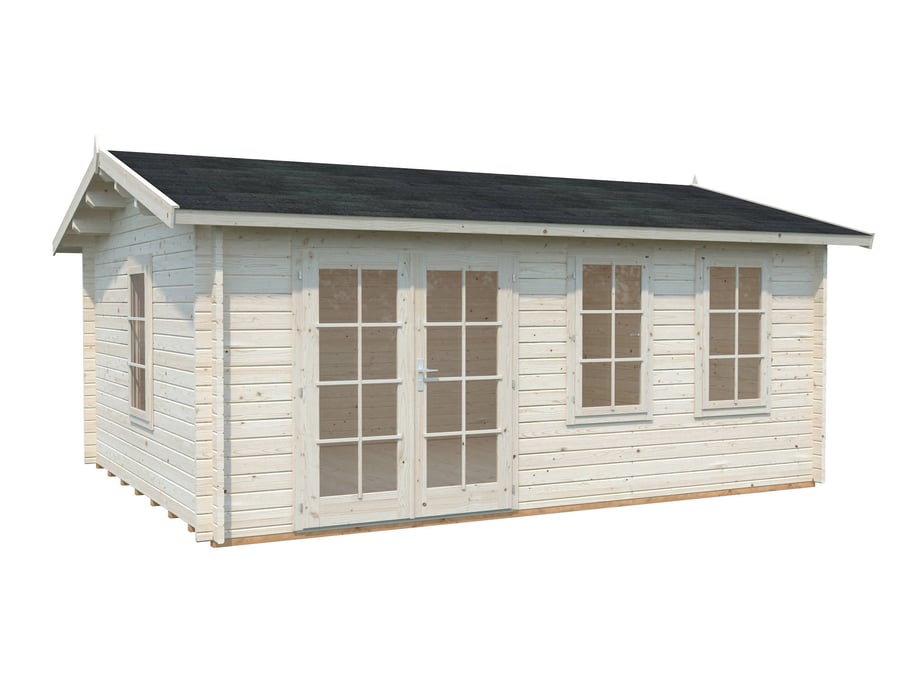
- Double Opening Locking Door 151cm x 175cm
- 3 x Double Glazed Windows 60cm x 111cm
- 2620mm (8ft 6") Height - Plenty of Head Room.
- 5 Year Warranty - Manufacturers warranty.
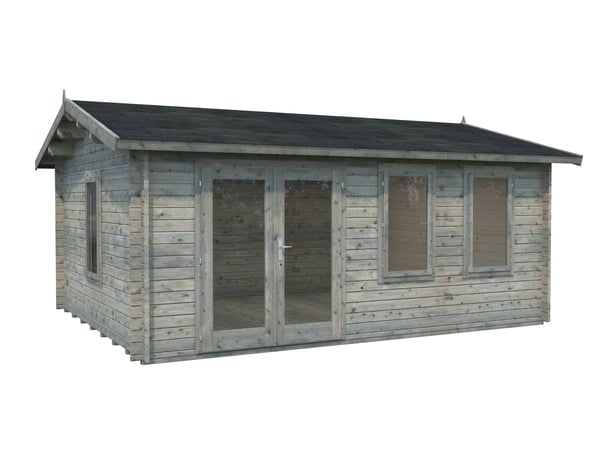
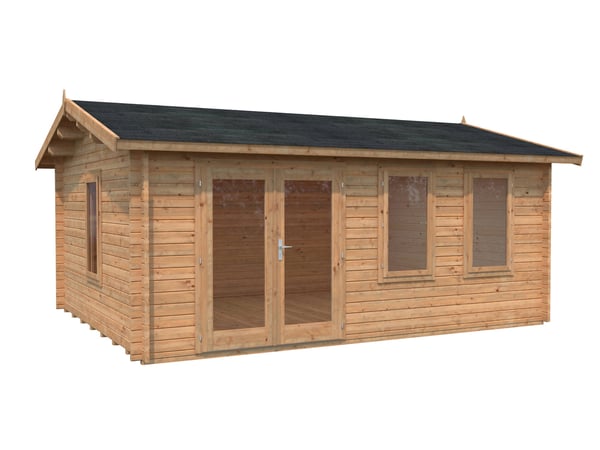
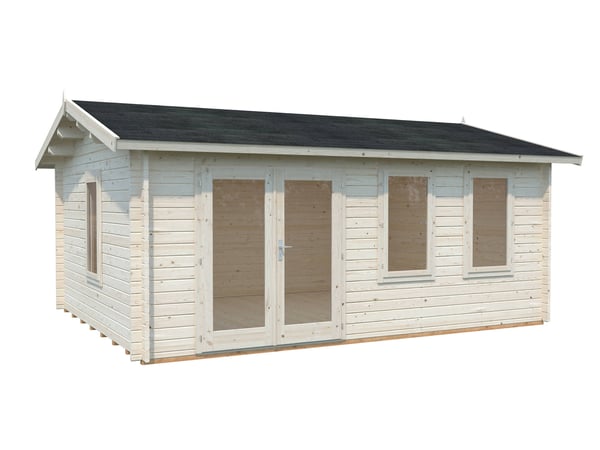
- Buildings Come in Plain Wood - Finish Options Available Below.
- FInish and Roofing Options Available Below
Product Details
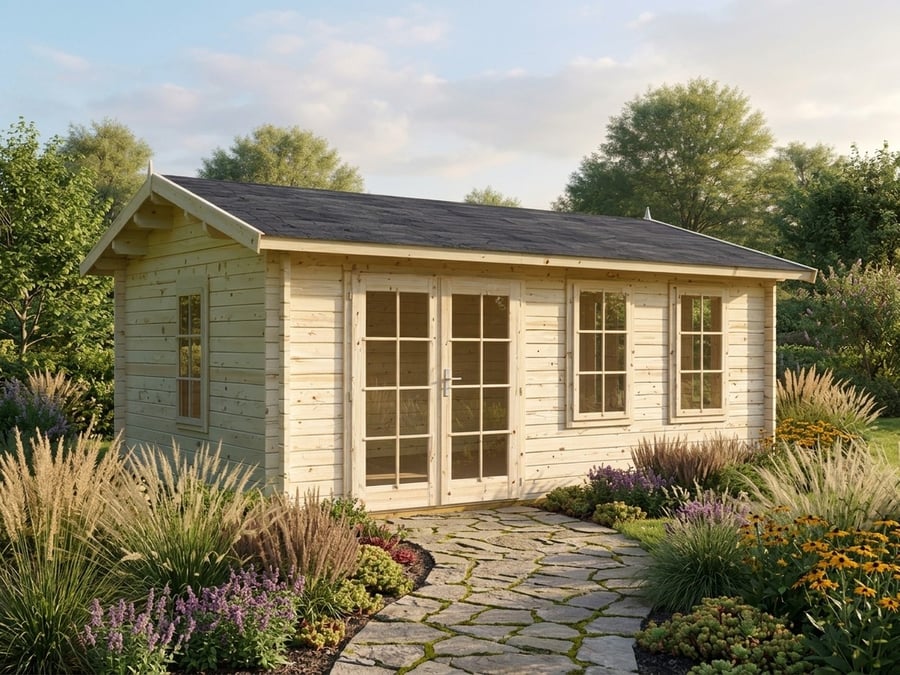
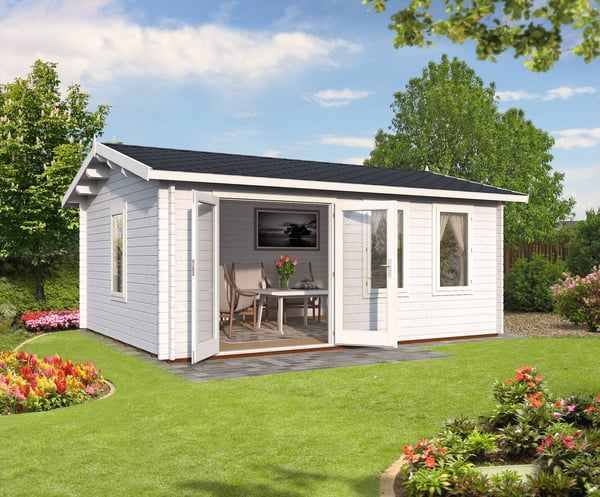
The Palmako Iris 5.1 x 3.9m Log Cabin delivers a practical garden living space in a clean, modern format. At 5100mm wide, it slots neatly into a corner plot without dominating the garden. Whether you need a home office, summerhouse, or hobby room, this building earns its place.
We fit a lot of log cabins, and the Palmako Iris stands out for its sensible proportions. The 19.1m² floor area gives you genuine usable room. The 2620mm total height means adults move around freely without ducking.
The 44mm thick wall logs are cut from sustainable Nordic Spruce. That wall thickness handles British weather well and holds warmth inside. The double locking door measures 151cm x 175cm, and three double glazed windows at 60cm x 111cm each flood the interior with natural light. Underfoot, 19mm T&G boarding carries the load of heavy furniture or a full gathering. The 19mm T&G roof boards match that same load-bearing standard. Treated foundation joists protect the structure from ground moisture. Every Palmako Iris is covered by a 5 Year Warranty.
Specifications
| Wall thickness | 44 mm | Roof board | 19 mm | ||
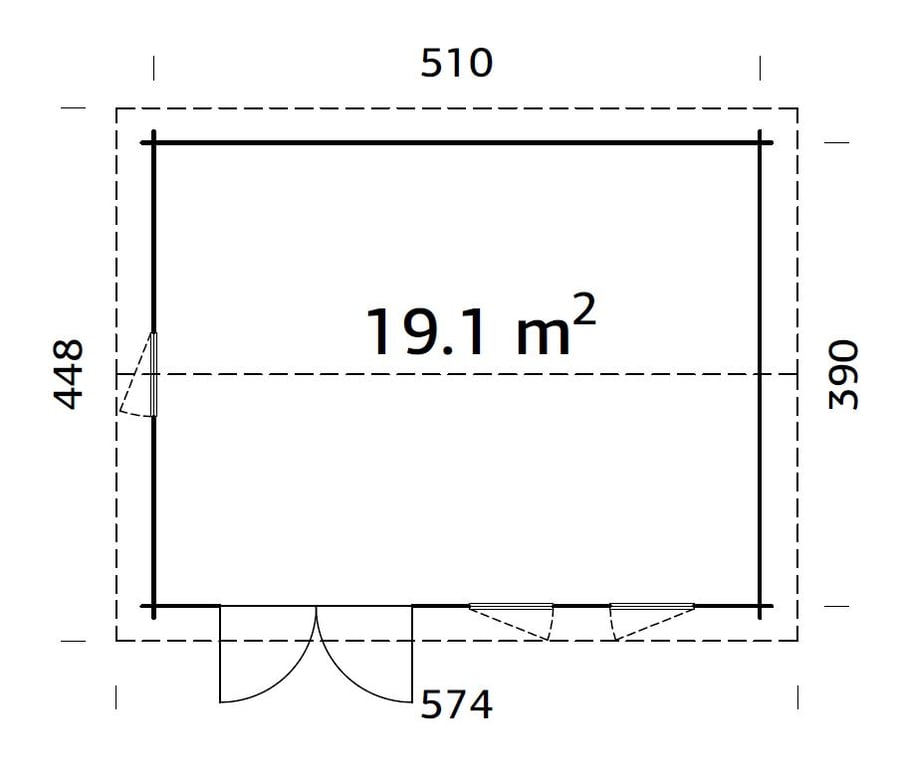
| Wall measurements | 510x390 cm | Floor boards | 19 mm | ||
| Wall height | 211 cm | Door, opening measurements | 151x175 cm | ||
| Total height | 262 cm | Window, opening measurements | 60x111 cm | ||
| Area | 19,1 m² | Double real glass 3â€"6â€"3 |  | ||
| Volume | 45,2 m³ | Type door/window | Garden+ | ||
| Roof overhang | 29 cm | Pack size | 6,0x1,2x0,9 m | ||
| Roof area / Roof gradient ° | 26,2 m² /15,1° | Pack weight | 1545 kg |
Optional Roof Coverings and Building Finishes Available Below.
Dimensions & Weight
A: Product external log depth
4100mm (13′ 5″)
B: Product external log width
5300mm (17′ 5″)
C: Rear eaves height
2110mm (6′ 11″)
D: Front eaves height
2110mm (6′ 11″)
E & F: Door Size
1510mm (4′ 11″) x 1750mm (5′ 9″) (aperture)
G: Ridge height
2620mm (8′ 7″)
Minimum base dimensions:
3900mm (12′ 10″) x 5100mm (16′ 9″)
Delivery & Installation
Delivery time is Within 4-6 Weeks
This item cannot be delivered to Northern or the Republic of Ireland or Offshore UK
Installation

Palmako Garden Buildings
Palmako AS is an Estonian company founded in 1997, and it has grown to become a leading manufacturer and exporter of wooden products in Europe. The company is known for its commitment to quality, sustainability, and customer service, offering a wide range of high-quality wooden products tailored to environmentally conscious consumers.