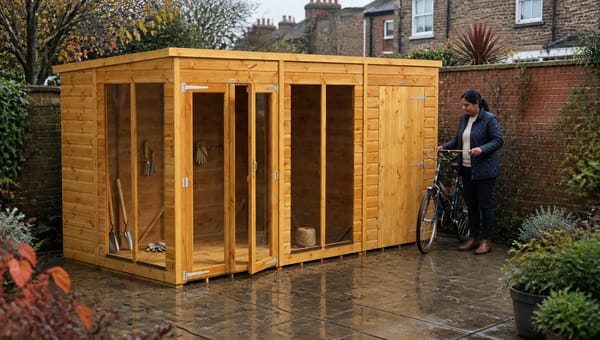
Summerhouse with Side Shed: How Much Room Should Each Part Get?
Written by Matt W on 17th Aug 2026.
Divide a summerhouse combi between usable room and secure storage using current Power 12x6 and 12x8 dimensions.
Written by Matt W on 17th Aug 2026.
Divide a summerhouse combi between usable room and secure storage using current Power 12x6 and 12x8 dimensions.
Written by Matt W on 17th Aug 2026.
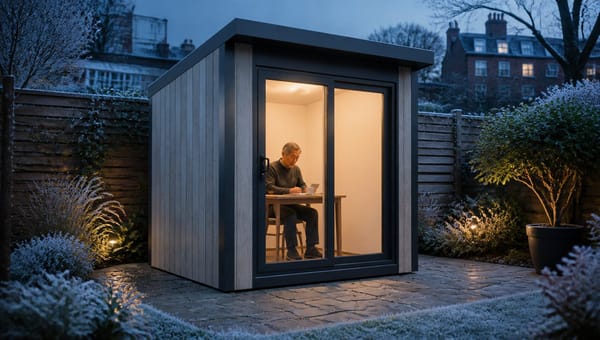
A buyer's verification guide to the complete insulated envelope, using current Calmpod specifications and honest evidence gaps.
Written by Matt W on 13th Aug 2026.
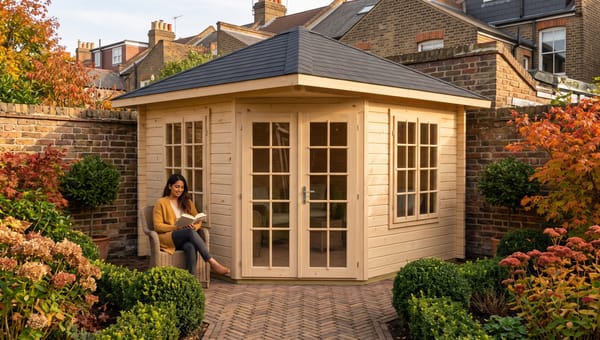
Measured advice for small and awkward gardens, using three verified live products and practical layout tests.
Written by Matt W on 13th Aug 2026.
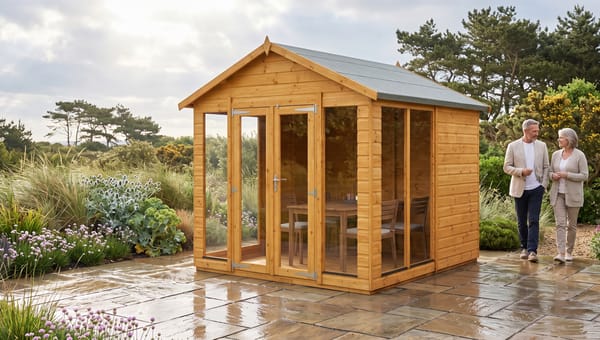
A like-for-like comparison of apex, pent and corner summerhouses using verified stock dimensions, roof profiles and garden-fit tests.
Written by Matt W on 8th Aug 2026.
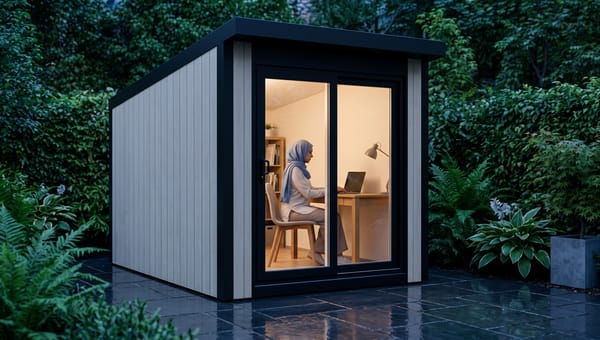
Create a comfortable year-round garden office by planning insulation, heat, ventilation, power, moisture control and working space together.
Written by Matt W on 8th Aug 2026.
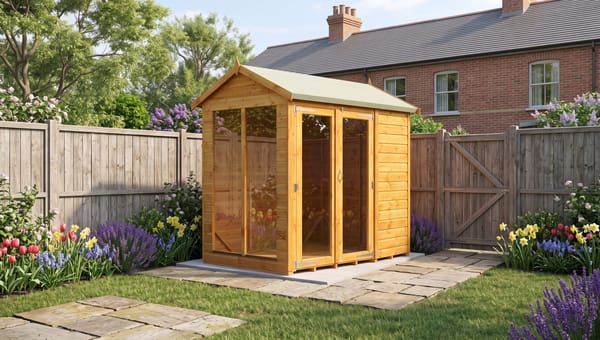
Check the common England outbuilding tests for position, height, boundaries, garden coverage, designated land and Building Regulations.
Written by Matt W on 8th Aug 2026.
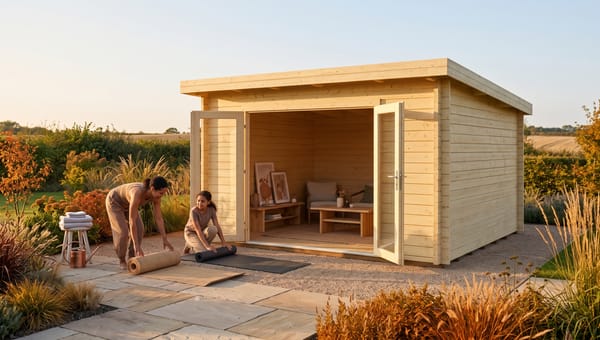
Fit two compatible activities into one garden building using measured zones, practical storage, lighting, ventilation and planned services.
Written by Matt W on 8th Aug 2026.
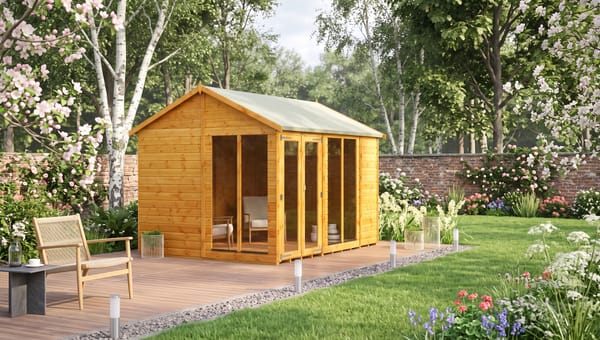
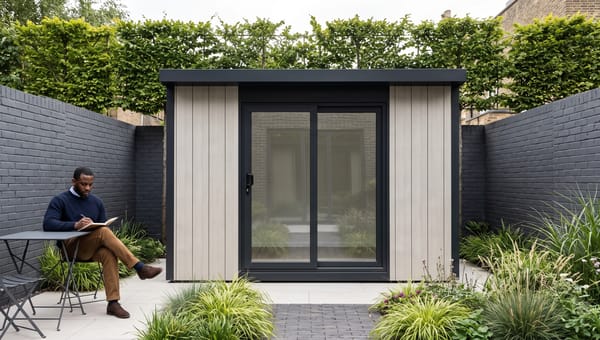
A practical guide to choosing a summerhouse that fits your garden, plans, budget and maintenance expectations.
Written by Matt W on 8th Aug 2026.
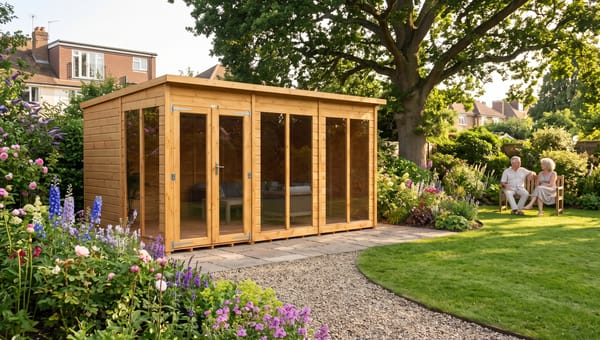
Compare summerhouses, log cabins and insulated garden rooms by construction, comfort, cost, upkeep and everyday use.
Written by Matt W on 8th Aug 2026.
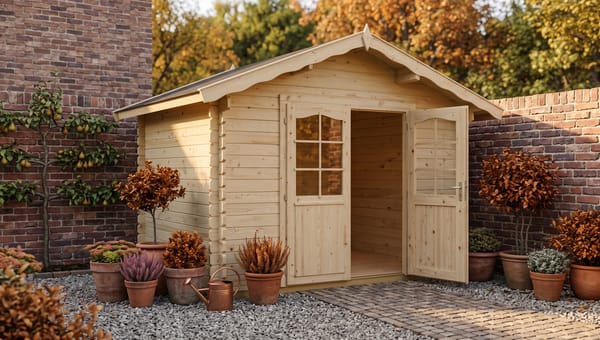
Choose a summerhouse size from real furniture plans, internal measurements, access space and practical layouts.
Written by Matt W on 8th Aug 2026.
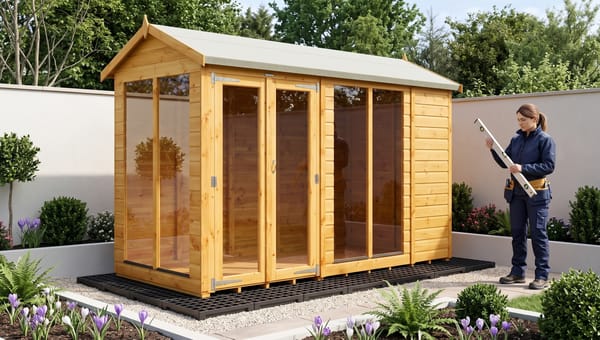
Build a complete 2026 summerhouse budget covering the building, base, assembly, electrics, treatment and upkeep.
Written by Matt W on 8th Aug 2026.
Compare concrete, paving, plastic grid and ground-screw bases, then prepare the exact level footprint your building needs.
Written by Matt W on 8th Aug 2026.
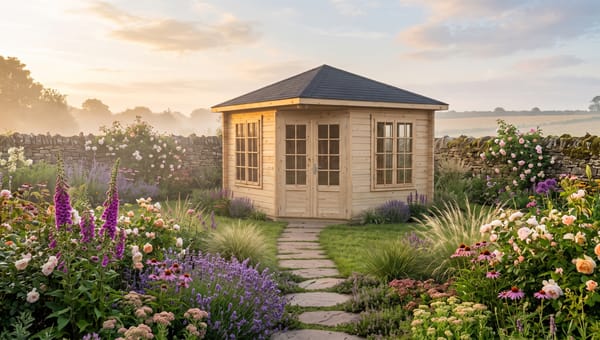
Choose the best position using light, outlook, boundaries, drainage, access, trees, services and planning limits.
Written by Matt W on 8th Aug 2026.
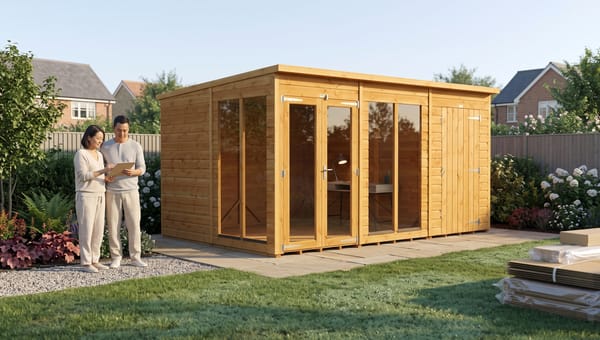
Prepare vehicle access, the road-to-base route, component storage, the finished base, package checks and installation handover.
Looking for something specific? Search our articles and advice.