Summerhouse Cost Guide: The Full 2026 Budget
Written by Matt W on 8th Aug 2026.
6x4 seasonal summerhouse
28mm timber log cabin
Insulated garden building
Price the whole installed project
In August 2026, representative Summerhouse Stores buildings span from a compact 6x4 summerhouse below £1,000 to insulated rooms above £9,000. The building is only one budget line. Add the exact base, access work, assembly, timber treatment, electrics, heating, guttering and furnishings before comparing the completed project cost. Allow a contingency.
Key takeaways
- Current building examples run from hundreds to more than £11,000.
- Base costs depend on footprint, ground, access and required load.
- Professional electrics need a site-specific quotation.
- Kerbside delivery can create separate handling or labour costs.
- Keep a contingency for drainage, access and ground surprises.
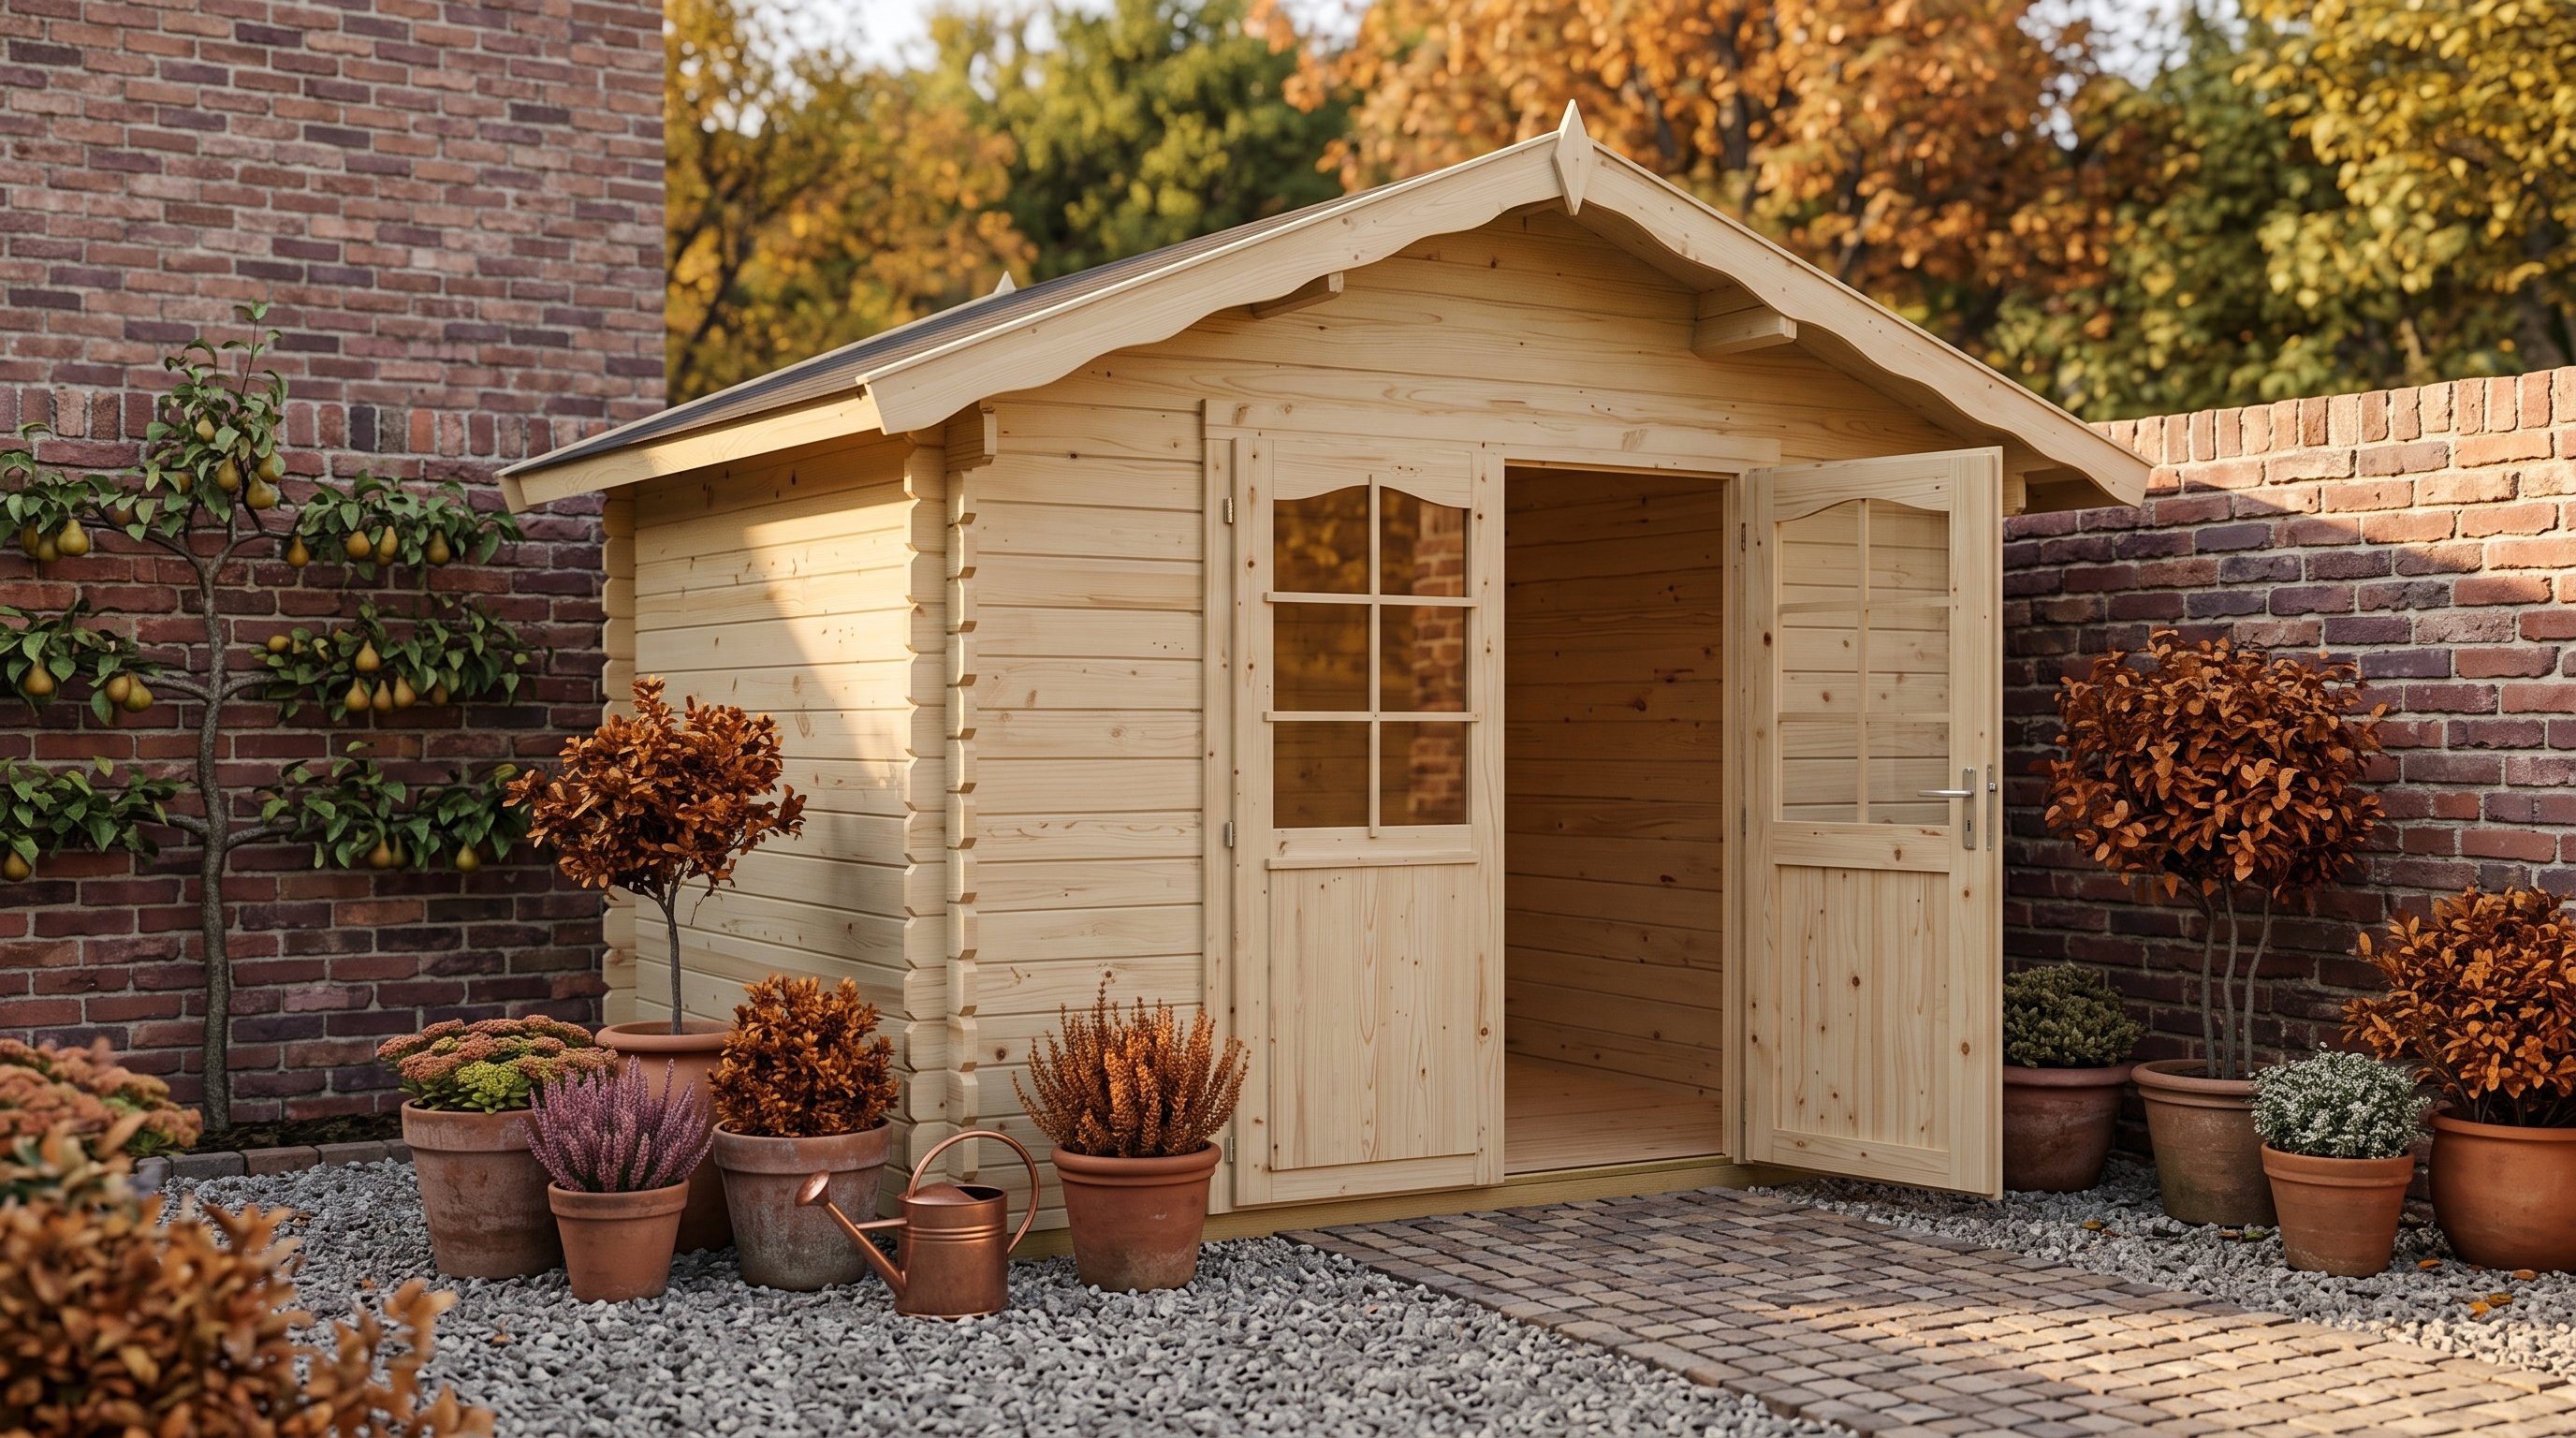
View the Palmako Vivian 3 x 2.4m Log Cabin | £2,490
See current summerhouse prices
By Matt W | Summerhouse Stores
Updated 8 August 2026
A cheap building can become an expensive project on difficult ground. A dearer package may include features that remove later upgrades.
How much does a summerhouse cost in 2026?
A compact seasonal summerhouse can cost below £1,000. Larger cabins and insulated garden rooms can cost several thousand pounds.
Prices checked on 7 August 2026 show the range clearly. The Power 6x4 Apex displayed £688.
The Power 12x6 Pent Combi displayed £1,602. Its separate store adds function within one 12x6 footprint.
The 28mm Palmako Vivian displayed £2,490. The insulated Calmpod 8x8 displayed £9,799.
These live shortcodes update with the product pages. They are examples, not fixed market averages or complete installed totals.
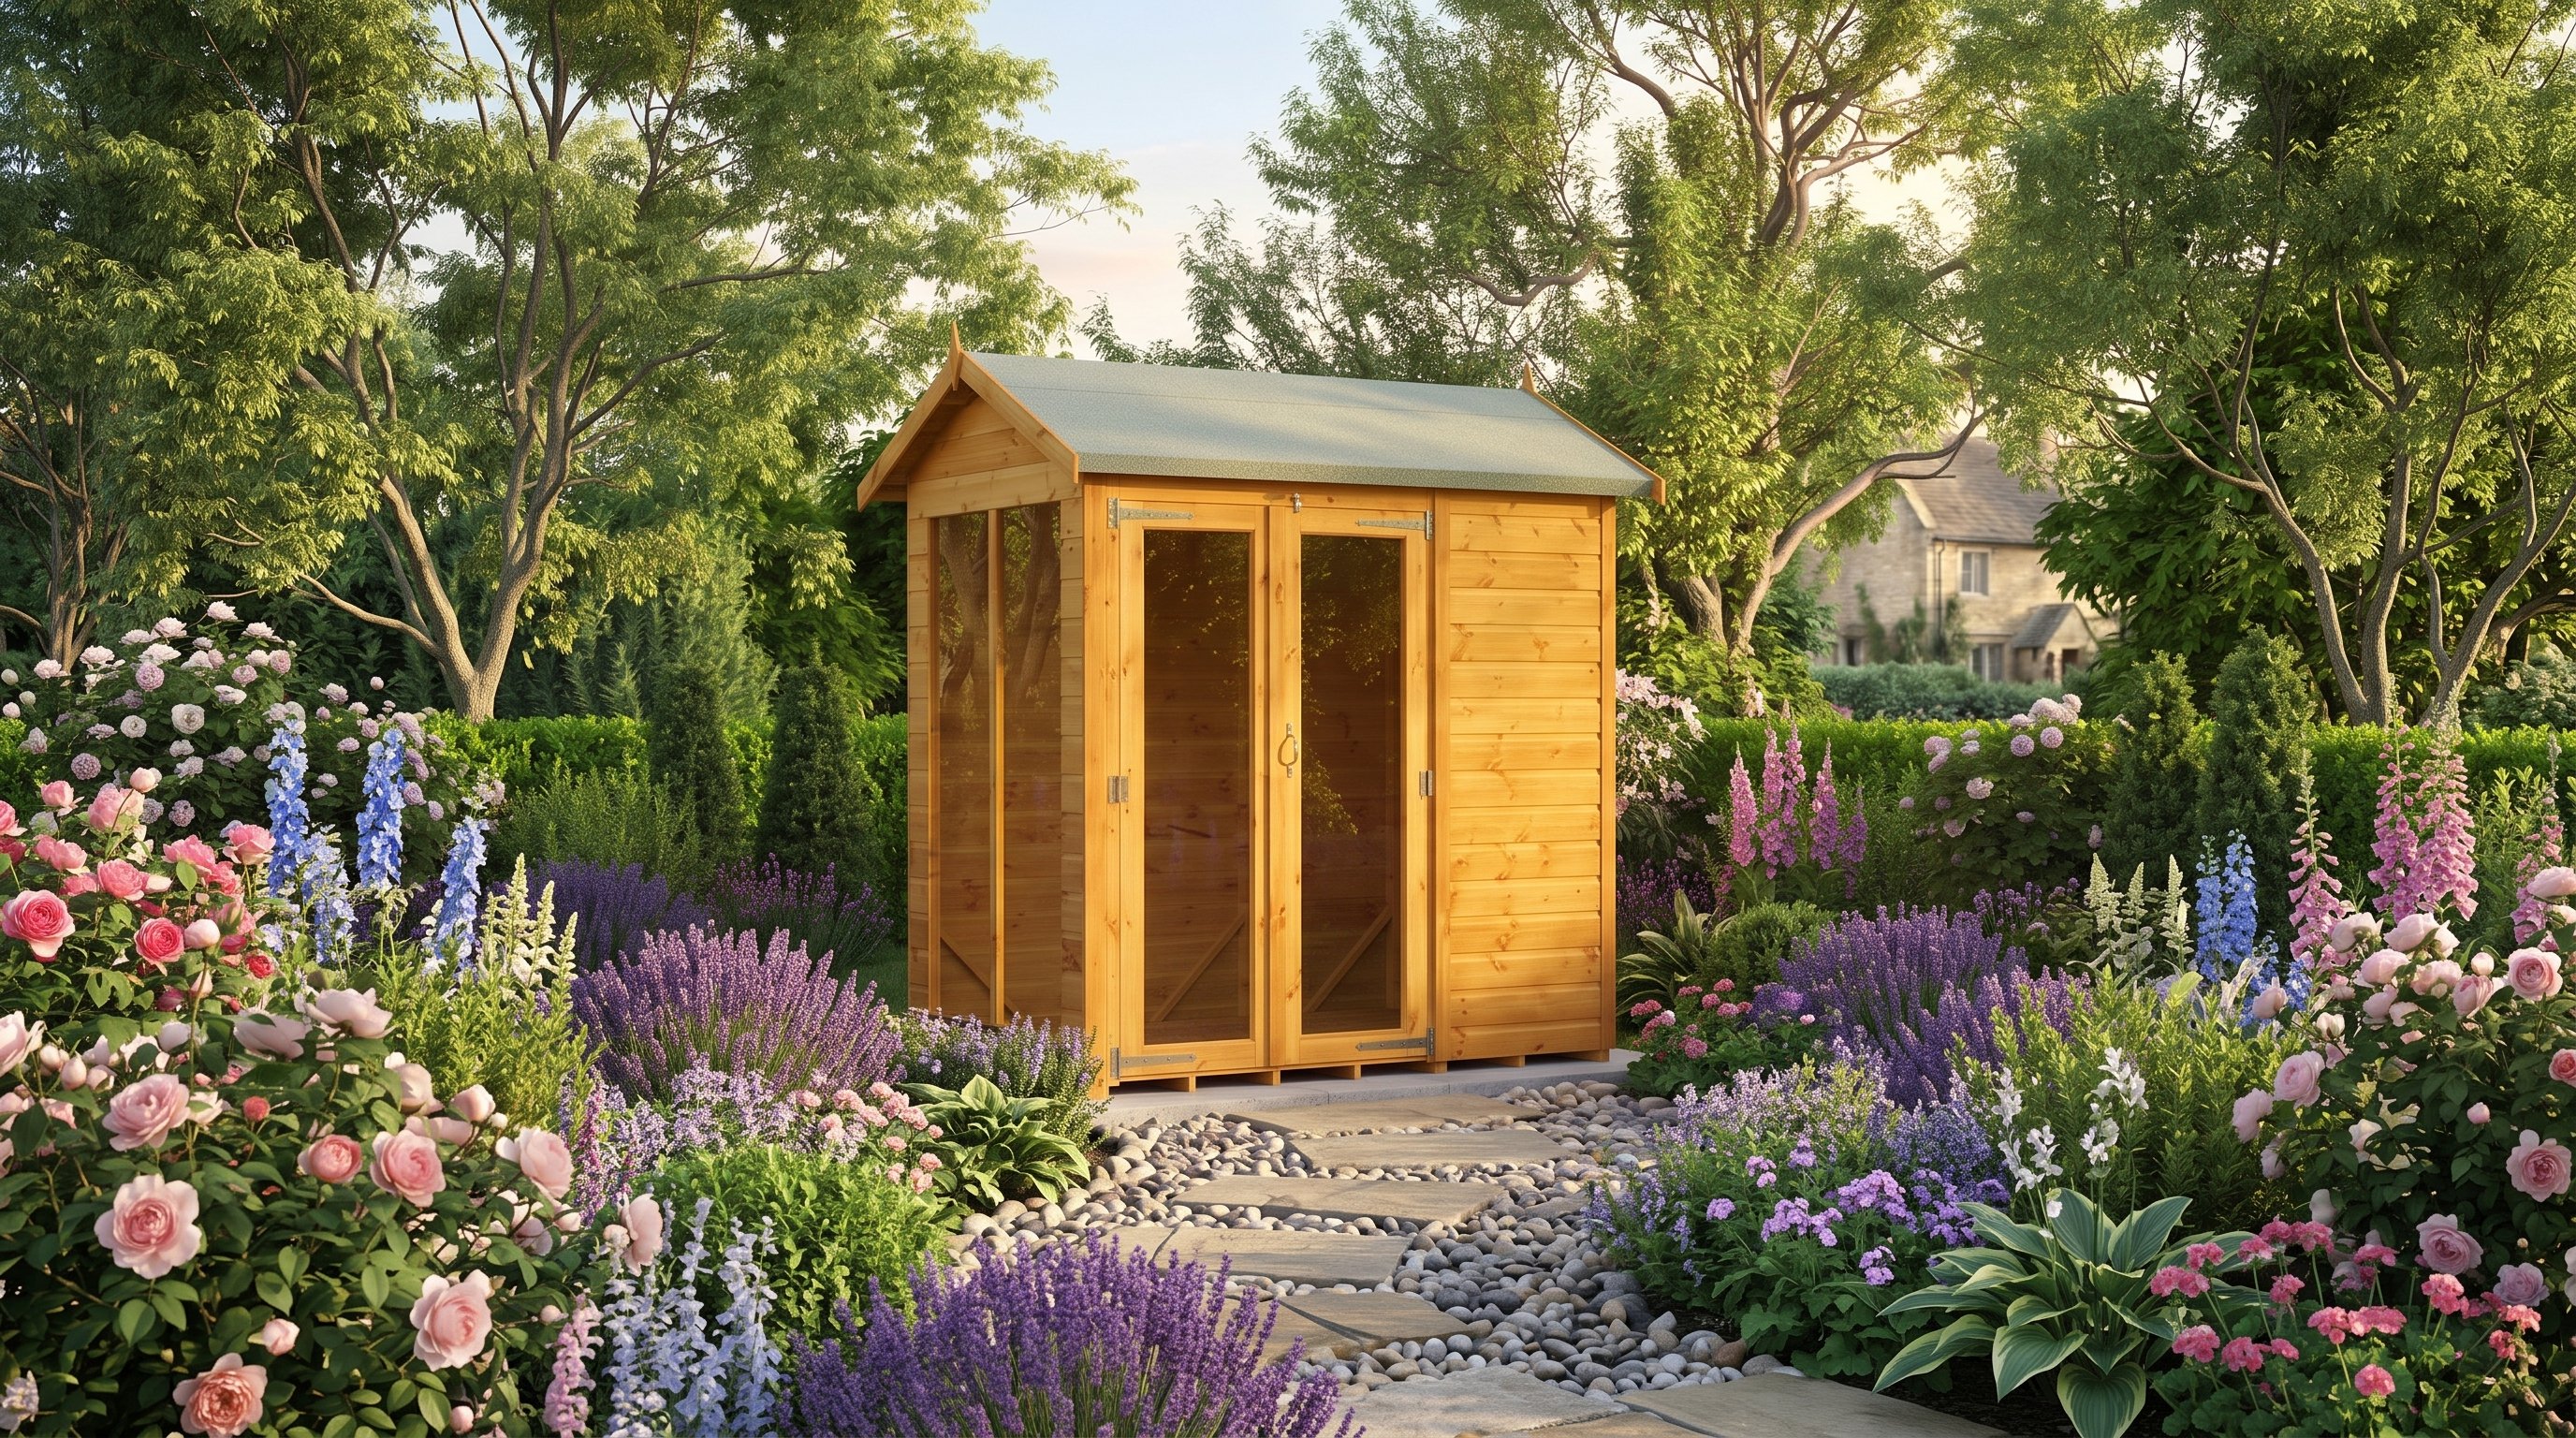
View the Power 6x4 Apex Summerhouse | £688
What changes the building price?
Size, wall build, floor, roofing, glazing, doors and included treatment all affect price. Brand and delivery method also matter.
A 12mm framed summerhouse needs less timber than a 44mm log cabin. An insulated room adds layered walls and upgraded openings.
Long roof spans need stronger structural members. Double glazing, uPVC doors and premium roof membranes also raise the supplied specification.
Matt's pick: Palmako Vivian 3 x 2.4m Log Cabin
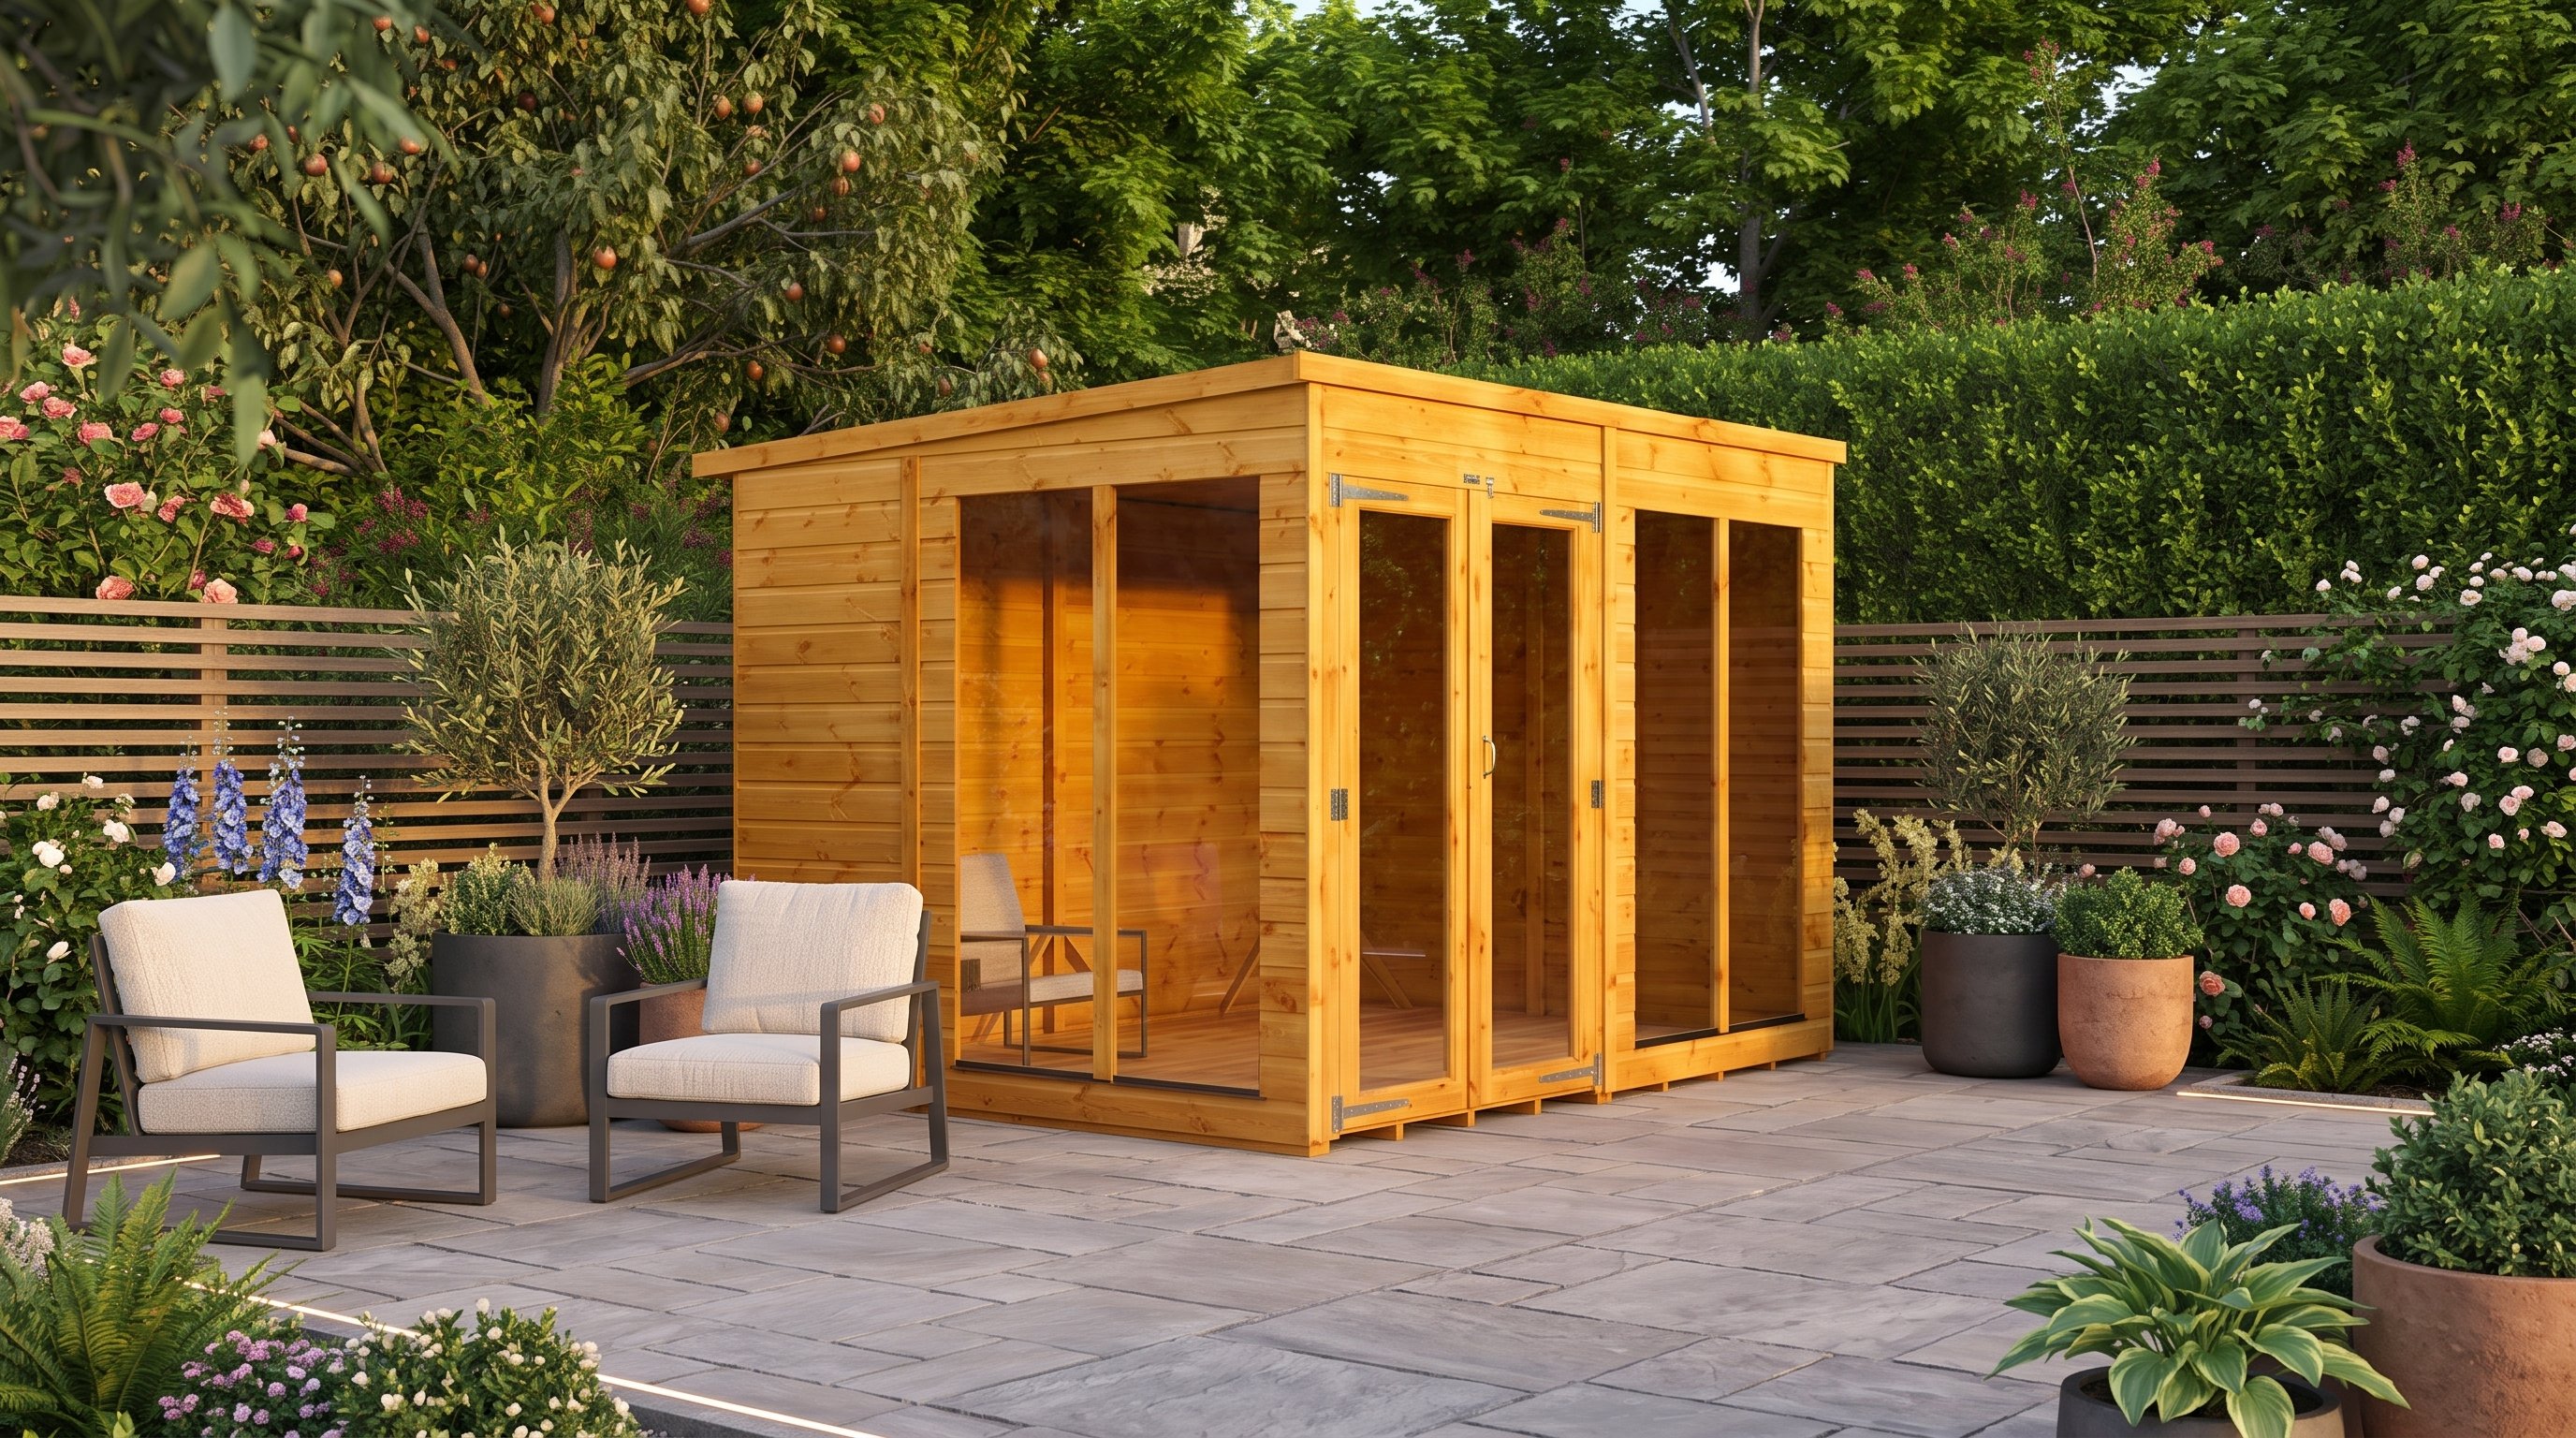
View the Power 8x6 Pent Summerhouse | £896
The Vivian provides 6.9m² from a 3.0m by 2.4m base. It uses 28mm walls and 19mm roof and floor boards.
How much should you allow for the base?
Base cost depends on area, excavation, spoil removal, ground stability, drainage and access. No responsible flat figure covers every garden.
A level paved area may need only correction and verification. Soft, sloping or waterlogged ground can need substantial preparation.
Ask contractors to quote against the manufacturer's minimum base dimensions. Confirm the finished level, tolerances, drainage and load assumptions in writing.
Our summerhouse and log cabin base guide compares concrete, paving and plastic grid options.
What does installation add?
Installation varies with building type, size, complexity and local labour. Panel summerhouses and interlocking cabins involve different work.
Clarify whether assembly includes roofing, glazing, trims, anchoring, sealants and waste removal. Treatment may be a separate job.
Delivery access also affects labour. A kerbside pallet that cannot reach the plot needs safe unloading, checking and protected storage.
How much do electrics, insulation and heating cost?
These costs need site quotations because cable routes and existing consumer units differ. Longer runs and groundworks can change the price materially.
Start with the required sockets, lighting, data, heating and exterior supply. Ask a suitably qualified electrician to design the fixed installation.
Insulating an existing seasonal shell can involve walls, floor, roof, membranes and internal lining. Partial upgrades can leave cold bridges.
Compare that project against an insulated building from the outset. Our year-round office guide explains the complete comfort system.
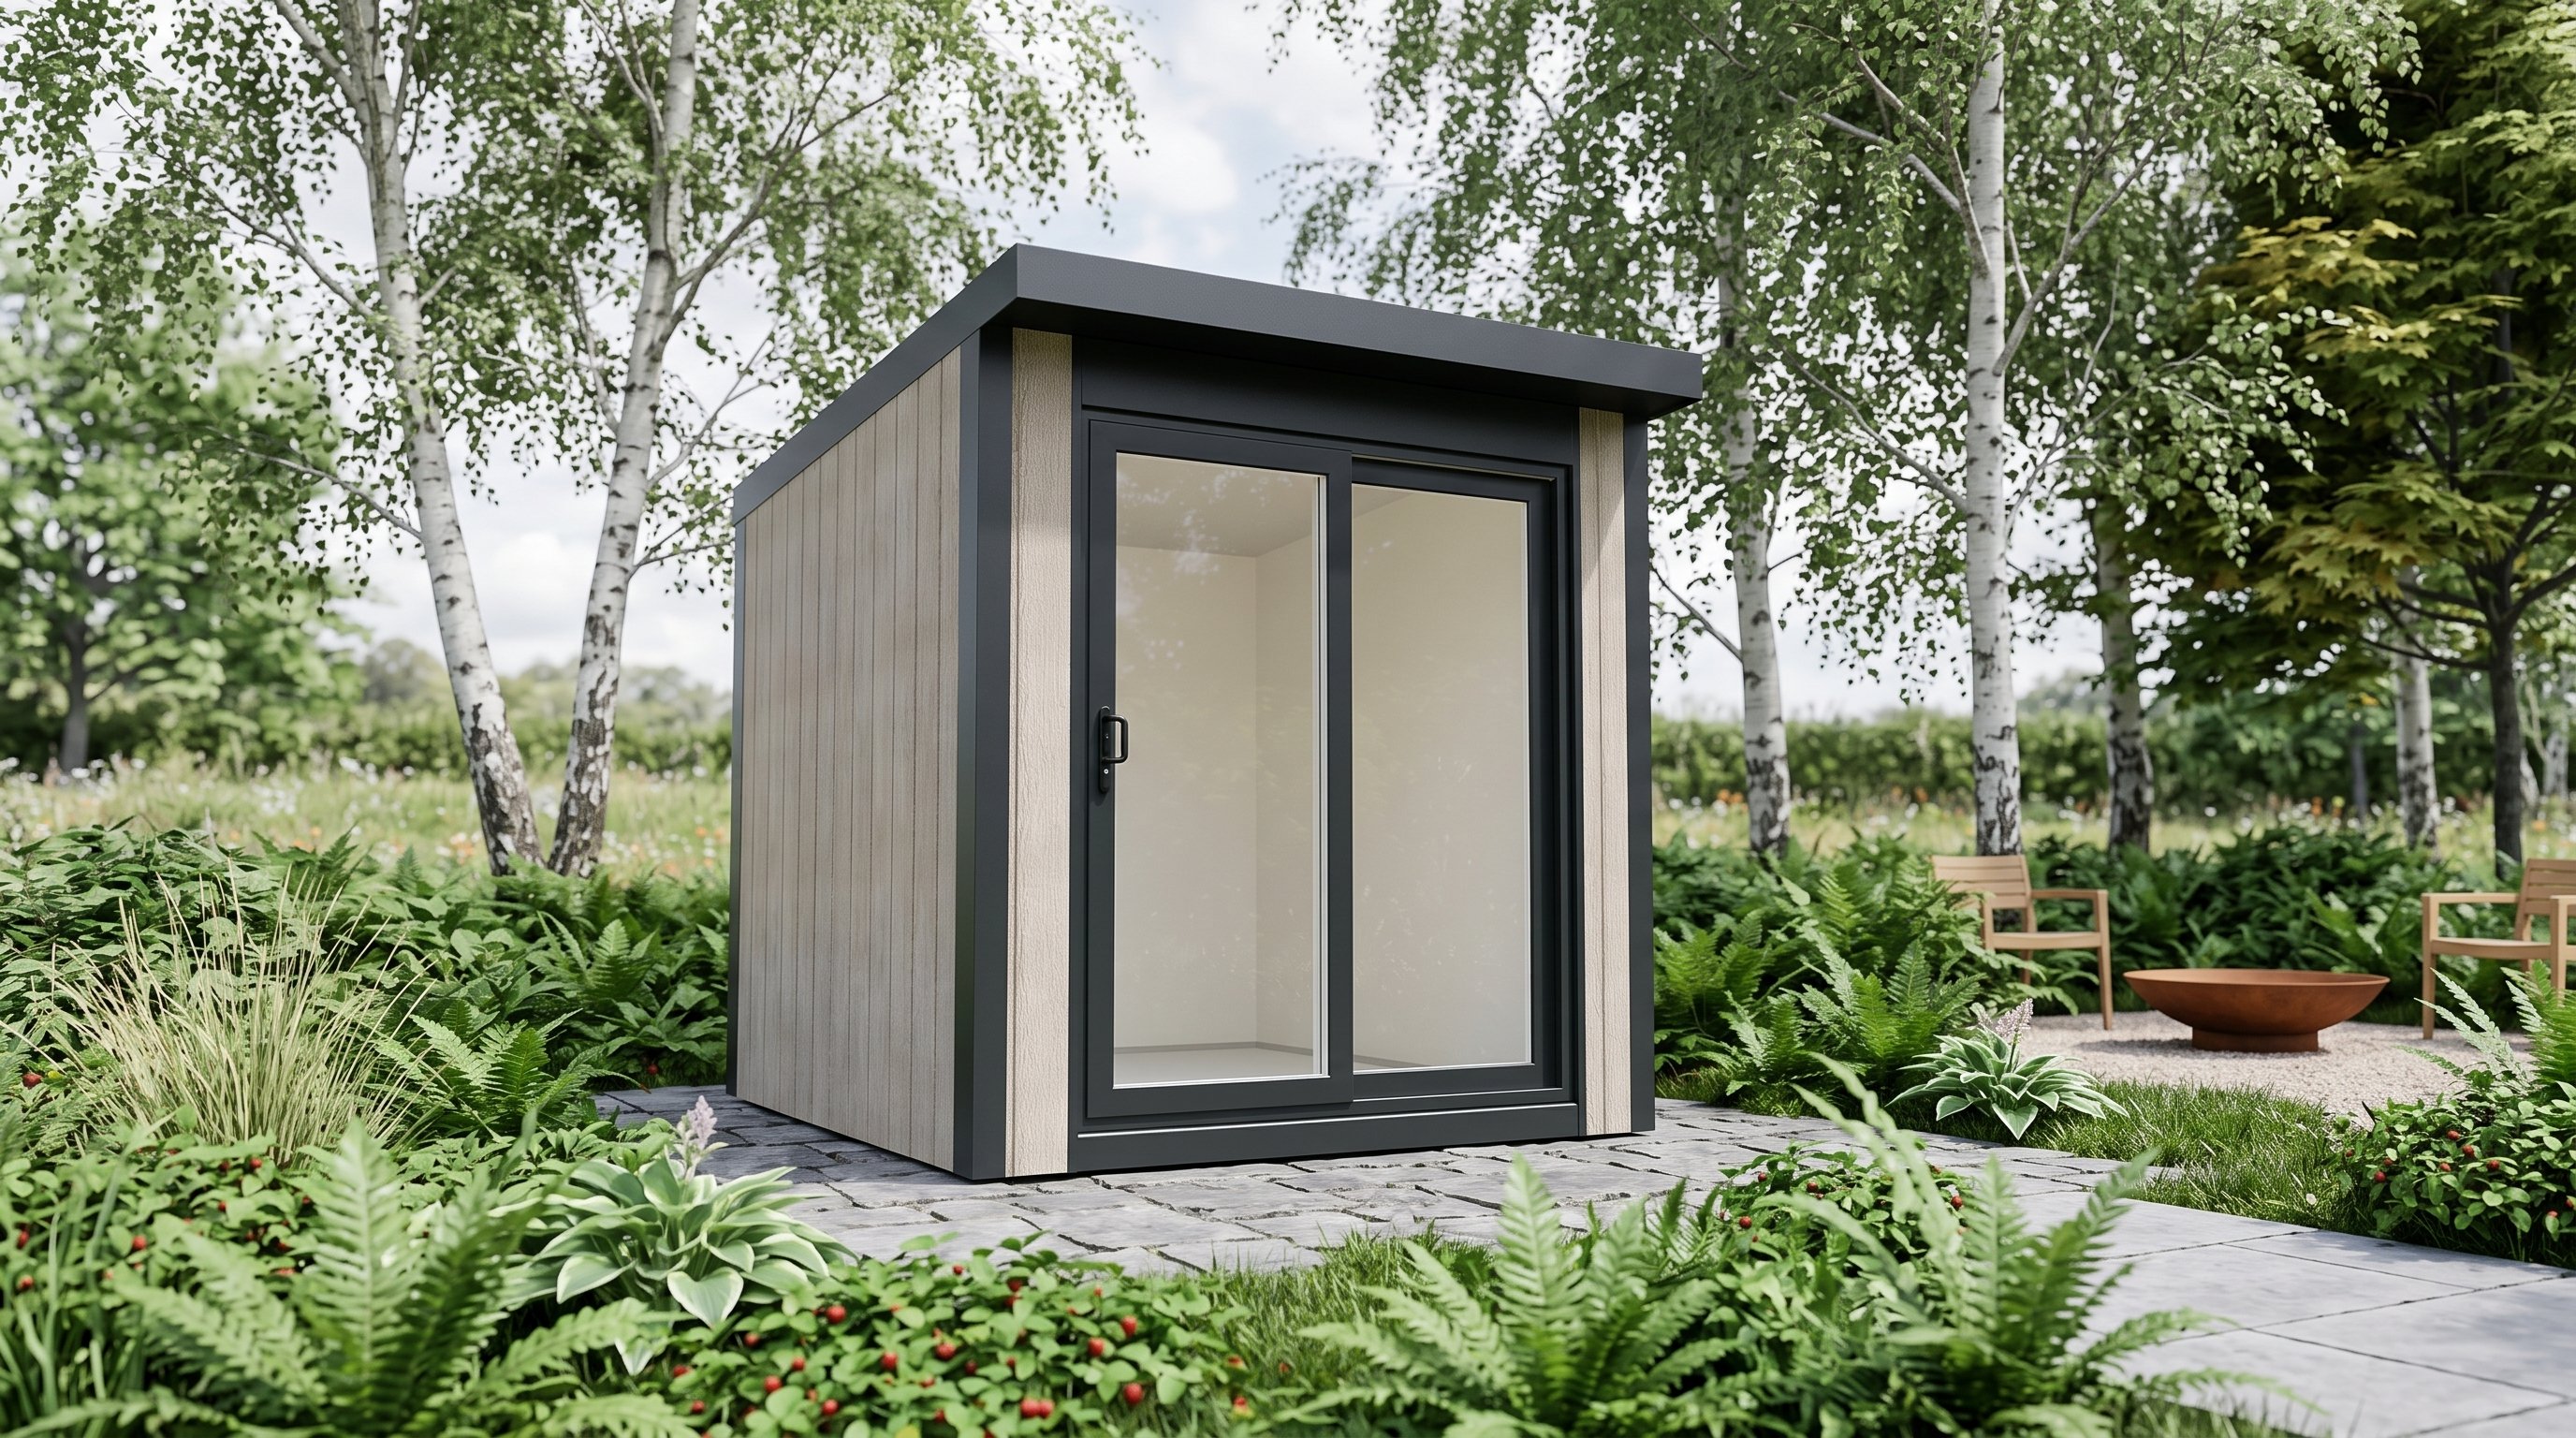
View the Calmpod 8x8 Insulated Garden Building | £9,799
Which costs are commonly forgotten?
Common omissions include ground clearance, drainage, guttering, treatment, locks, blinds, ramps, furniture and internal storage. Waste removal can also cost money.
Planning applications are not routine for every outbuilding. However, specialist advice may be needed for unusual sites or intended uses.
Large cabins can arrive on heavy vehicles. Restricted access may require a different delivery arrangement or additional handling labour.
| Budget line | How to price it | Main cost driver |
|---|---|---|
| Building | Live product price | Size and construction |
| Base | Measured contractor quote | Ground and access |
| Assembly | Written scope quote | Complexity and labour |
| Electrics | Electrician's site quote | Cable route and load |
| Treatment | Coverage calculation | Timber area and coats |
| Fit-out | Itemised shopping list | Use and finish |
| Contingency | Project-specific allowance | Unknown ground conditions |
How much does ongoing maintenance cost?
Maintenance depends on finish, exposure and manufacturer instructions. Budget for inspection, cleaning, timber treatment and occasional seals or roof repairs.
Do not wait for visible decay. Keep water moving away, cut back vegetation and repair damaged coatings before winter.
Electric heating adds running costs. Insulation, draught control and sensible thermostats reduce waste during regular occupancy.
How can you reduce the project cost safely?
Choose the smallest building that fits a tested layout. Avoid paying for floor area that only collects unused furniture.
Prepare access early and combine compatible groundworks. Select a model whose included roof, glazing and floor already meet the intended use.
Self-assembly can reduce labour only when skills, time and lifting help are realistic. Follow instructions and warranty conditions exactly.
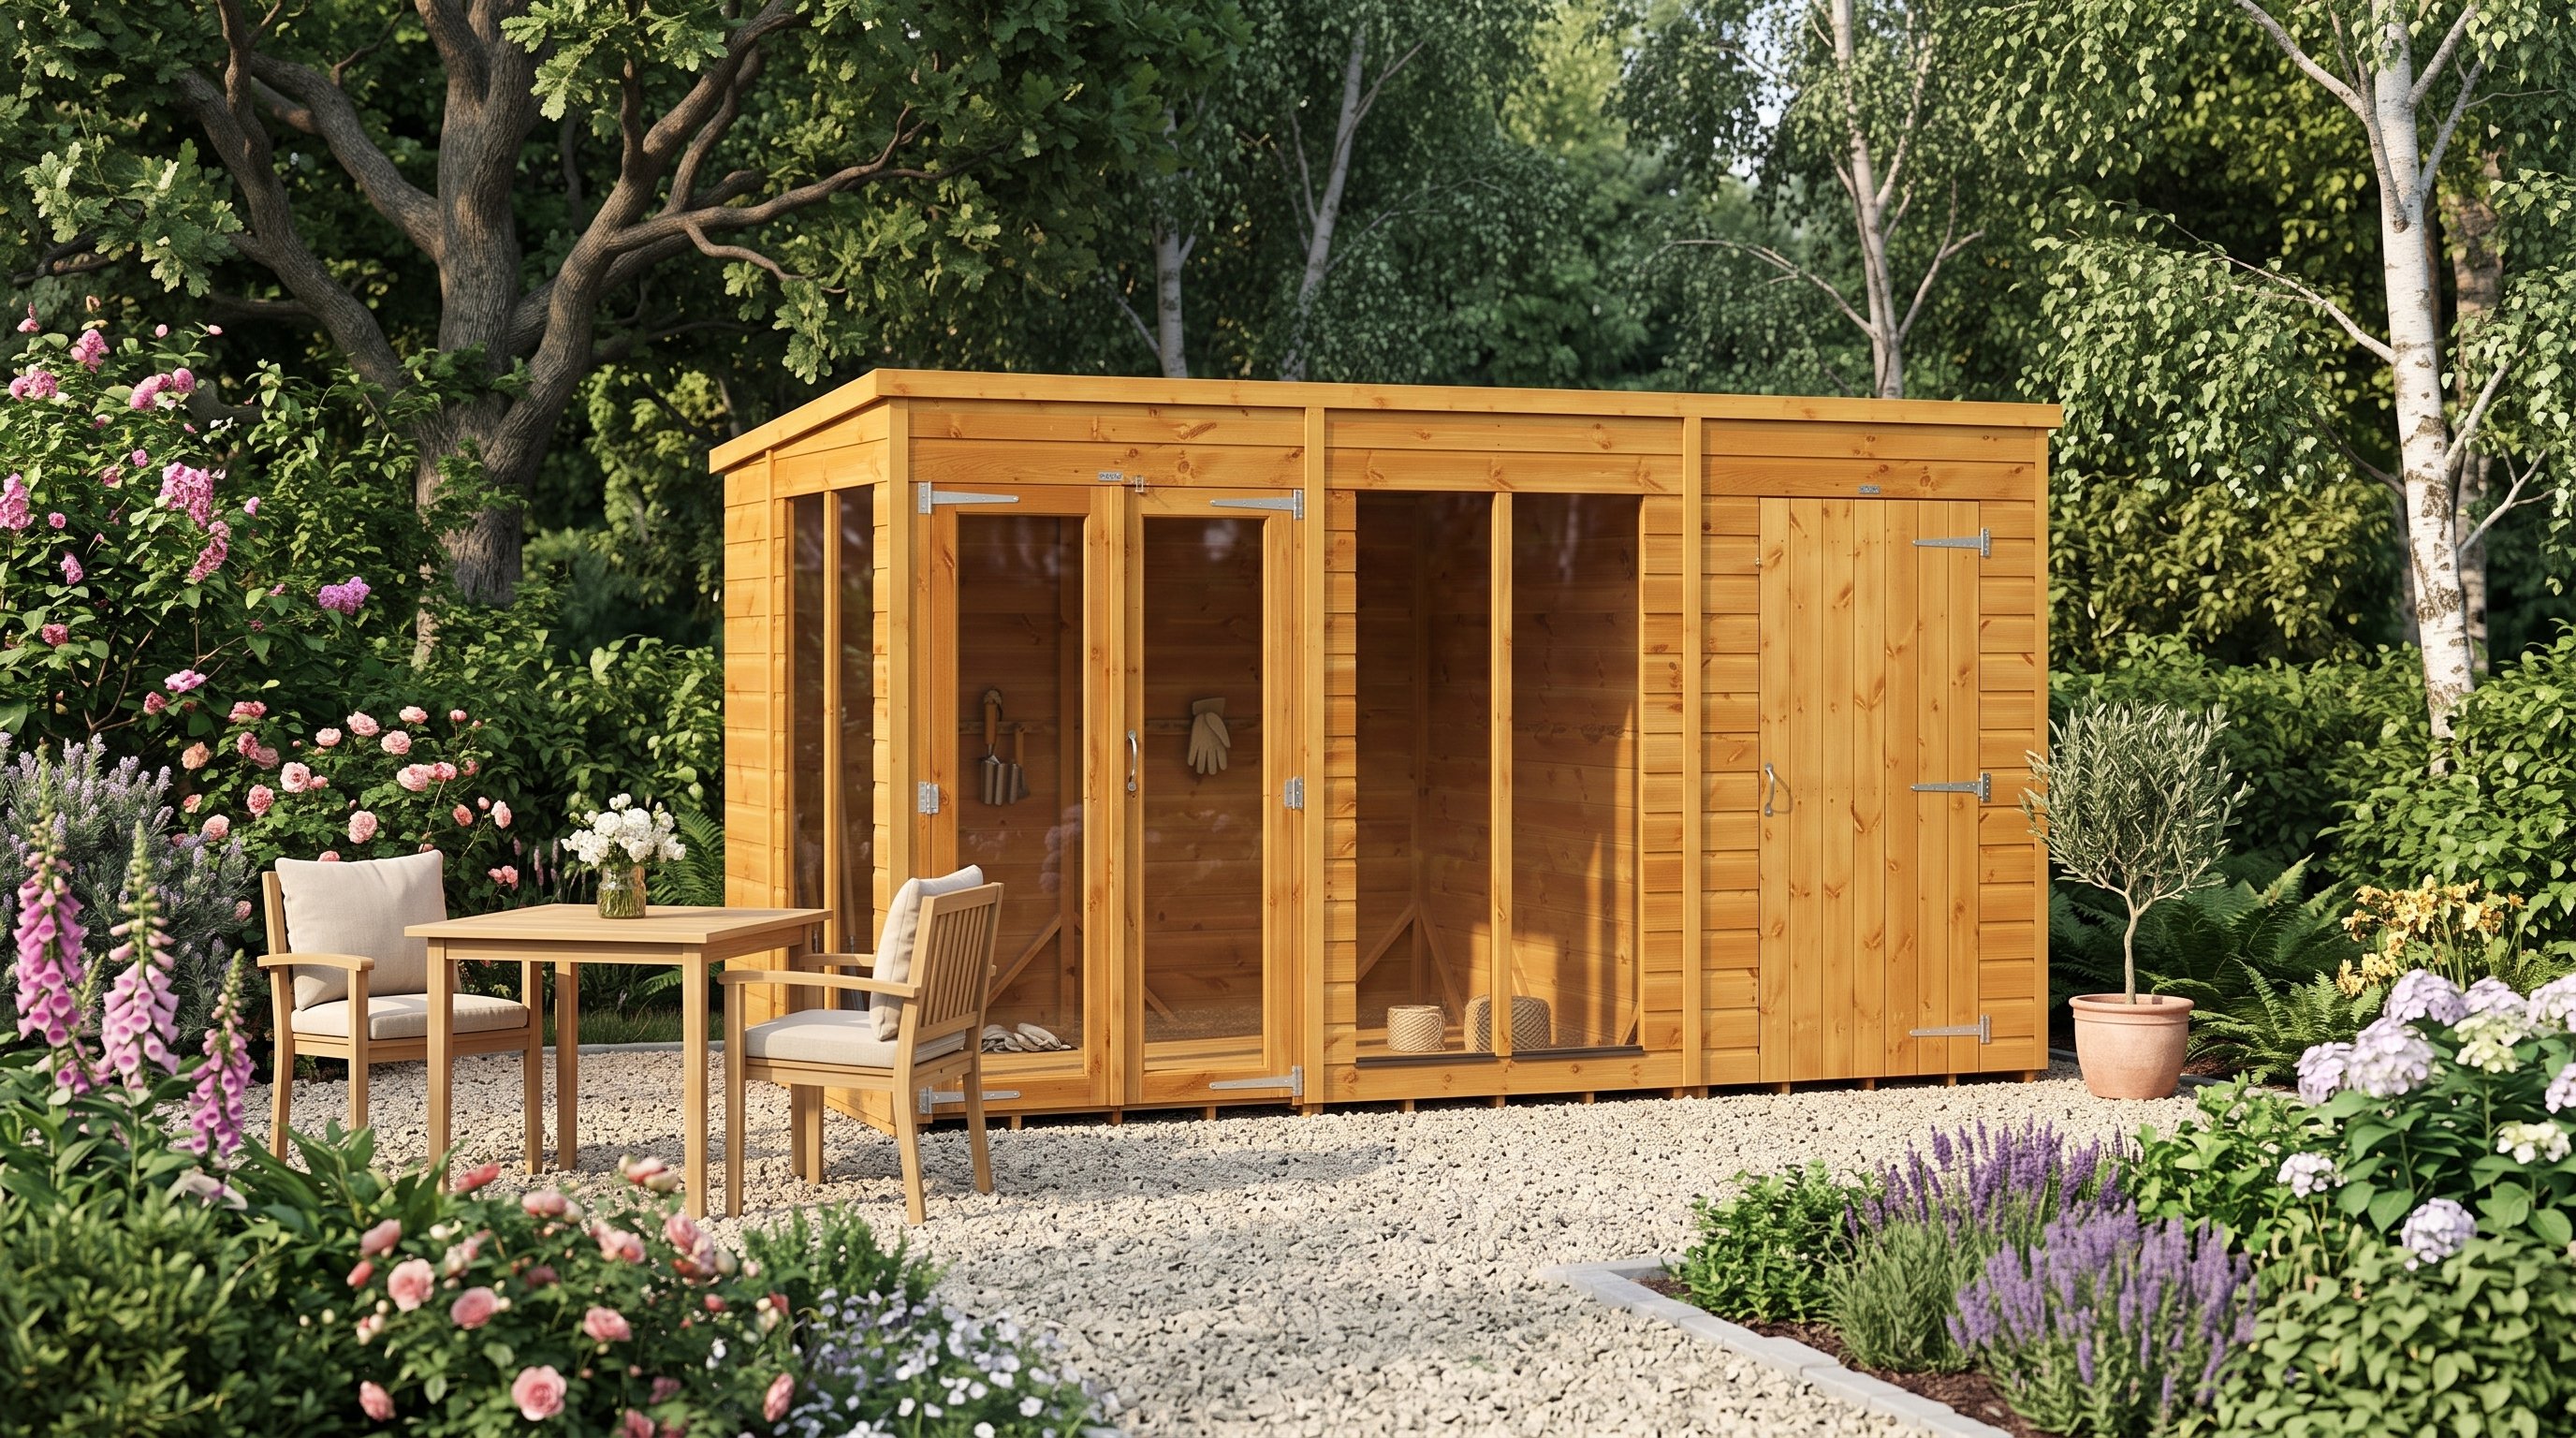
View the Power 12x6 Pent Summerhouse Combi | £1,602
“The useful price is the finished, usable project total. A headline product figure answers only one part.”
Frequently asked questions
What is the cheapest type of summerhouse?
A compact, uninsulated timber summerhouse usually has the lowest entry price. Base, delivery and assembly still need budgeting.
Does a summerhouse price include the base?
Usually not, so check the exact product inclusions. The site must normally be prepared before delivery or assembly.
Is professional installation worth paying for?
Yes, when size, weight, time or confidence makes self-assembly risky. Compare the written installation scope carefully.
How much contingency should I keep?
Keep an allowance suited to the site's uncertainty. Sloping ground, poor access and hidden drainage create greater risk.
Will a larger summerhouse add more value?
Not automatically, because usefulness, quality and condition matter. Oversized buildings can consume valuable garden space and cost more.