Best Base for a Summerhouse or Log Cabin
Written by Matt W on 8th Aug 2026.
Firm and level support
Heavy and long-term buildings
Smaller buildings on sound ground
Draining modular system
The best base is firm, level, dimensionally correct and suitable for the building’s weight. Concrete suits large cabins and uncertain loads. Properly laid paving can support smaller summerhouses. Plastic grid systems offer drainage and lighter handling after ground preparation. Always follow the chosen manufacturer’s base drawing and verify both diagonals before assembly.
Key takeaways
- Use the exact minimum base dimensions, never the nominal product name.
- Check level lengthways, across the width and along both diagonals.
- Remove soft organic ground before building the supporting layers.
- Concrete suits heavier cabins when correctly designed and drained.
- Keep timber away from standing water and trapped splashback.
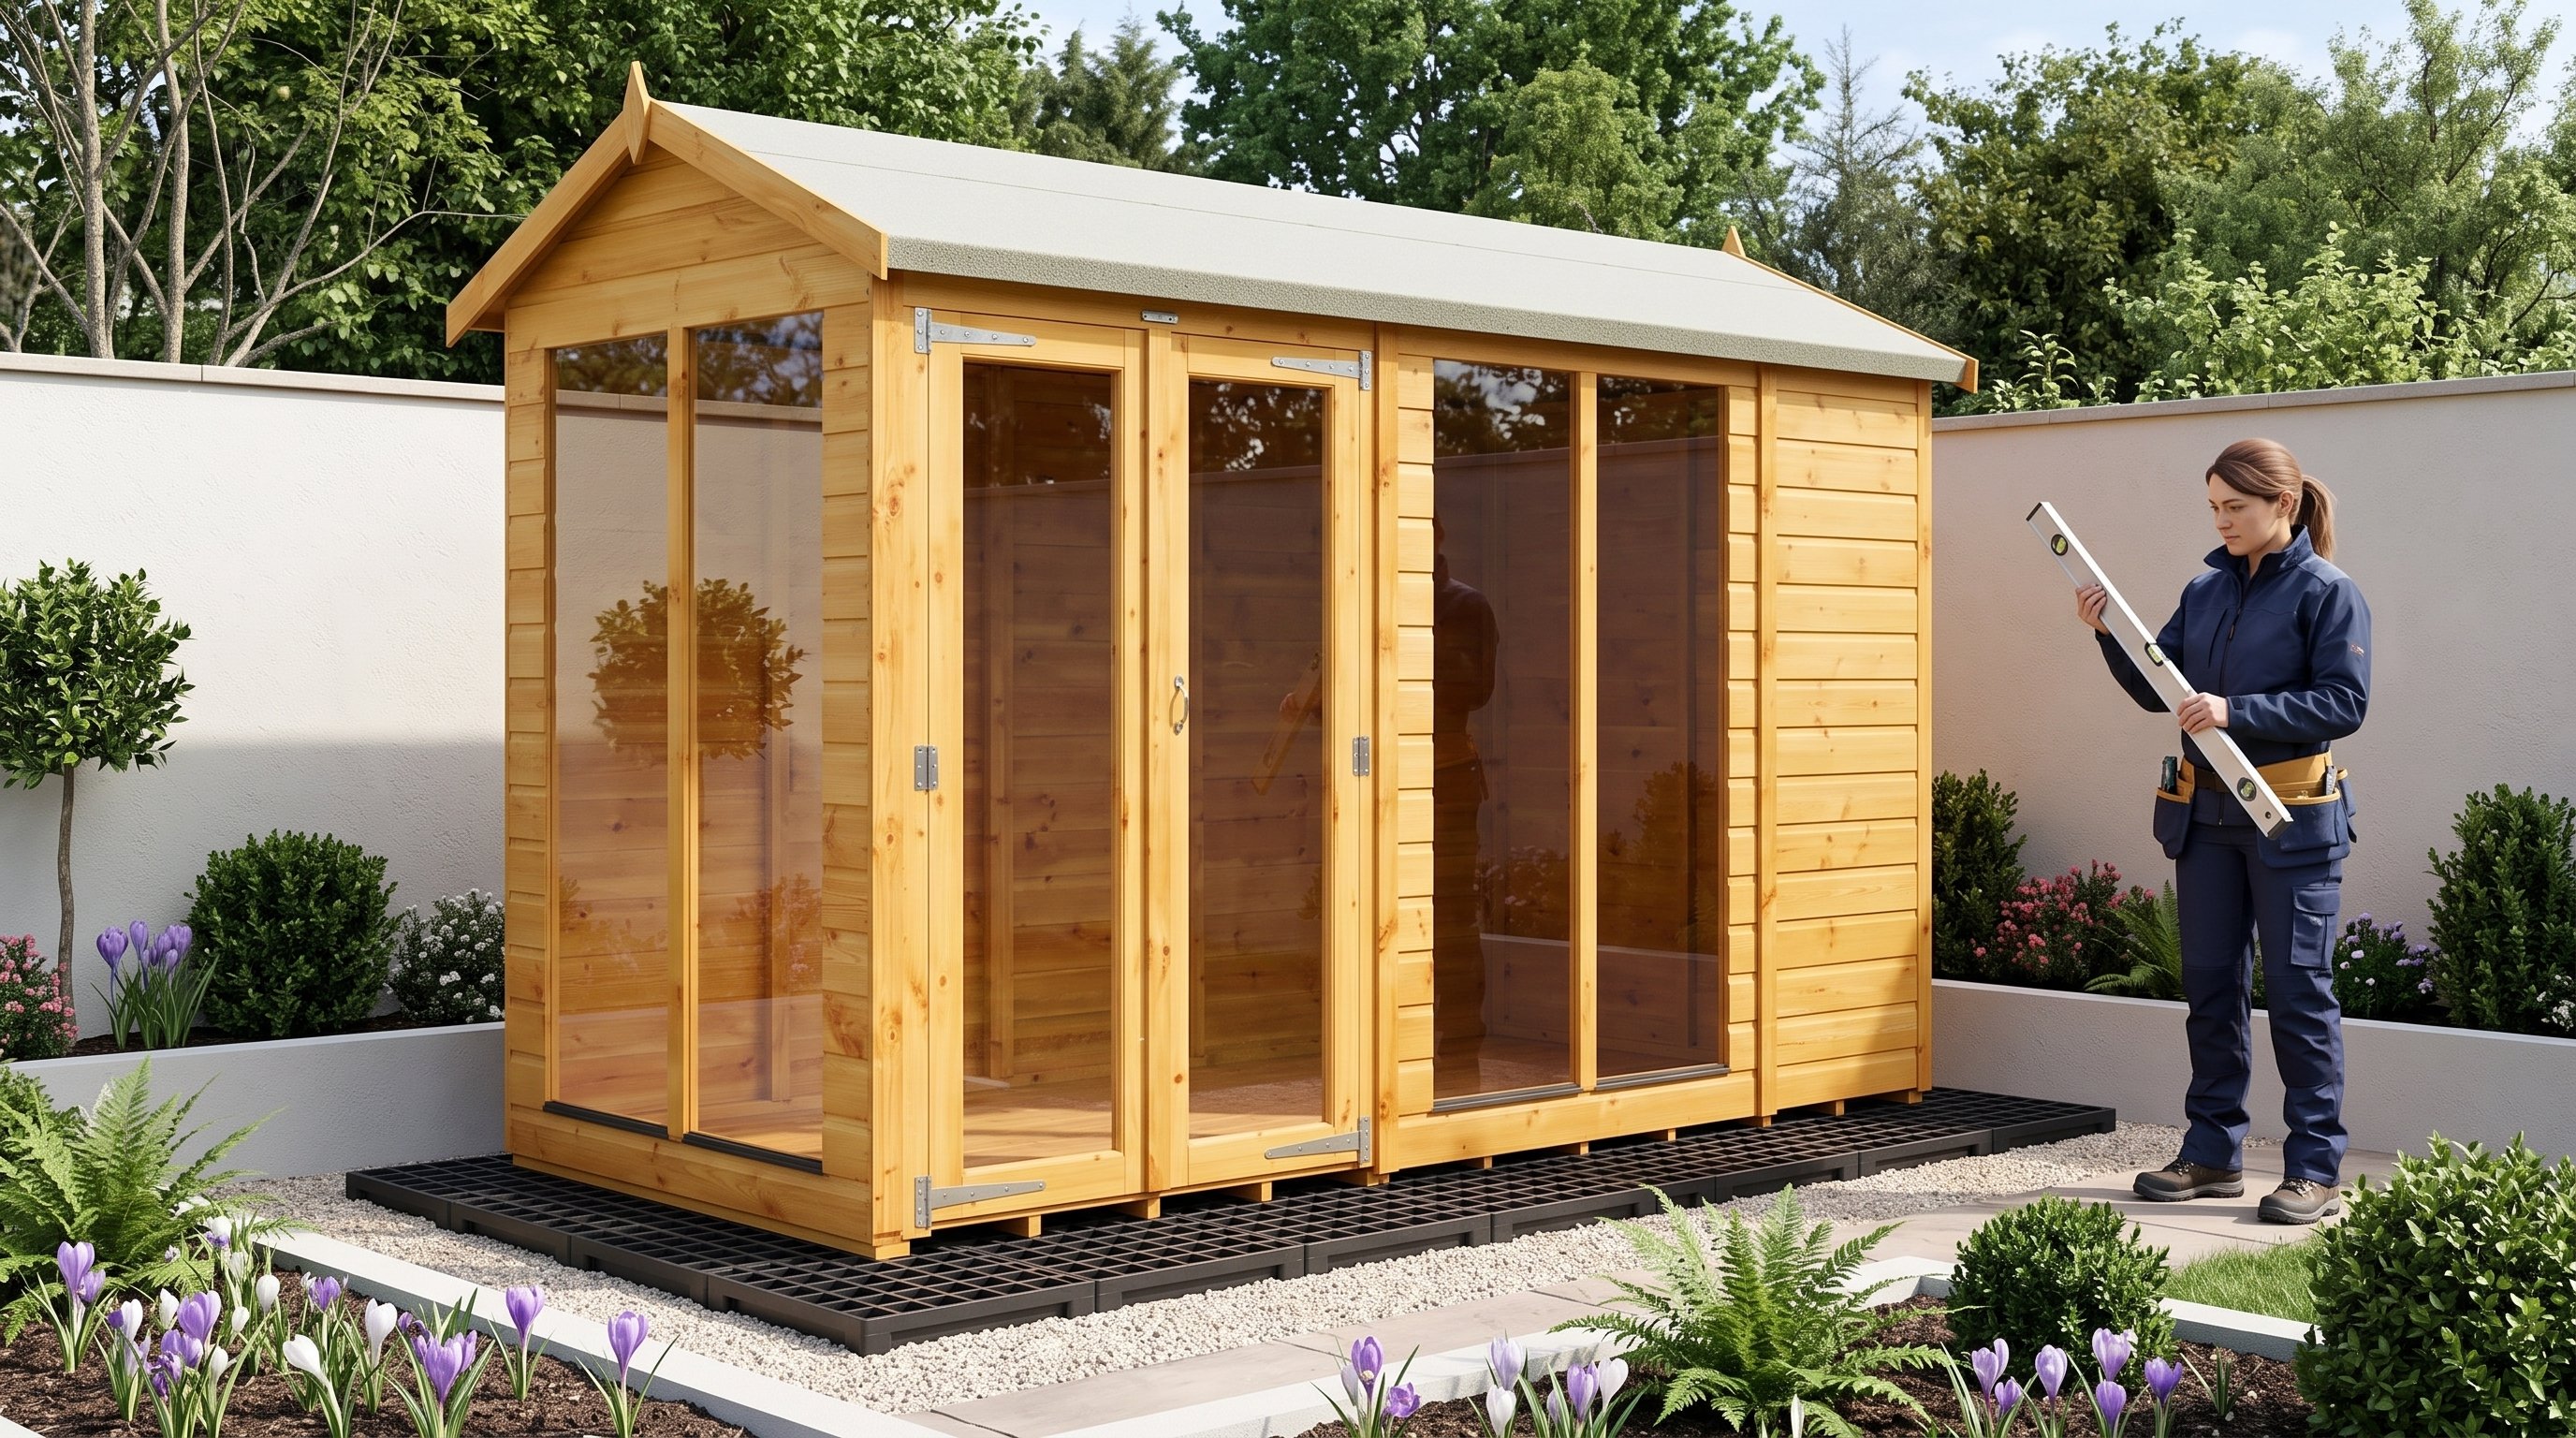
View the Power 10x4 Apex Summerhouse | £939
Browse garden building base kits
By Matt W | Summerhouse Stores
Updated 8 August 2026
A base has one unforgiving job. It must hold the complete building level through weather, loading and normal ground movement.
What makes a good summerhouse base?
A good base is stable, level, square and freely draining. It supports every designed bearer without isolated high or low points.
Level means more than looking flat. Check several directions with suitable equipment across the complete prepared area.
Square matters because panel and roof components depend on correct geometry. A twisted footprint can create stubborn door and glazing problems.
The site also needs drainage. Rainwater should move away rather than collecting around bearers, lower boards or a concrete edge.
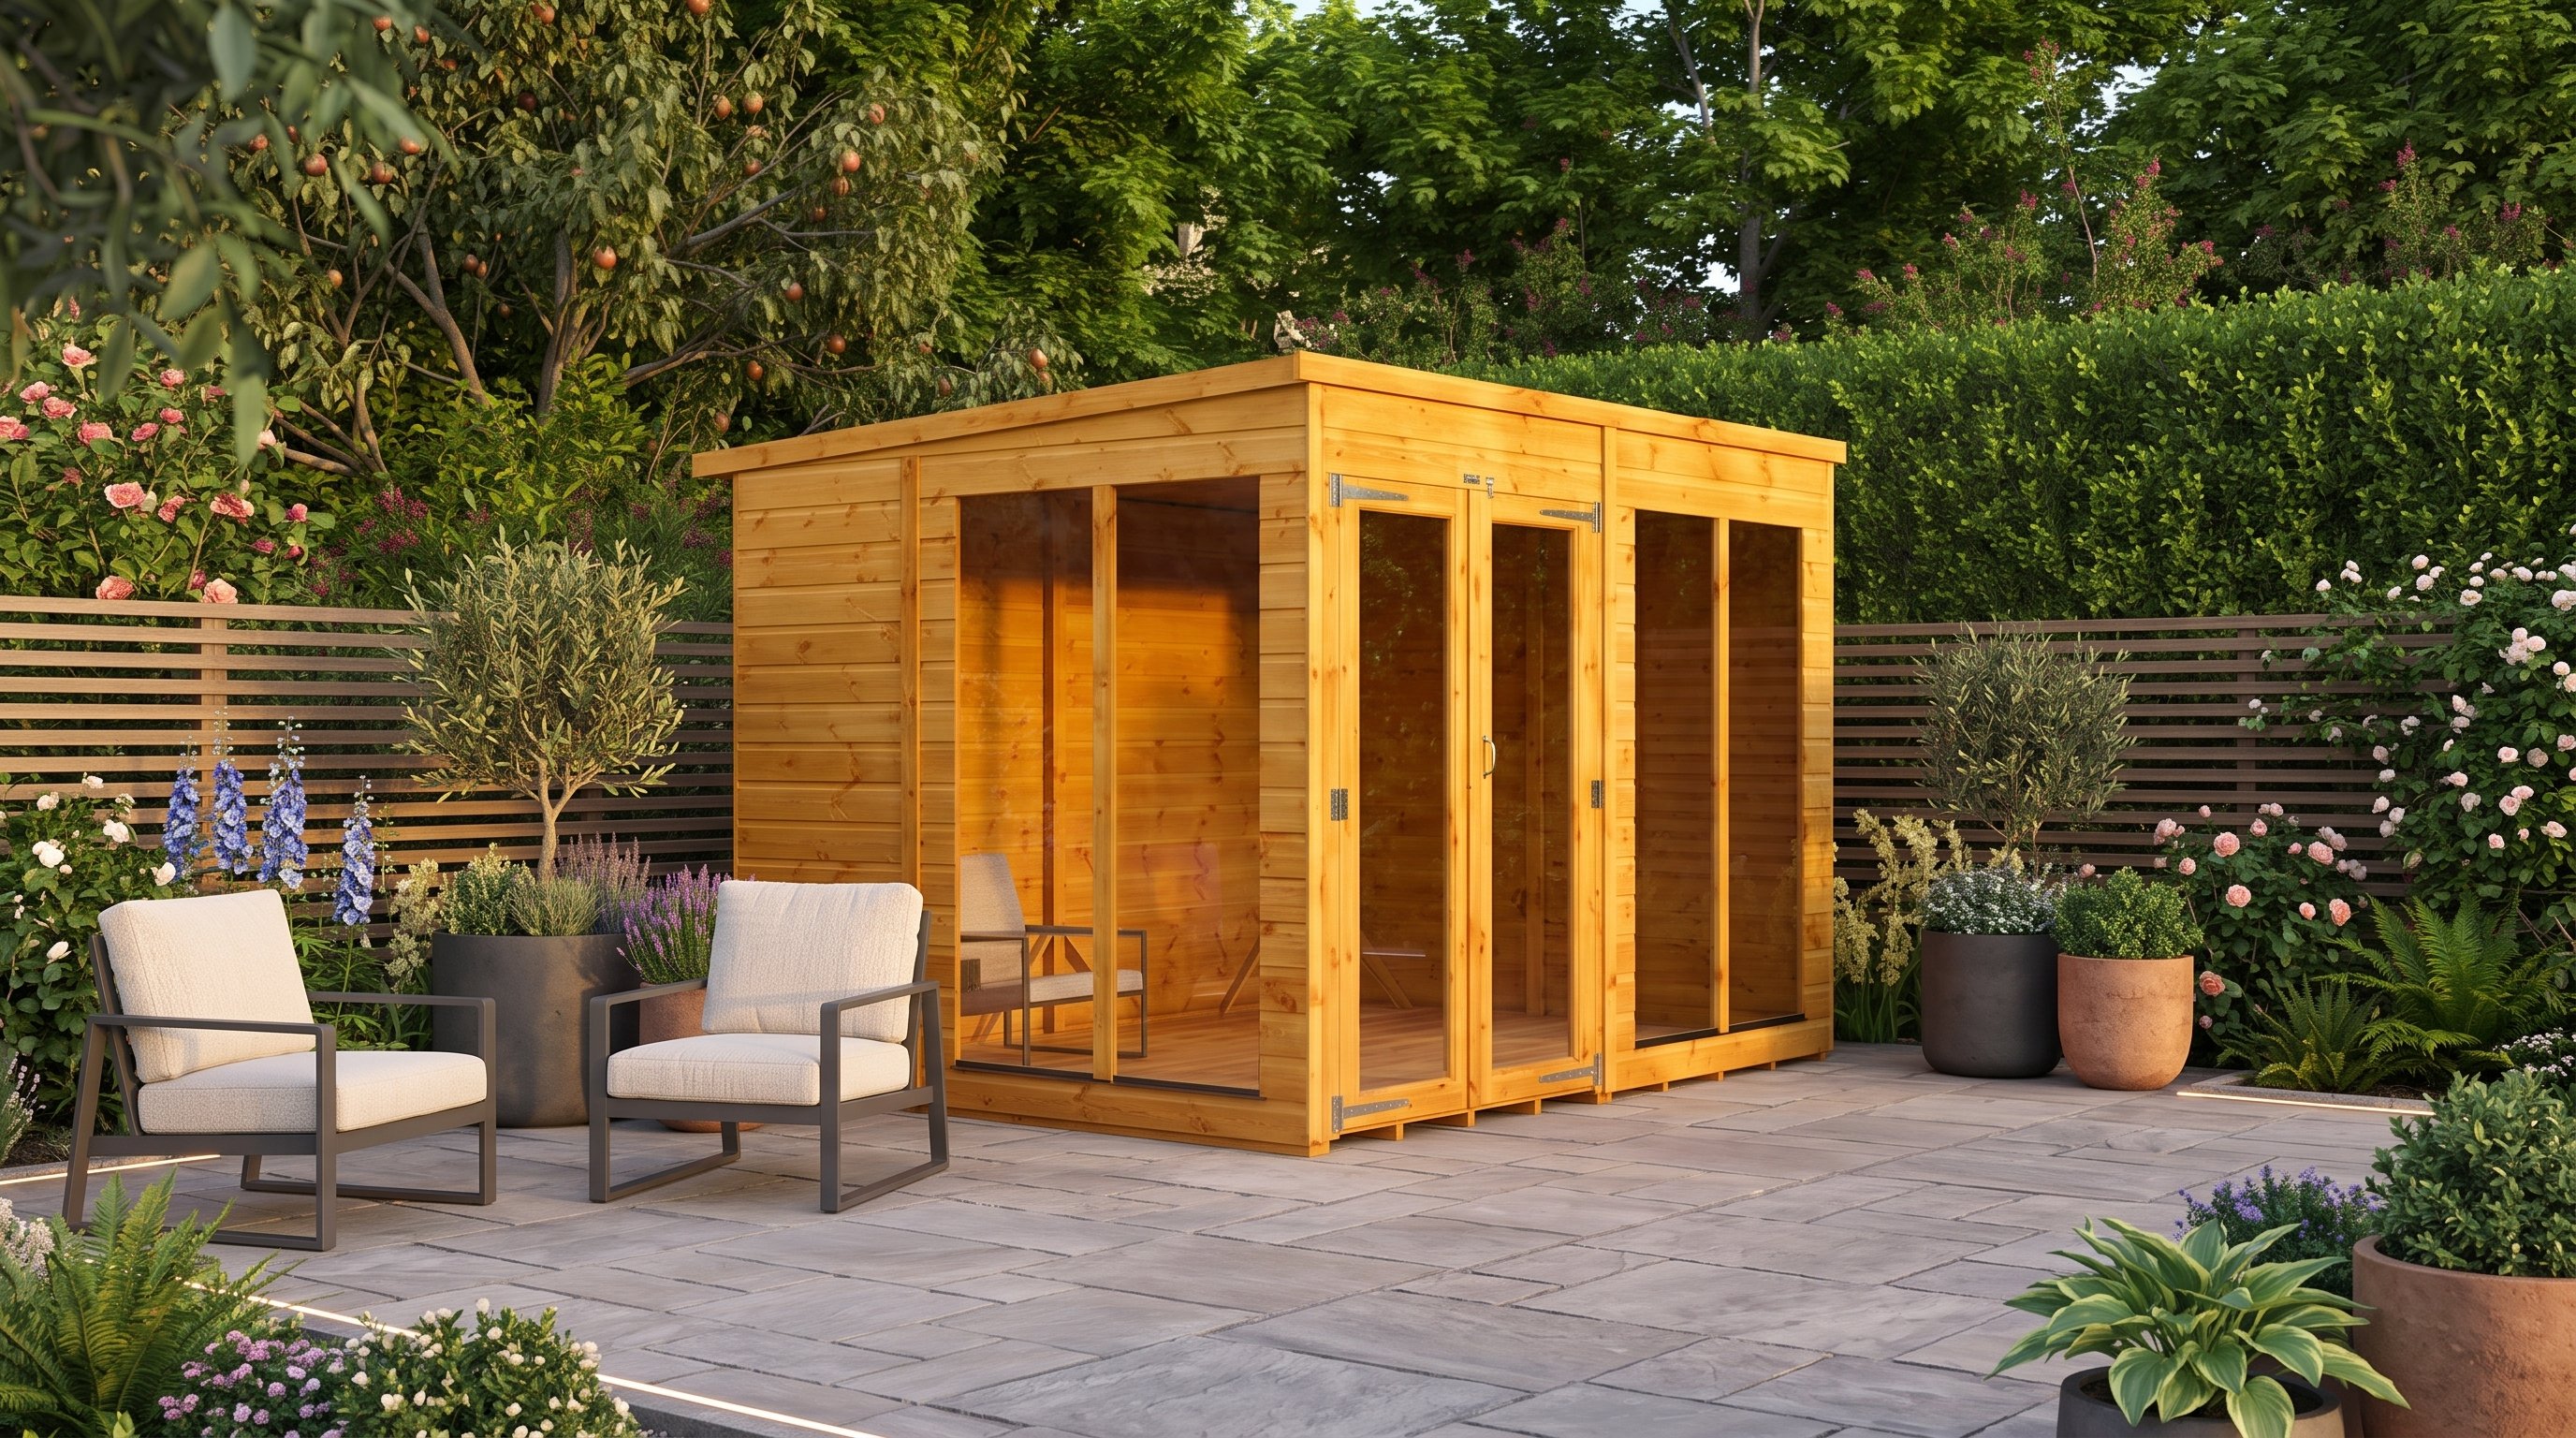
View the Power 8x6 Pent Summerhouse | £896
Is a concrete base the best option?
Concrete is often the best option for a large or heavy log cabin. It provides continuous support when correctly specified and built.
Ground conditions determine excavation, sub-base, thickness and reinforcement. Ask a competent contractor to design the build-up for the actual load.
The finished surface must remain level and within the specified footprint. Manage edges so water cannot pool or splash repeatedly against timber.
Concrete needs curing time before installation. Agree the programme with the building supplier and base contractor.
Can paving slabs support a summerhouse?
Yes, properly laid paving slabs can support many smaller timber summerhouses. The ground and supporting bed must remain stable and even.
Random patio slabs with rocking corners are unsuitable. Every load point needs reliable support without loose, cracked or sunken areas.
Check the final plane across multiple slabs. Small individual errors can accumulate and twist a long wall.
Ask the manufacturer whether full support or bearer-line support is required. Product construction should decide the layout.
Are plastic grid bases any good?
Plastic grid bases can be effective for compatible buildings on properly prepared ground. Their open structure helps water drain beneath the floor.
The Fastfit system uses click-together recycled-plastic tiles and a permeable membrane. Tiles can be cut to the required dimensions.
The 6x4 kit covers 2000mm by 1500mm and states a load capacity up to 300 tonnes per square metre.
A high tile rating does not strengthen poor soil underneath. Excavate soft material and prepare the layers specified by the system supplier.
Matt's pick: Fastfit 6x4 Garden Building Floor Kit
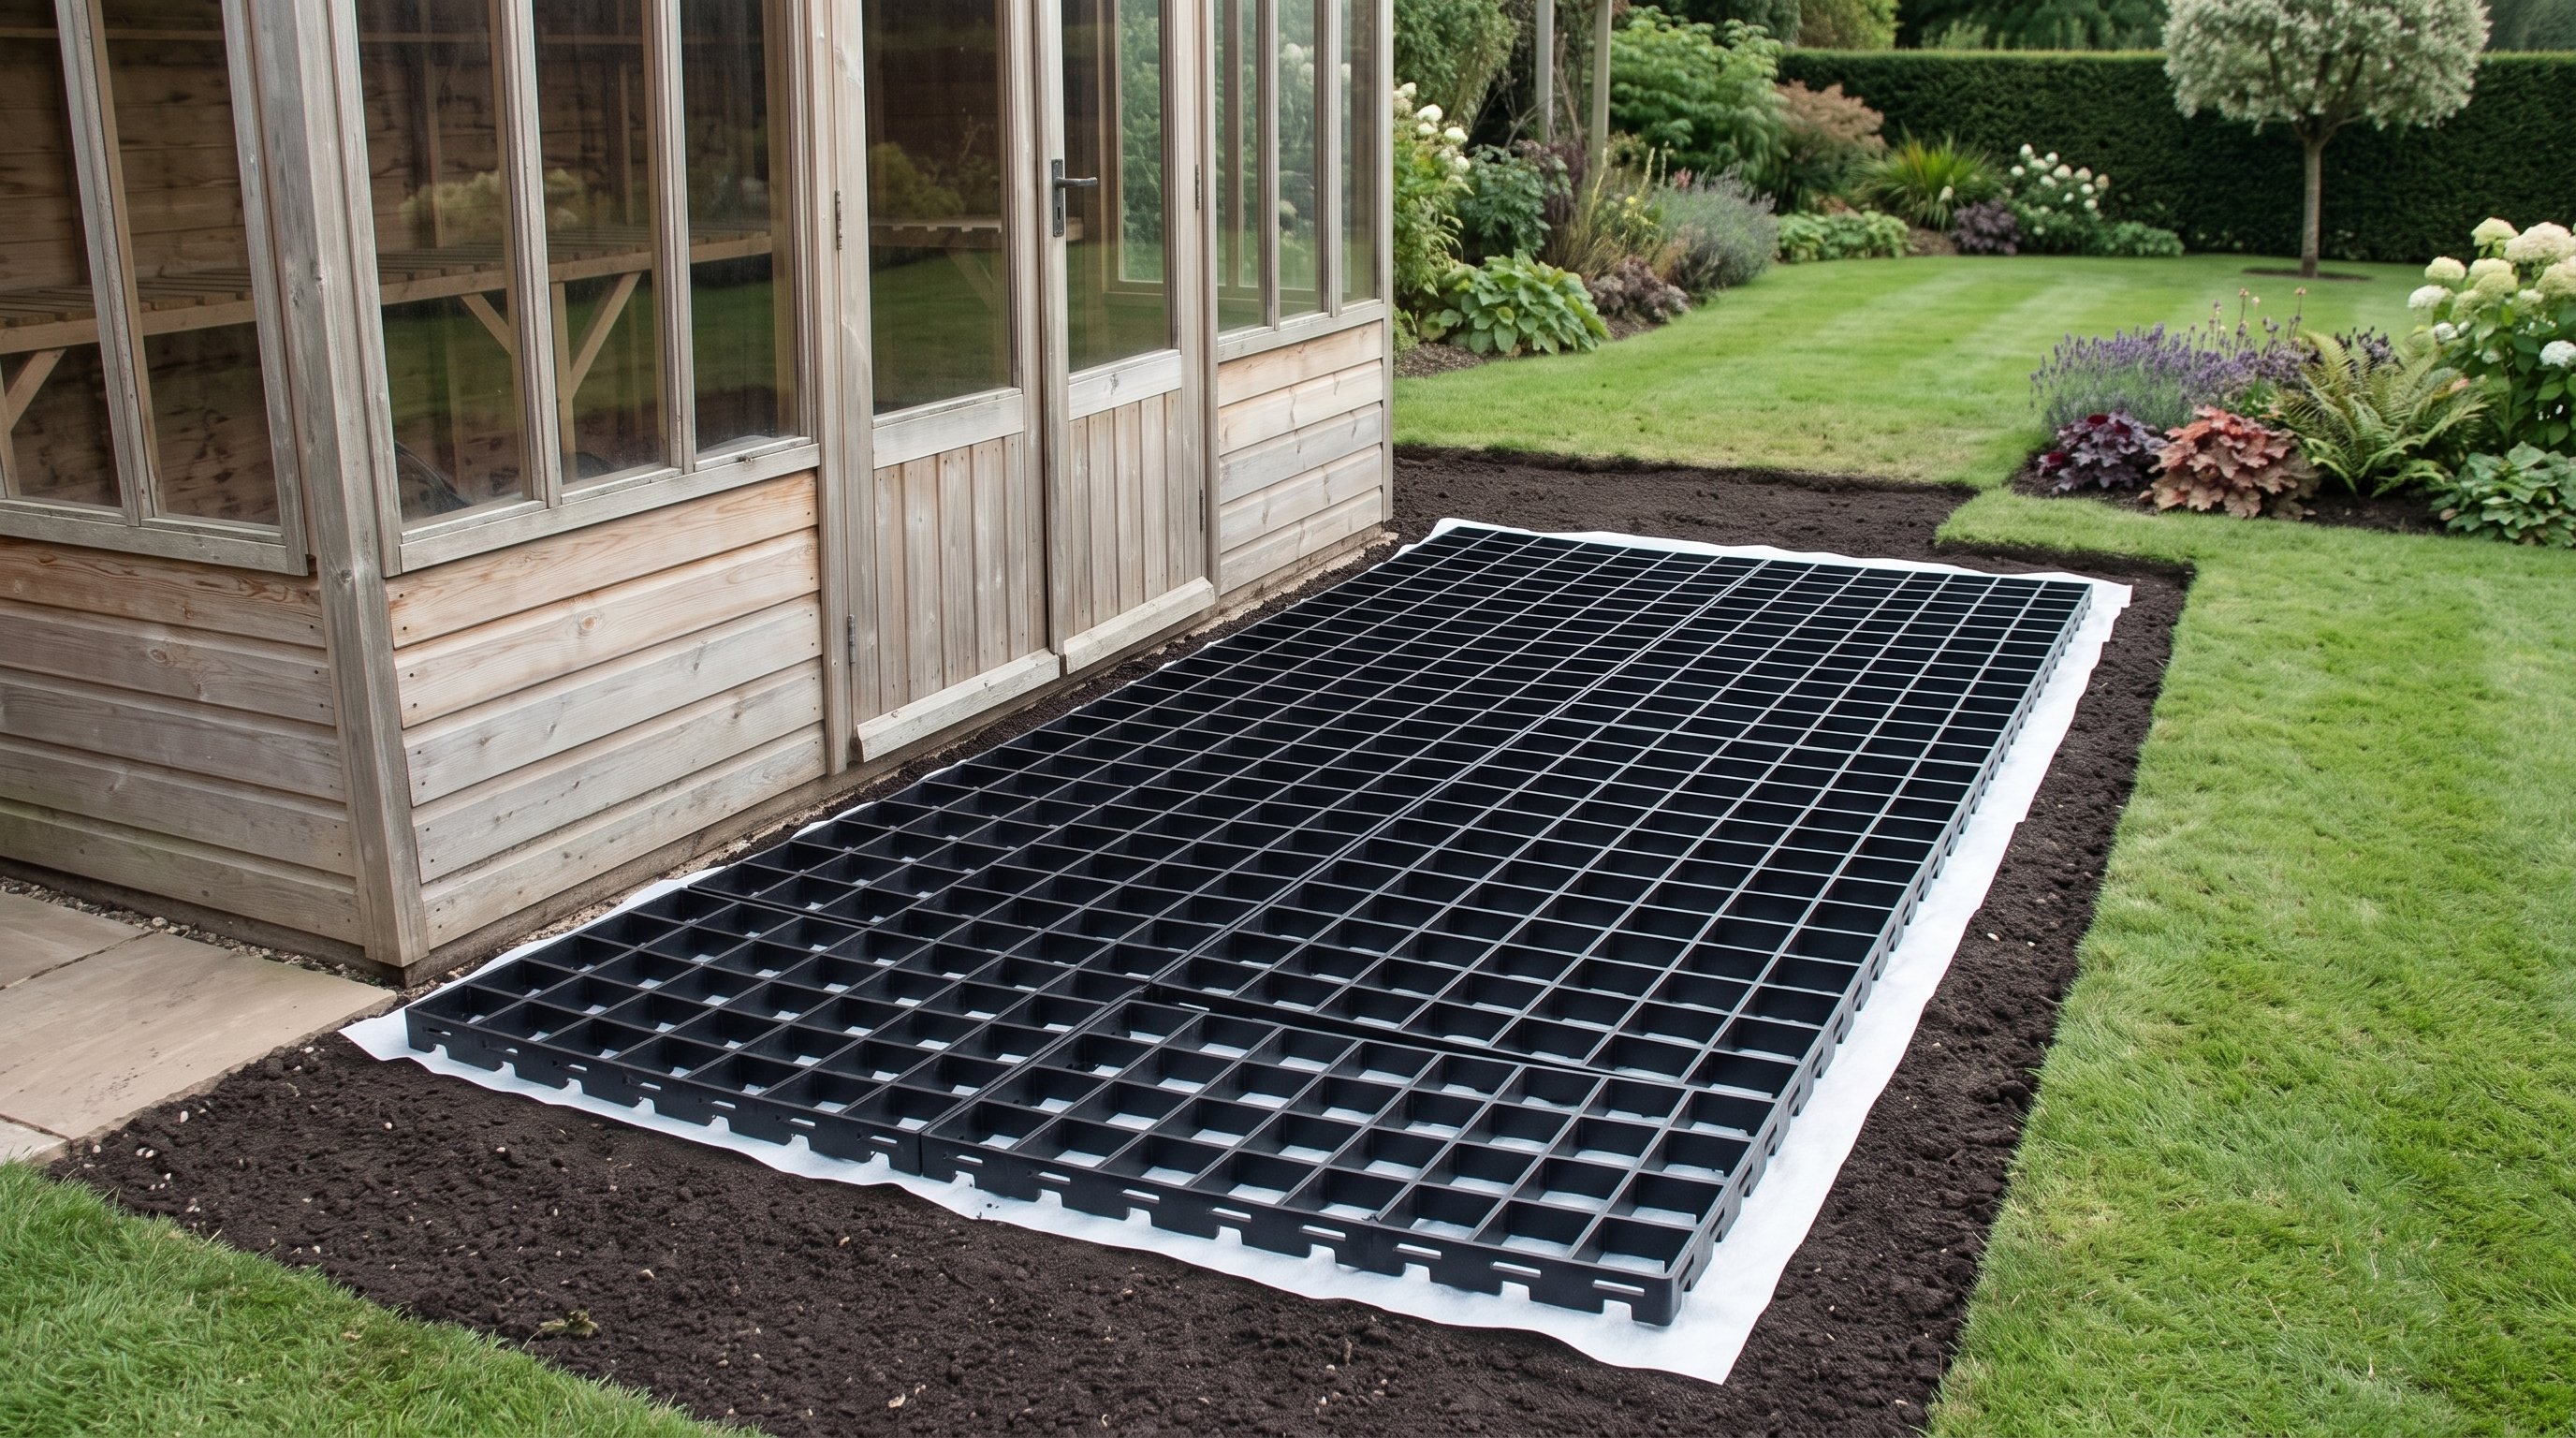
View the Fastfit 6x4 Garden Building Floor Kit | £89
The kit uses reusable, rot-proof tiles with a permeable membrane. Its 2000mm by 1500mm area suits compatible compact buildings.
What about timber frames or ground screws?
Timber subframes can work when they are specified, supported and protected correctly. Ground contact and unsupported spans need careful control.
Ground screws may reduce wet excavation and suit some sloping sites. Their number, depth, capacity and frame design require site-specific engineering.
Neither option excuses an uneven finished support plane. The building's base frame still needs level, correctly spaced bearing points.
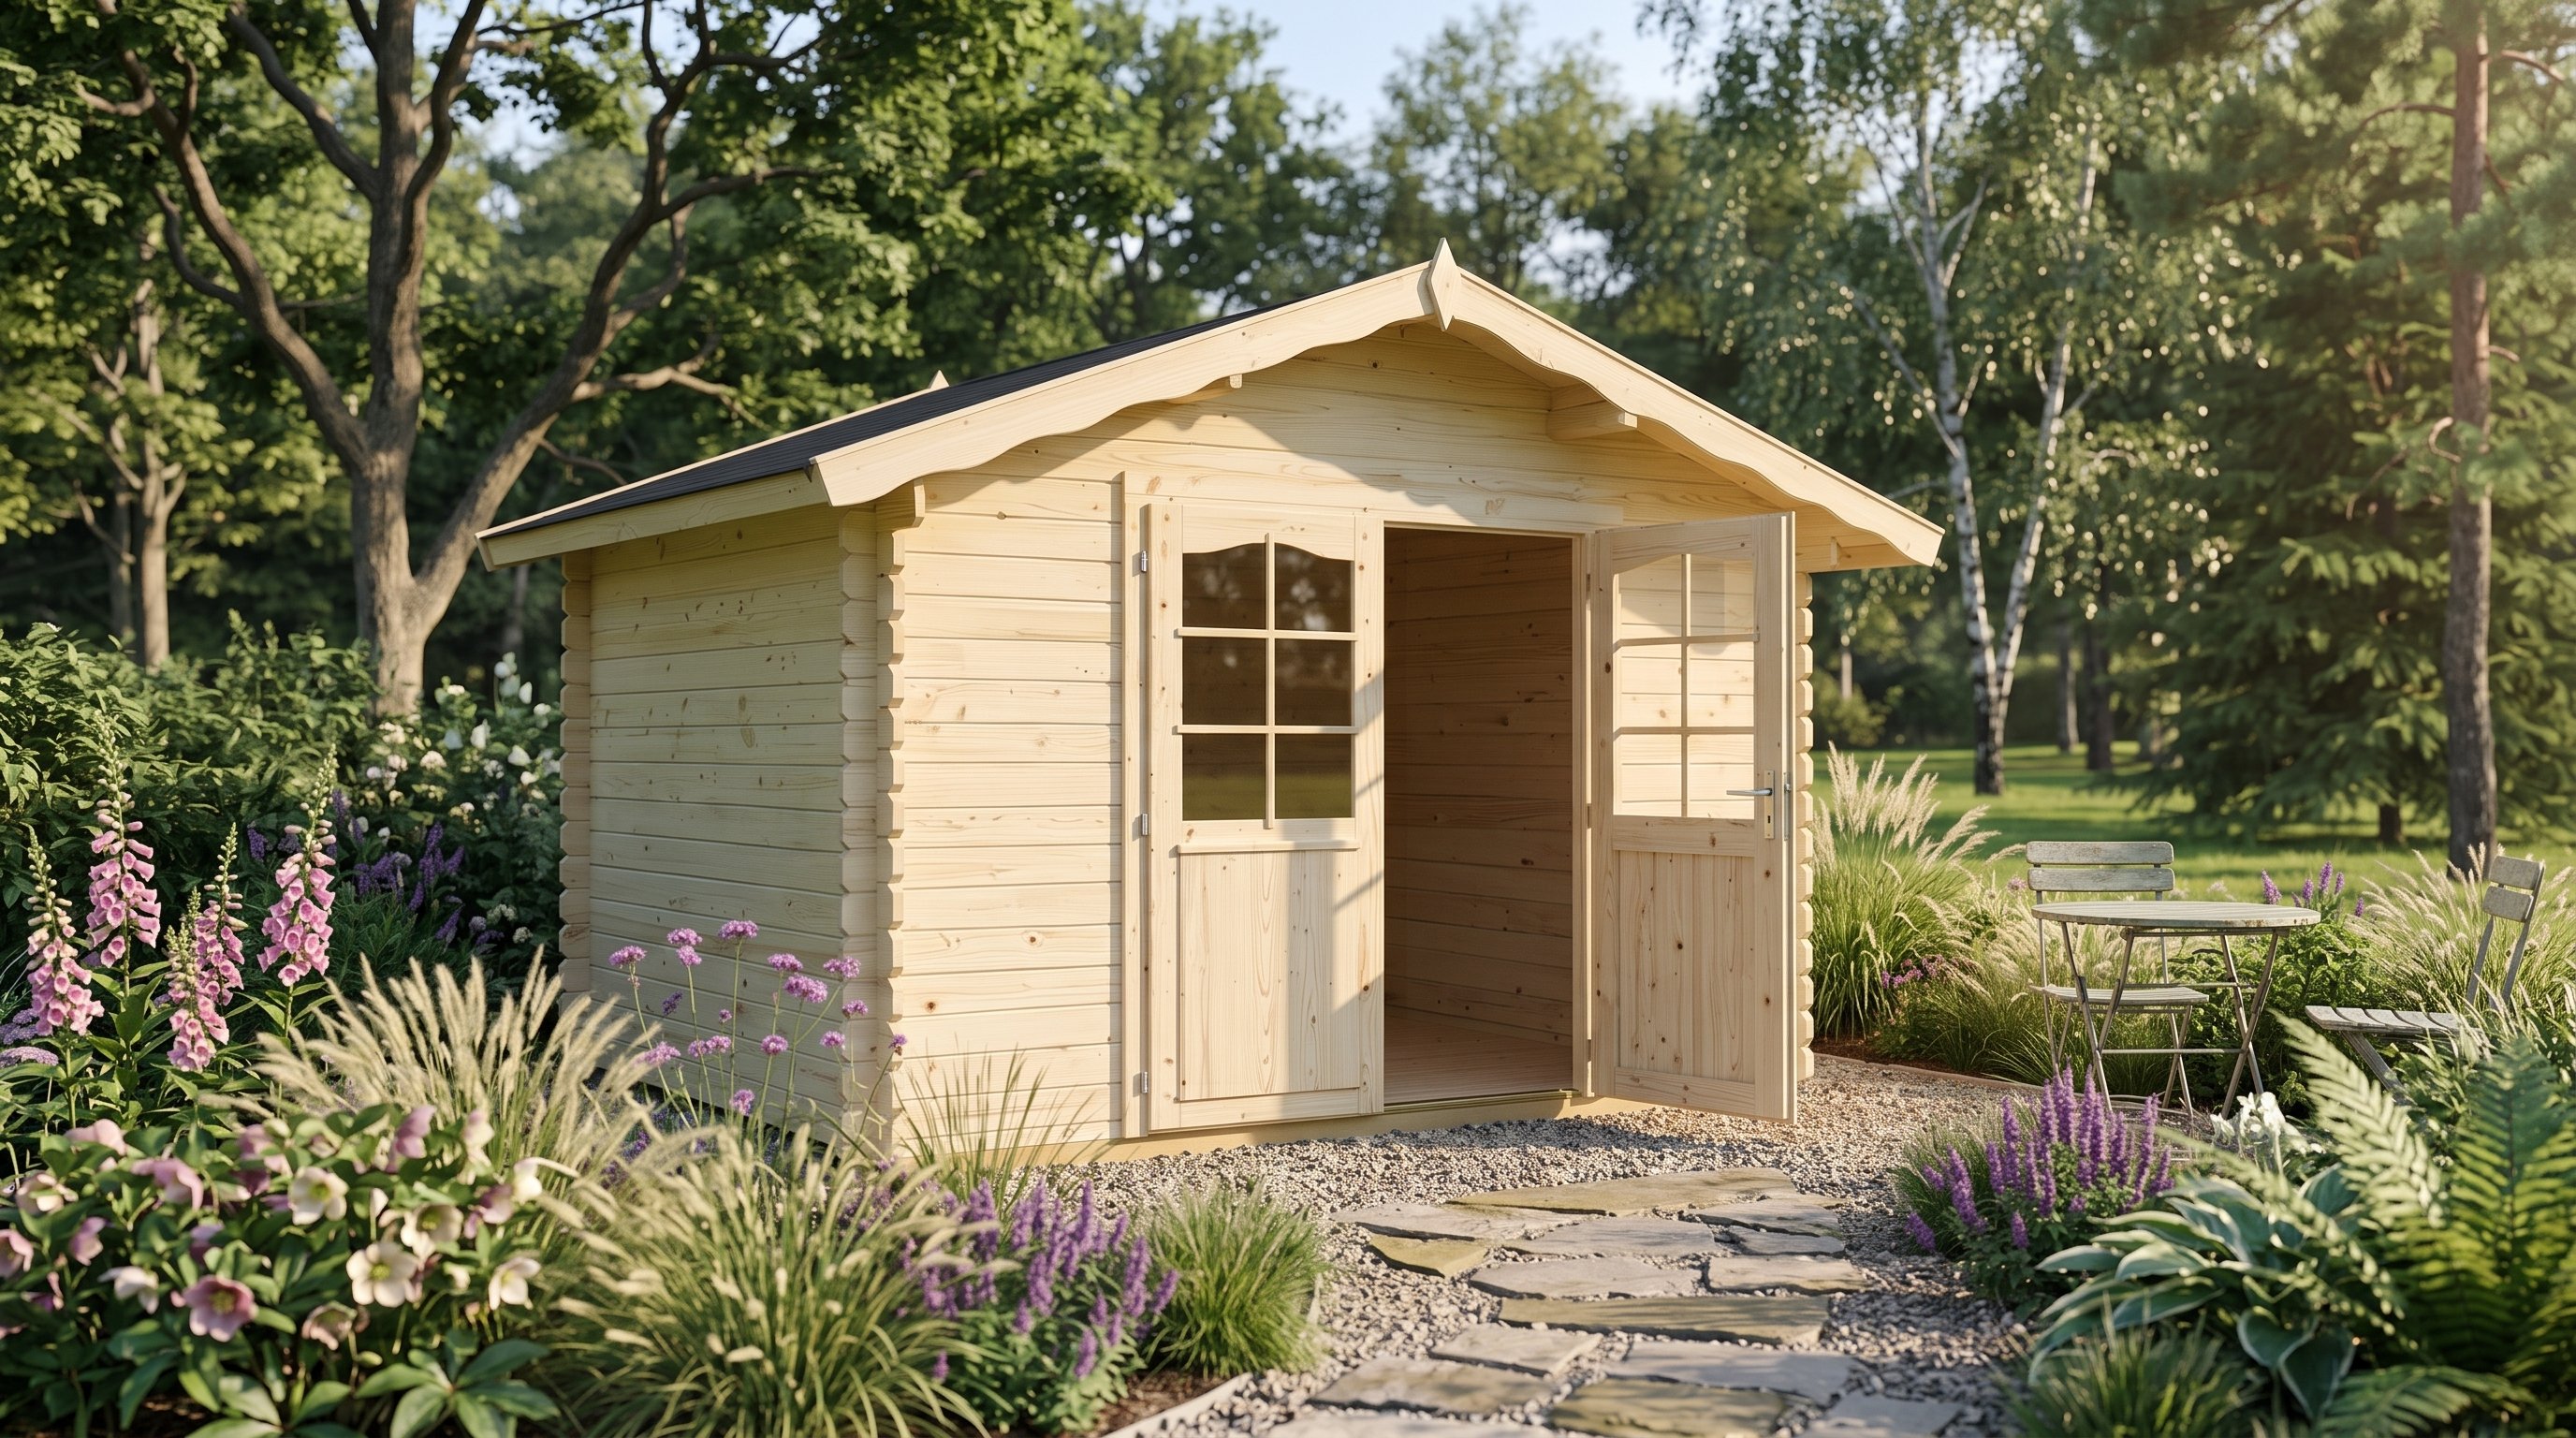
View the Palmako Vivian 3 x 2.4m Log Cabin | £2,490
Which base suits each building type?
| Base type | Good fit | Main advantage | Main risk |
|---|---|---|---|
| Concrete slab | Large or heavy cabins | Continuous support | Poor drainage or wrong specification |
| Paving slabs | Smaller summerhouses | Familiar materials | Settlement between slabs |
| Plastic grid | Compatible light buildings | Drainage and modular handling | Inadequate ground preparation |
| Ground screws | Selected slopes and soils | Limited excavation | Unverified capacity |
| Timber frame | Manufacturer-approved layouts | Adjustable support system | Rot or excessive spans |
Large cabins can be extremely heavy. The Power 14x14 44mm cabin uses a 4000mm by 4000mm minimum base.
Its walls use 44mm logs, while roof and floor boards measure 19mm. That is a different loading case from a compact panel summerhouse.
How large should the base be?
Build to the stated minimum base dimensions for the exact product. Do not substitute nominal, internal or roof measurements.
The Power 6x4 Apex needs a 1190mm by 1878mm base. Its roof measures 1314mm by 1950mm.
That difference explains why roof dimensions produce the wrong foundation. Check the latest technical drawing before starting work.
First choose position using our summerhouse location guide, then verify the complete footprint and maintenance space.
How should you prepare the ground?
Remove vegetation, roots, topsoil and soft organic matter from the supporting area. Establish firm ground and manage any slope.
Install the chosen sub-base and surface exactly as specified. Keep nearby soil and planting below exposed timber and ventilation routes.
Recheck dimensions, level and diagonals after completion. Photograph the finished base before components cover it.
Use the delivery and installation checklist to coordinate curing, access and assembly timing.
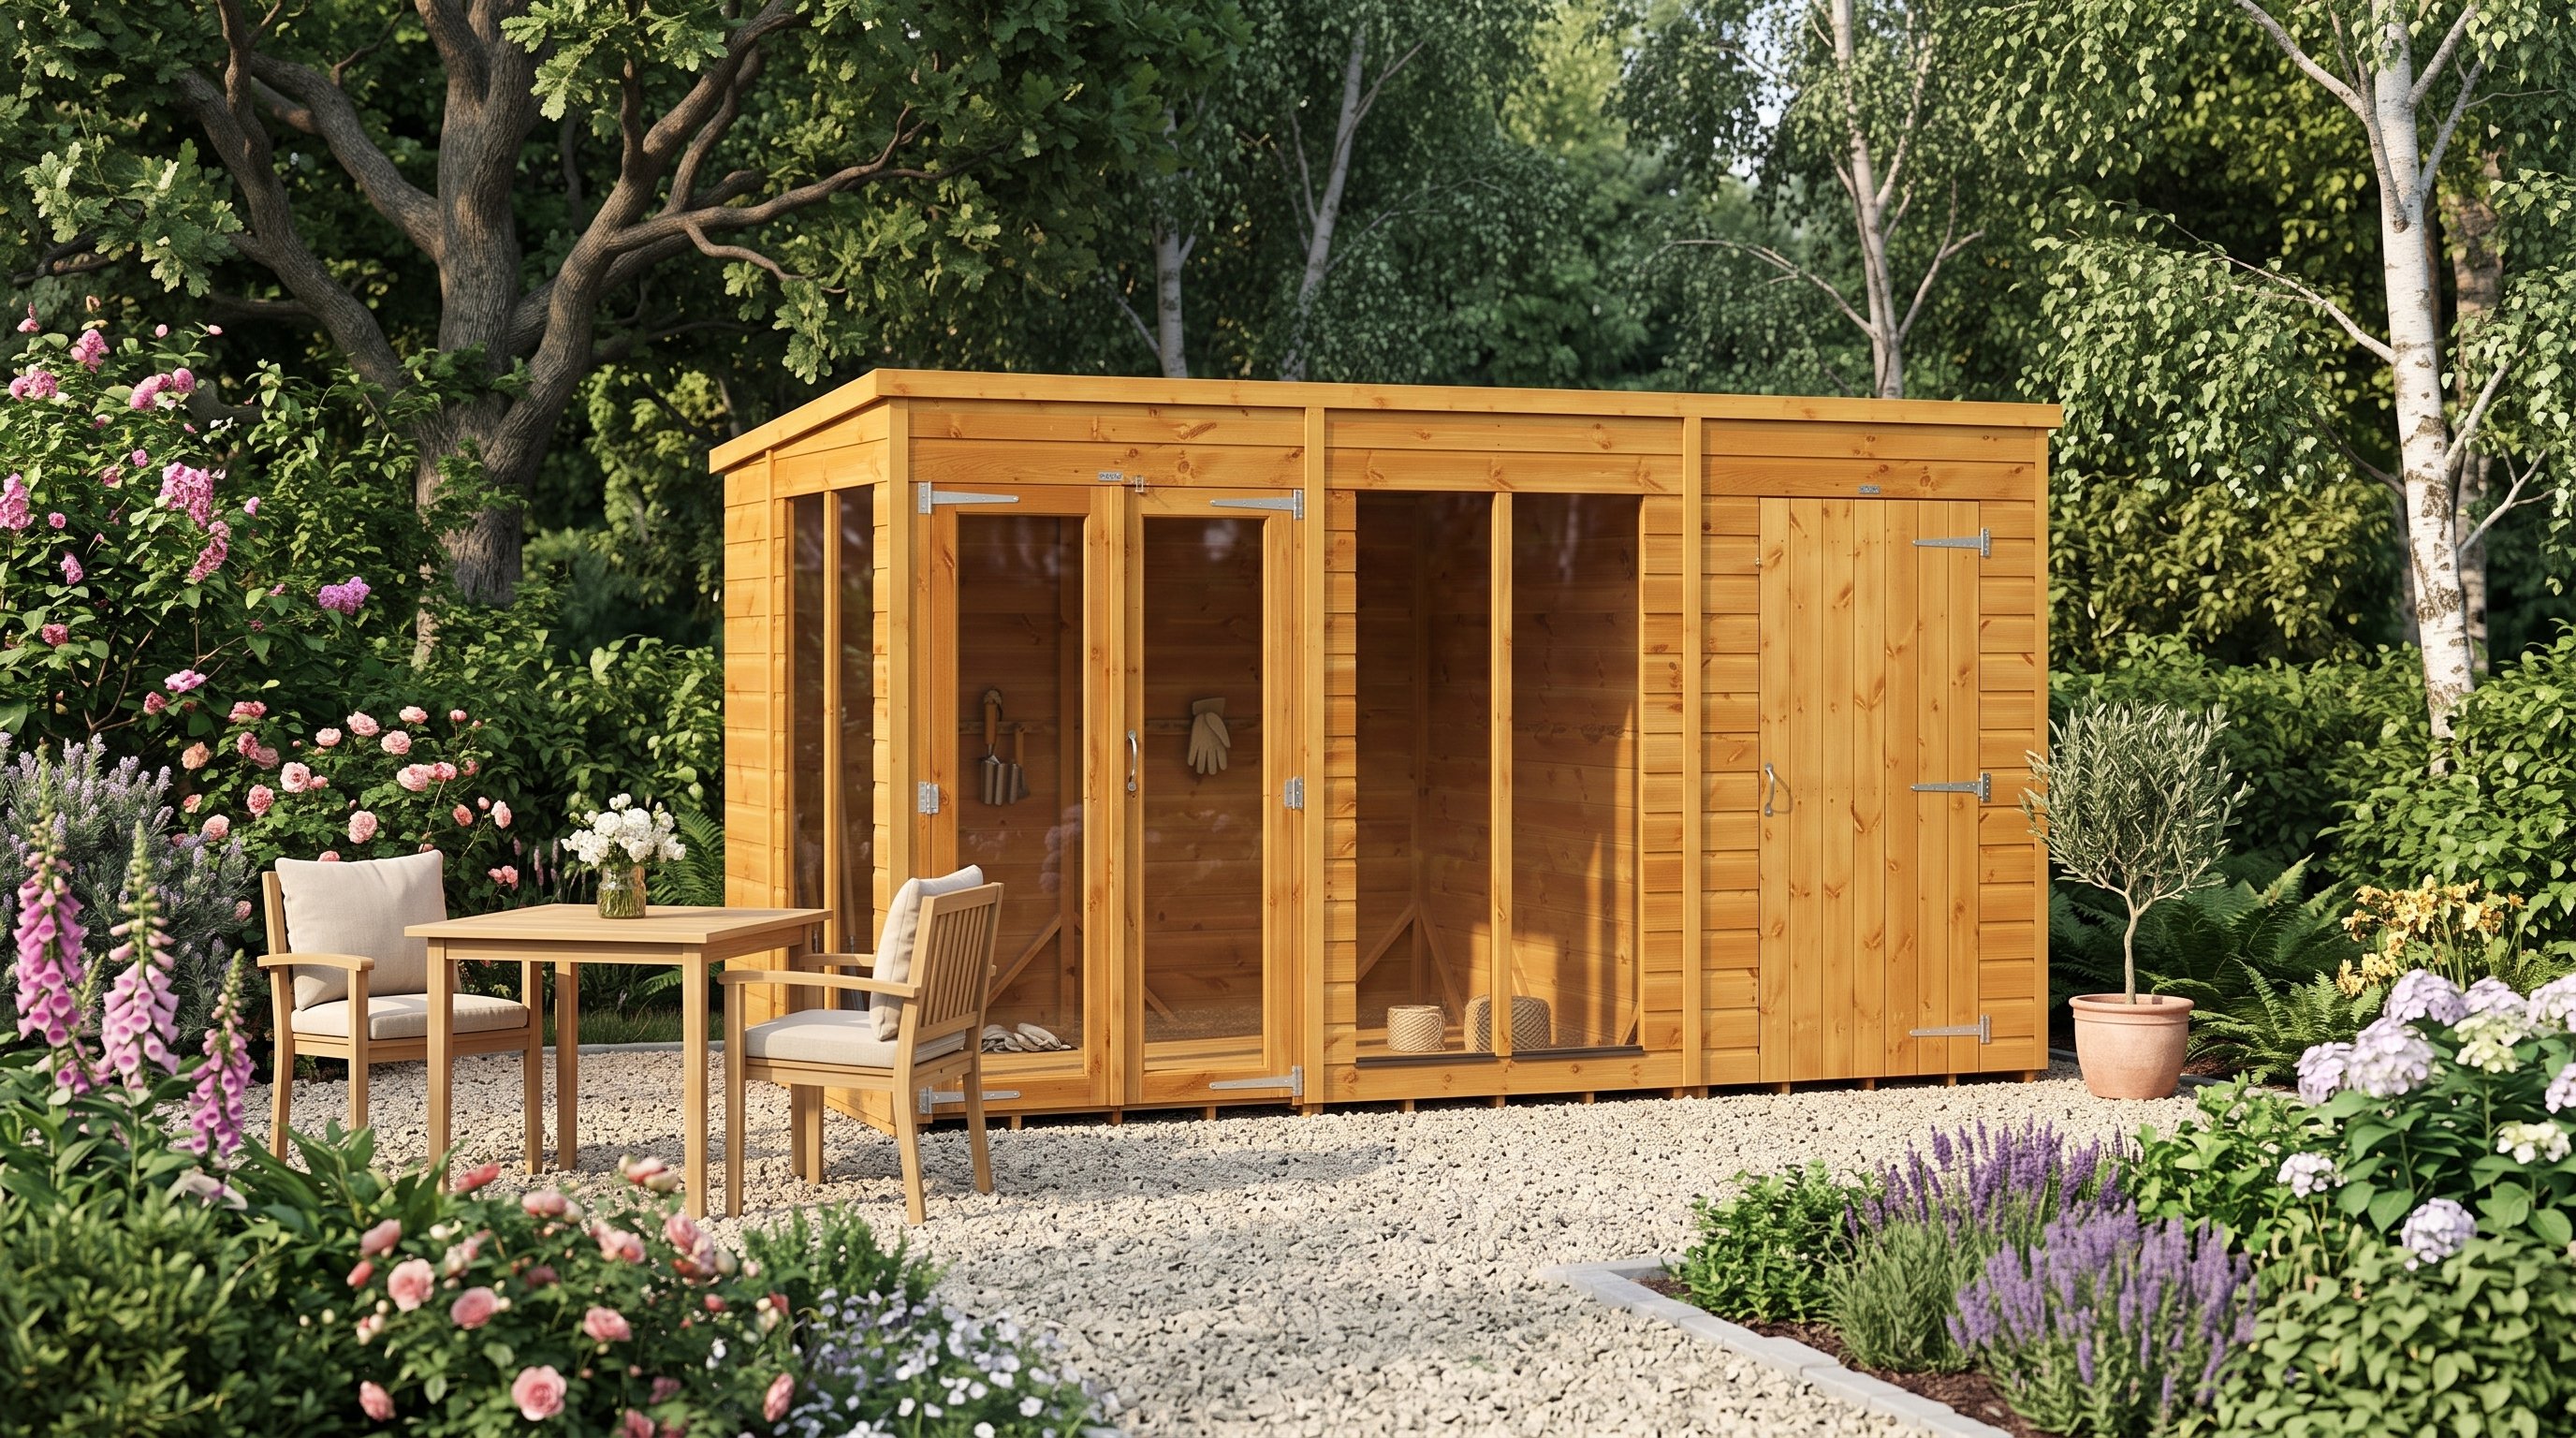
View the Power 12x6 Pent Summerhouse Combi | £1,602
“A base is not the place to absorb dimensional errors. Resolve every level and drainage issue before assembly.”
Frequently asked questions
Can I put a summerhouse directly on grass?
No, grass and topsoil do not provide stable, level support. Prepare a suitable base system first.
Does a plastic base need a sub-base?
Usually, yes, because the ground must be prepared to the system instructions. Never place grids over soft uneven soil.
Can I use an existing patio?
Possibly, if it is sound, level, correctly sized and suitably drained. Check every slab and the building requirements.
Should concrete extend beyond the cabin walls?
Follow the supplied base drawing and manage exposed edges carefully. Oversized slabs can direct splash water towards timber.
Who should build a log cabin base?
Use a competent contractor who understands the specified load, dimensions, drainage and ground. Provide the manufacturer’s drawing.