Where to Put a Summerhouse
Written by Matt W on 8th Aug 2026.
Consider an easterly outlook
Consider westerly light
Check the 2.5m height rule
Build and maintenance access
Place a summerhouse on firm, drainable ground with a useful outlook and enough access for assembly and maintenance. Match the glazing direction to expected use, not maximum sun alone. In England, an outbuilding within two metres of a boundary commonly needs a maximum overall height of 2.5 metres under permitted development.
Key takeaways
- Test the position at the hours when you will use it.
- Within two metres of a boundary, check the 2.5m height limit.
- Leave working room around every timber wall needing treatment.
- Avoid hollows, runoff routes and repeatedly waterlogged ground.
- Measure the complete delivery route before fixing the location.
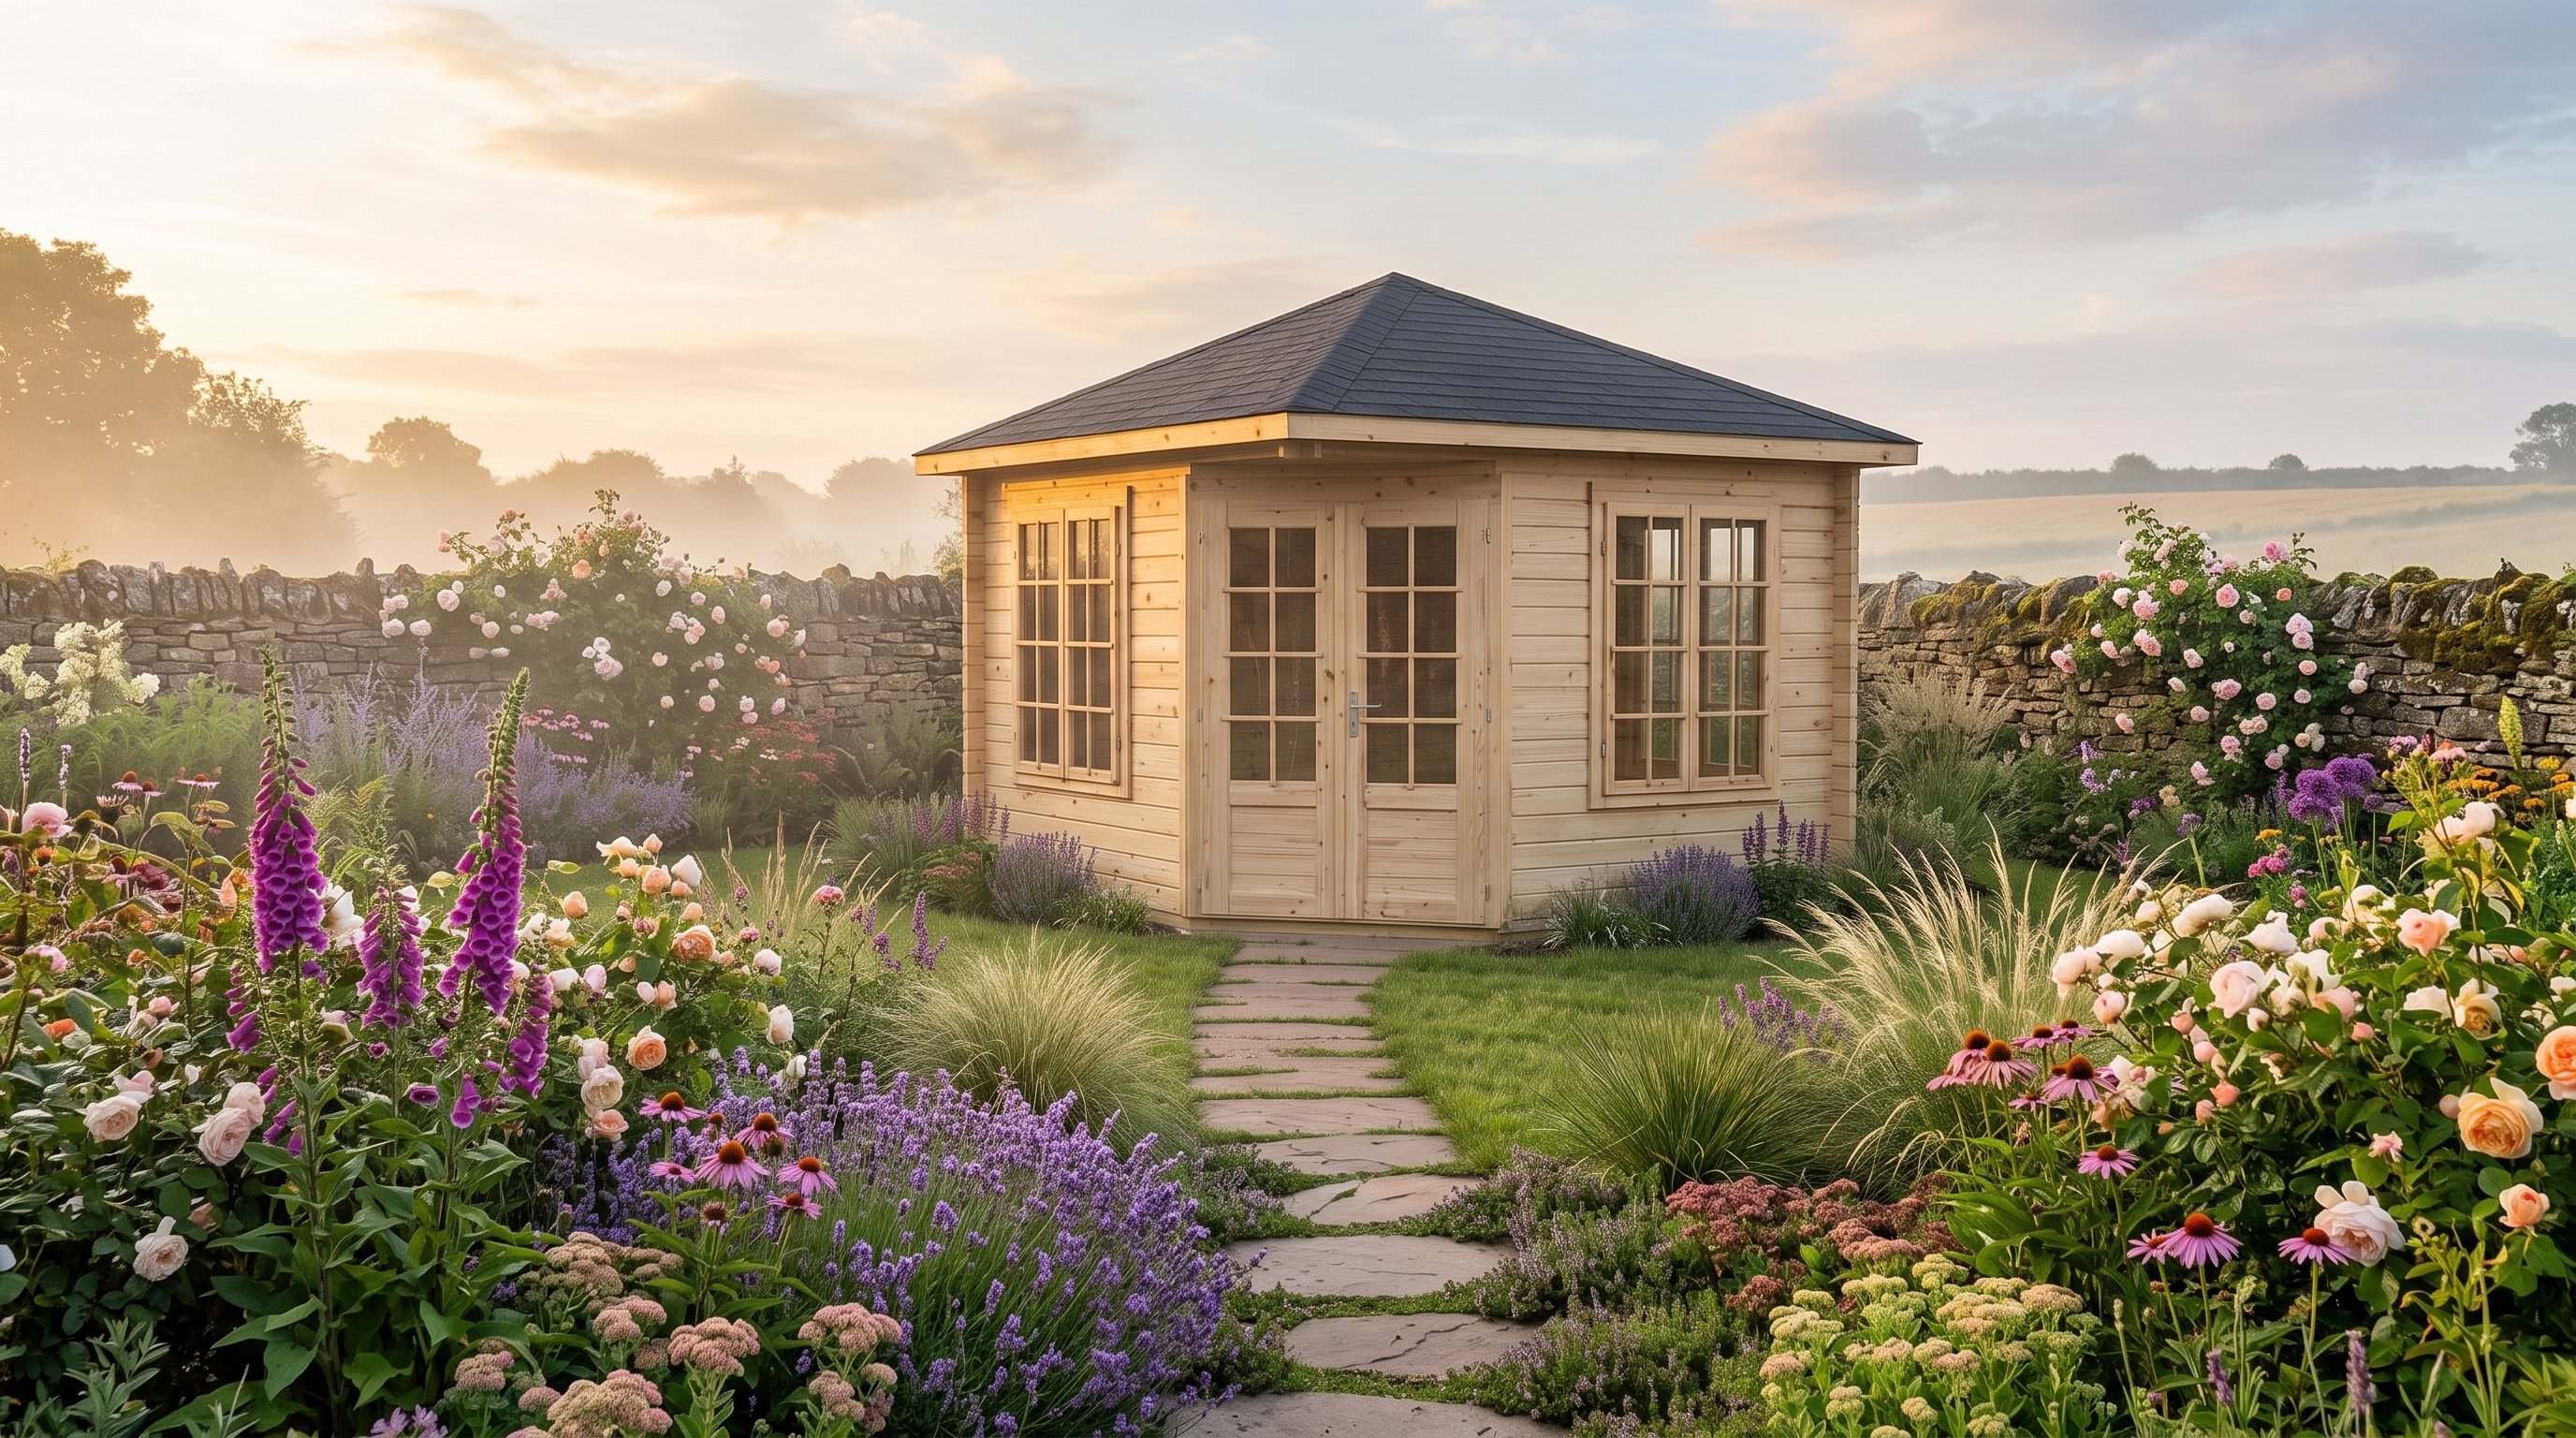
View the Palmako Melanie 2.8m x 2.8m Corner Log Cabin | £3,490
Find a summerhouse for your plot
By Matt W | Summerhouse Stores
Updated 8 August 2026
A position looks different at 8am, 2pm and 7pm. Visit the proposed spot when the room will actually be occupied.
Which direction should a summerhouse face?
Face the main glazing towards useful light and the preferred view. The best compass direction depends on when you use it.
East-facing glazing catches morning light and can suit breakfast or early work. West-facing glazing receives more evening sun.
South-facing glass can become hot and bright during summer. Shade, opening windows and planting can help manage glare.
North-facing rooms receive softer light with fewer sharp contrasts. That can suit art, screens and tasks needing steadier illumination.
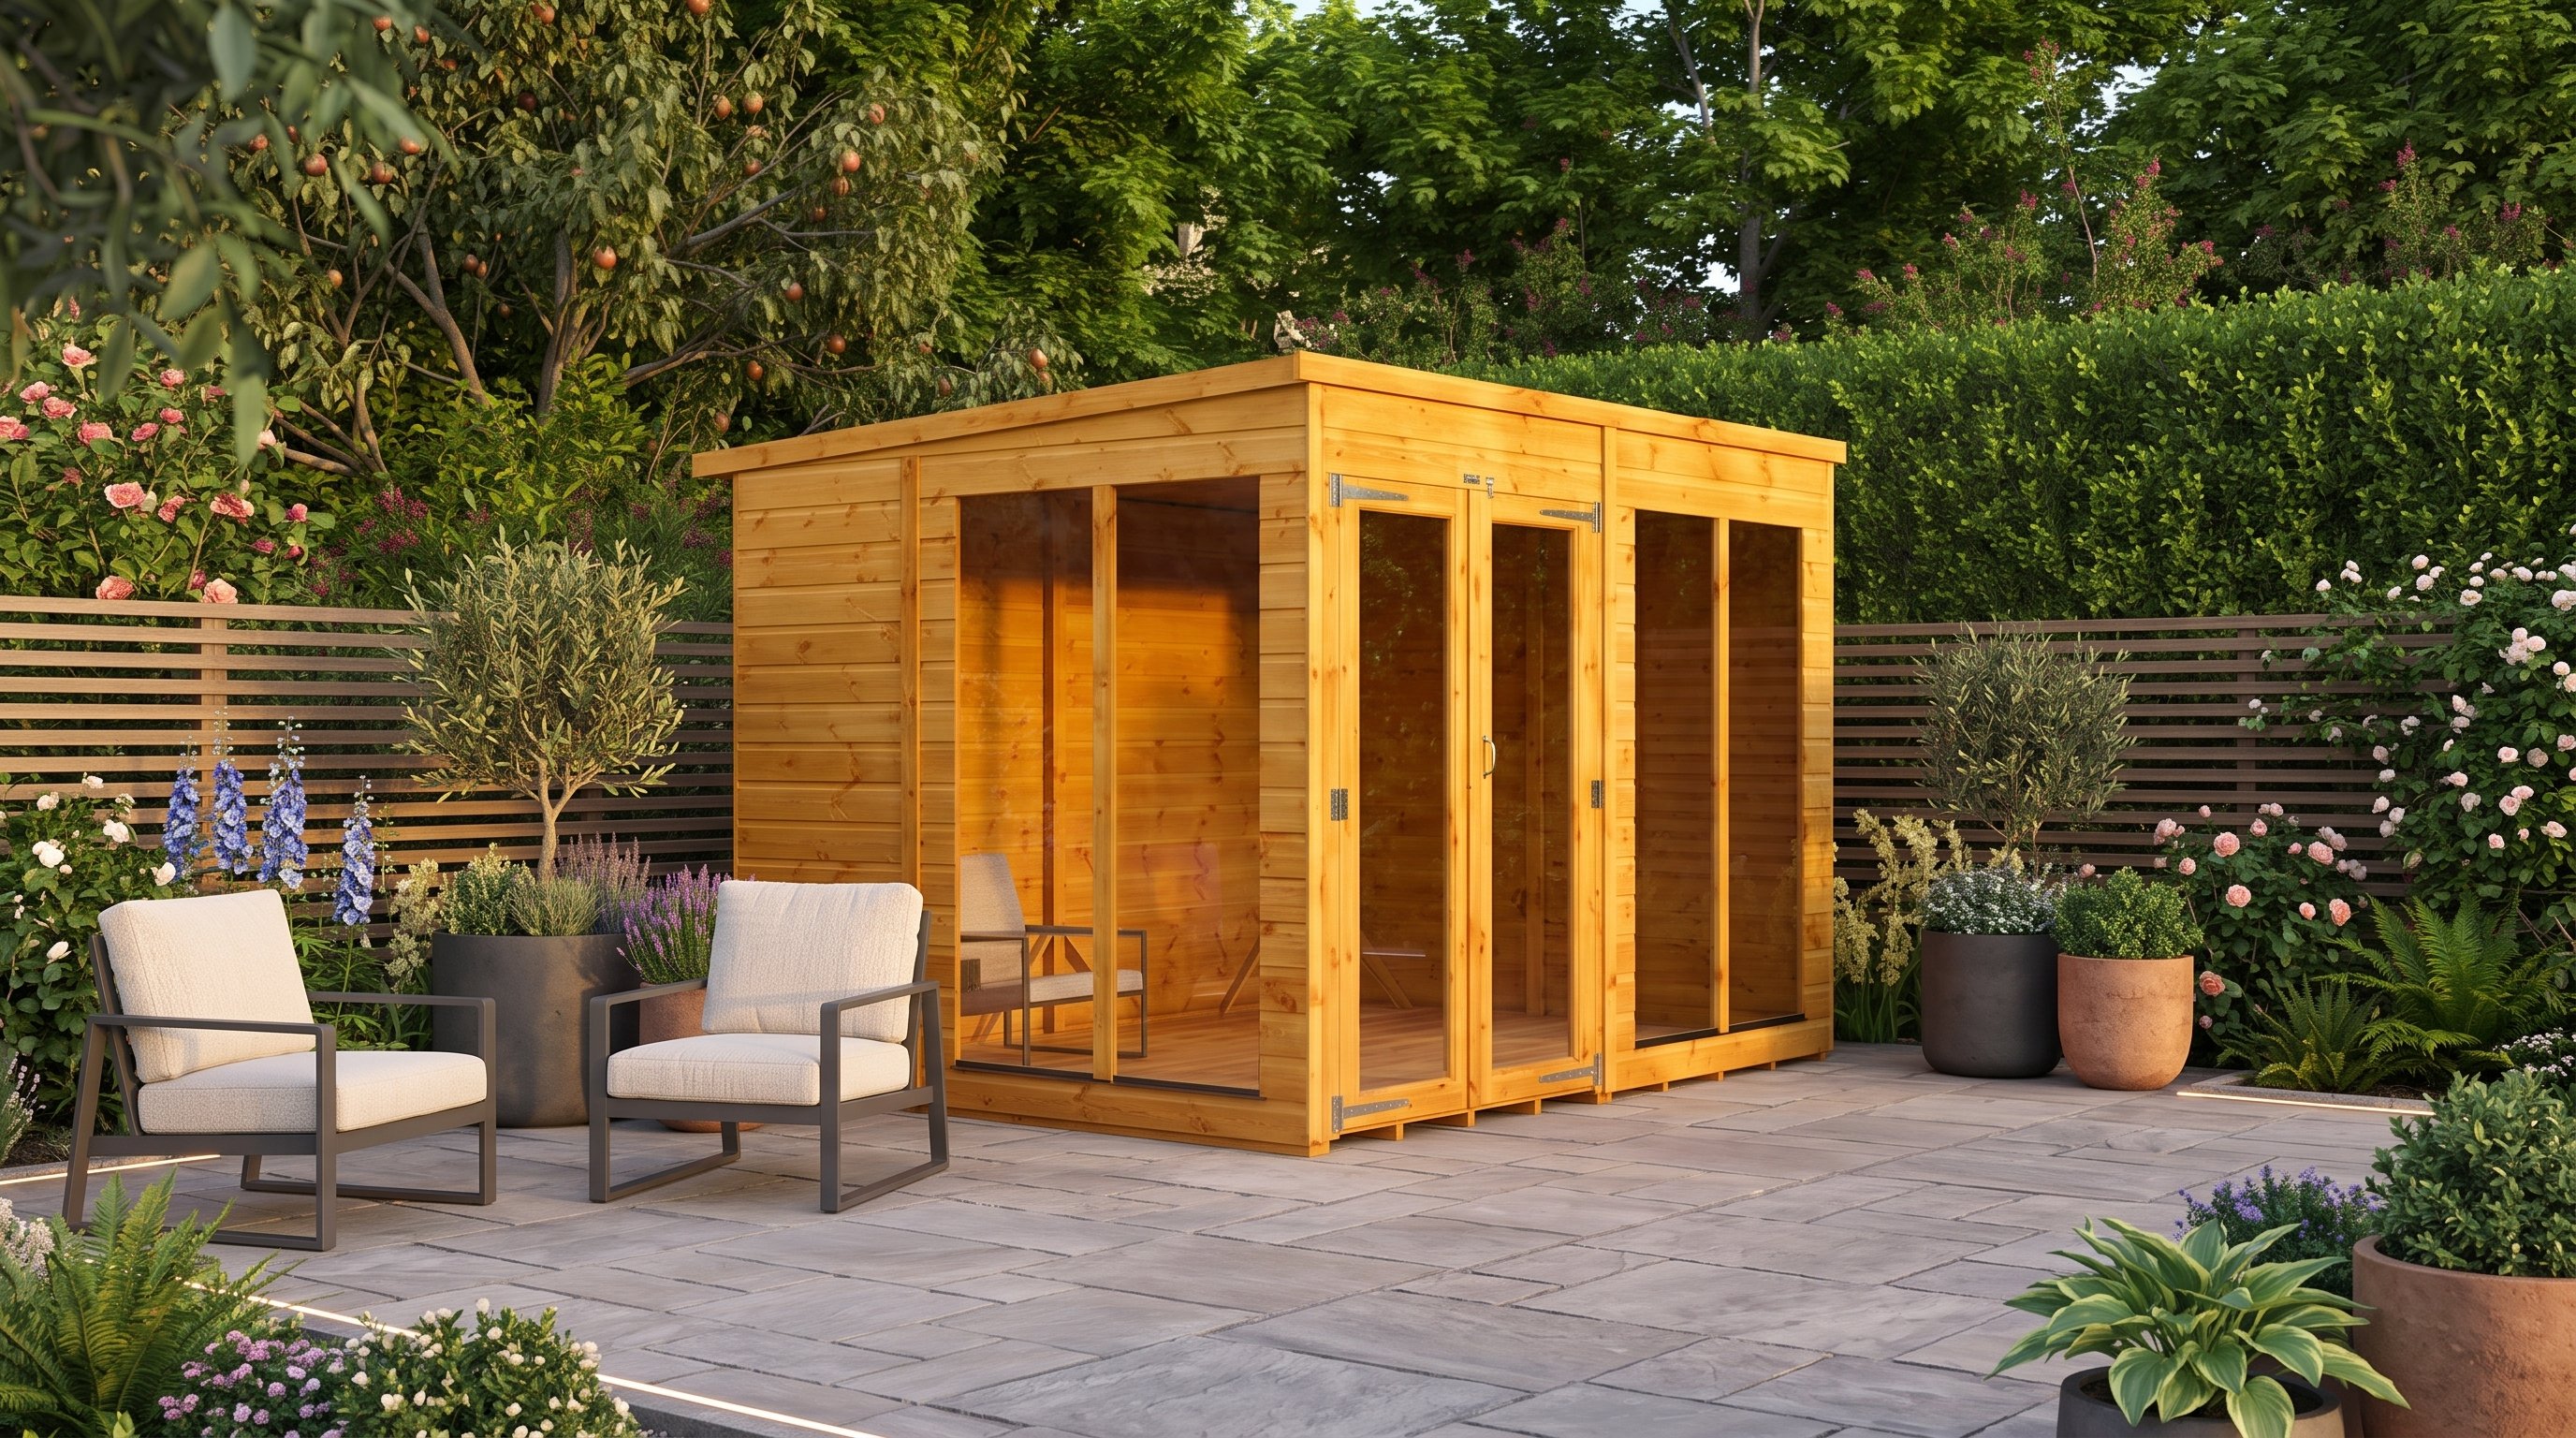
View the Power 8x6 Pent Summerhouse | £896
How close can a summerhouse be to a boundary?
In England, permitted-development height limits tighten near boundaries. Within two metres, the building usually cannot exceed 2.5m overall.
Other limits and exceptions still apply. Listed buildings, designated land, previous planning conditions and unusual uses need separate checks.
Read the current Planning Portal outbuilding guidance and confirm the local position before ordering.
Our England planning guide translates the common rules into a practical pre-order check.
How much clearance should you leave around it?
Leave enough clearance for assembly, coating, cleaning, guttering and roof repair. The exact working gap depends on the building and method.
Ask the installer what access they need before building the base. A narrow gap may stop panels, ladders or tools reaching one side.
Timber walls also need future treatment. A fence pressed close behind them can make proper maintenance impossible.
Remember the roof overhang exceeds many wall footprints. Guttering and rainwater goods require space beyond the cladding.
What ground should you avoid?
Avoid hollows, obvious runoff paths, unstable made-up ground and frequently waterlogged areas. These conditions complicate bases and increase moisture exposure.
Watch the site during heavy rain. Standing water and flowing silt reveal problems that dry-weather viewing hides.
Do not rely on the building base to fix wider garden drainage. Address the source and create a suitable supporting system.
The base guide compares common options after the location has been assessed.
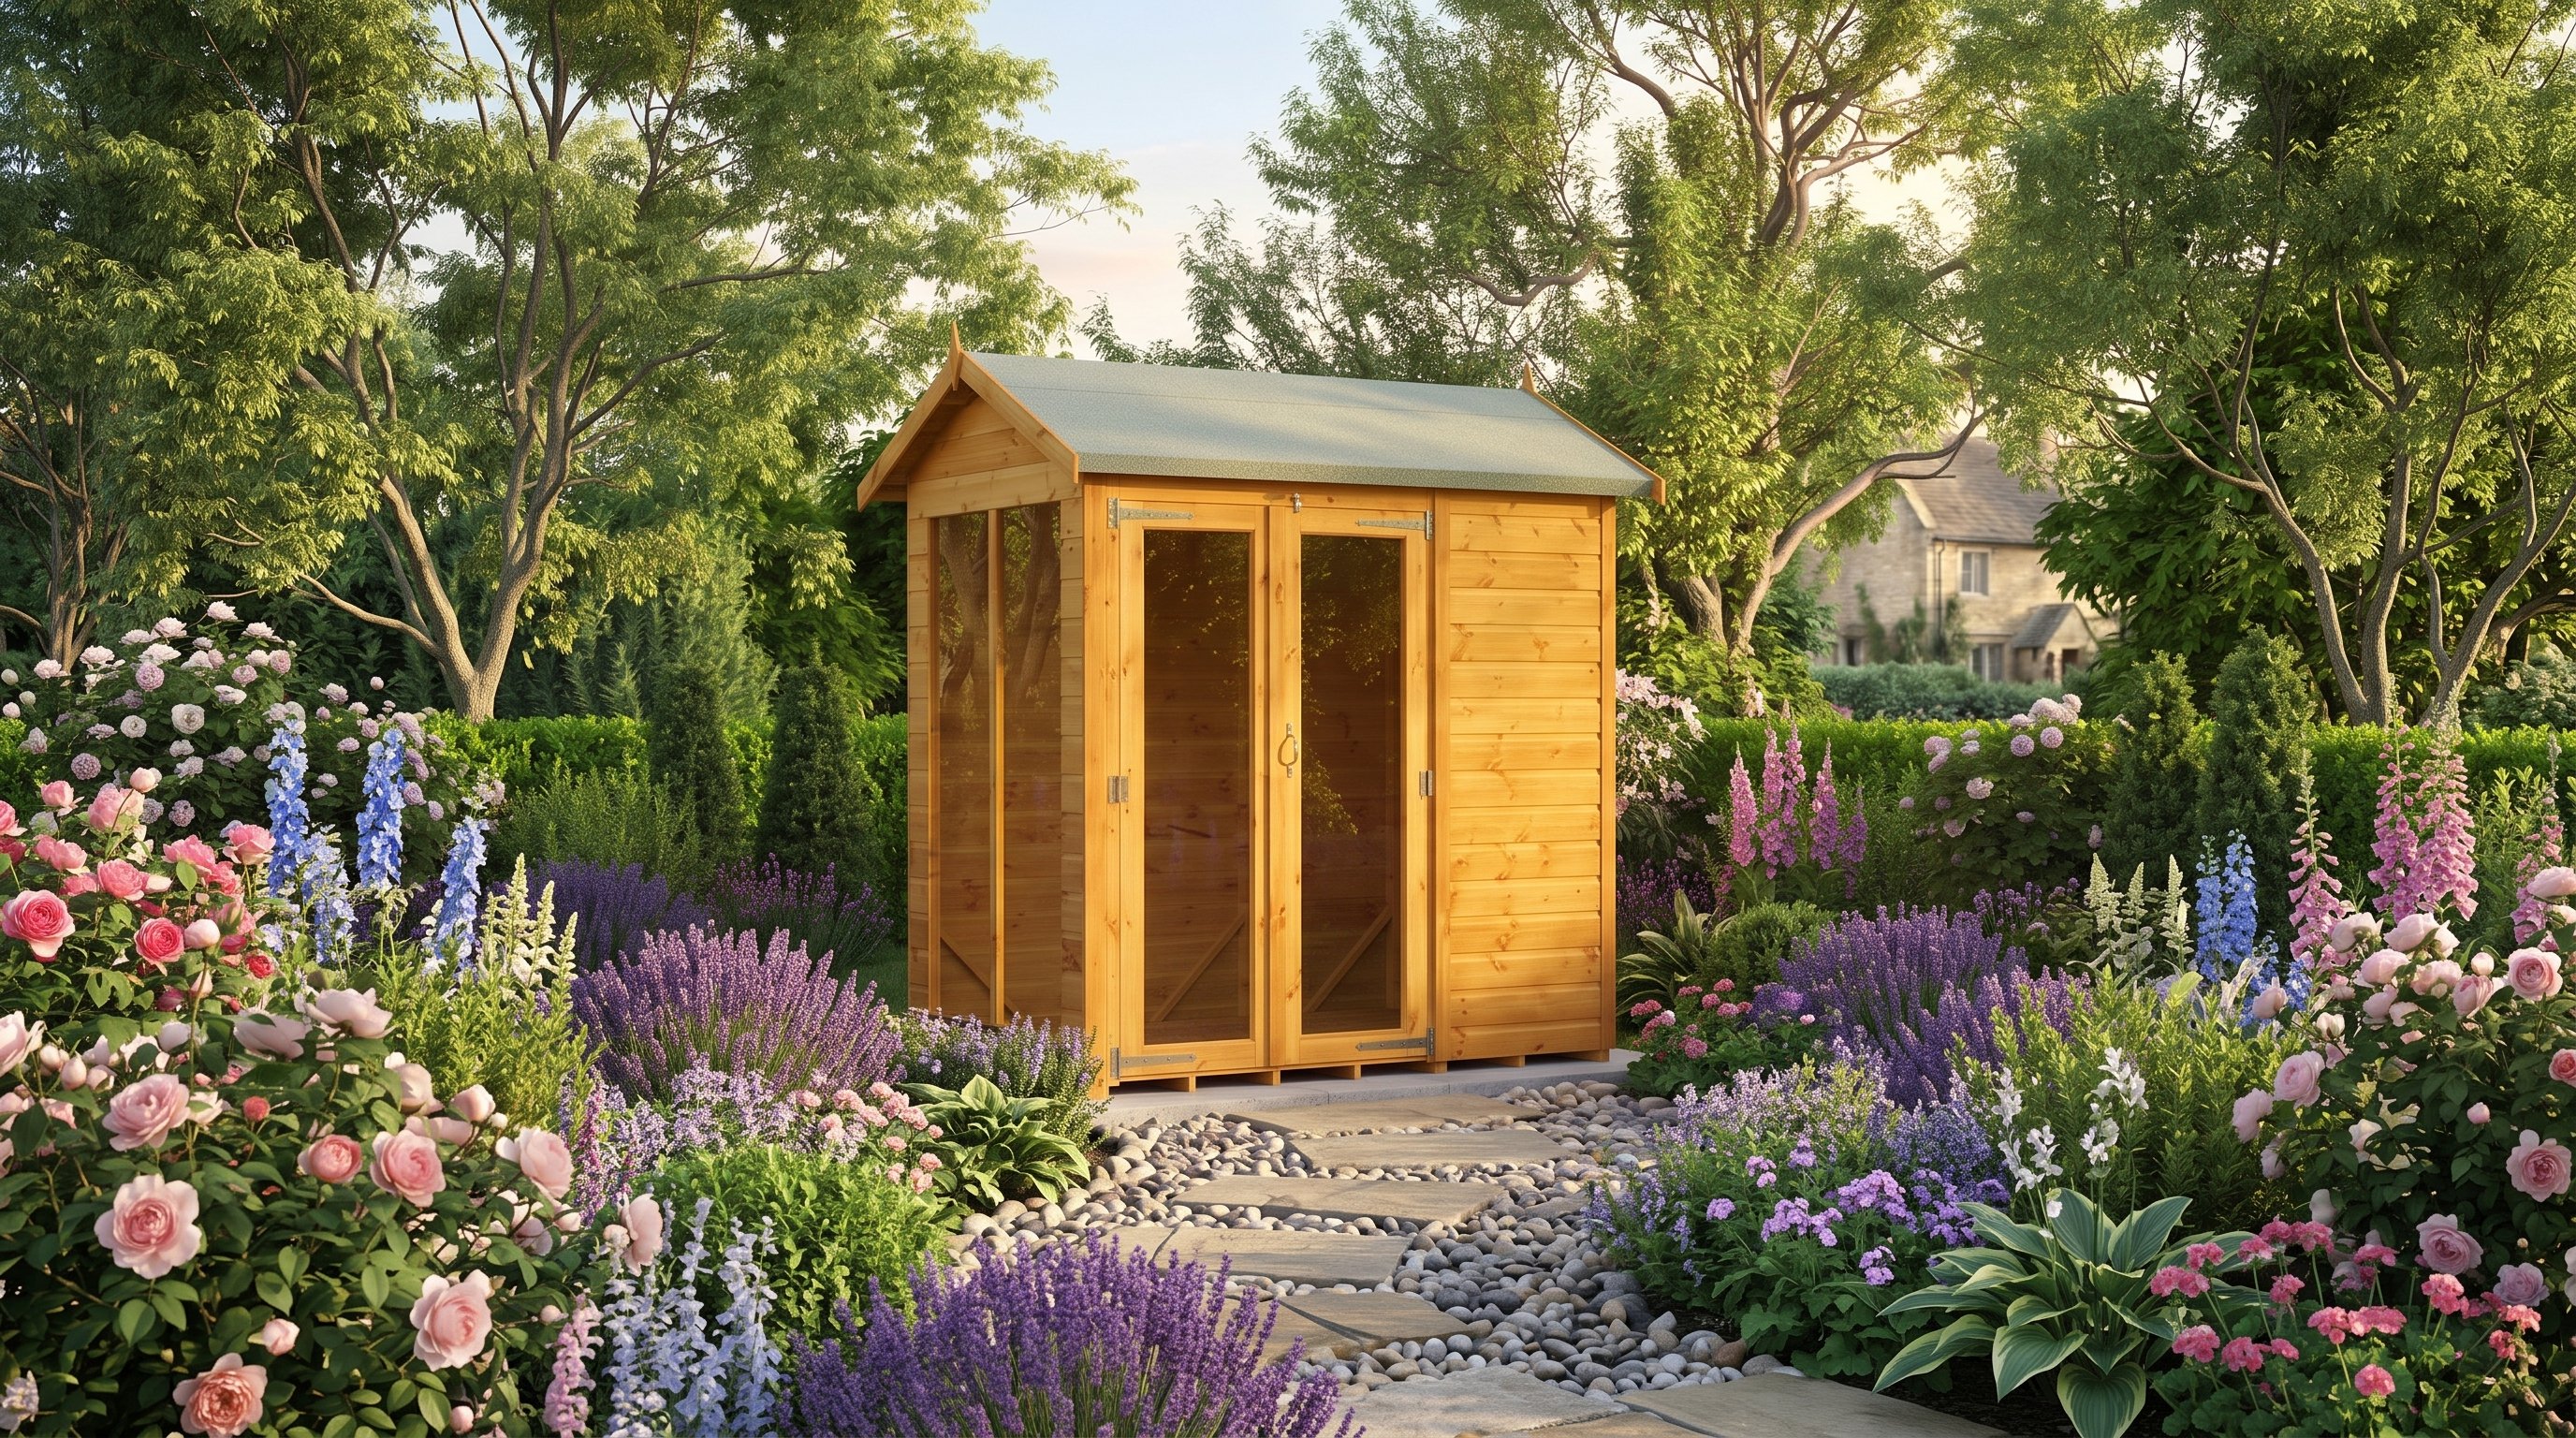
View the Power 6x4 Apex Summerhouse | £688
Should a summerhouse go under trees?
Some shade can reduce overheating, but overhanging trees add leaves, sap, twigs and bird mess. Branches may also rub roofing.
Tree roots can influence ground and future base movement. Protected trees require care before pruning or excavating nearby.
Allow access for cleaning the roof and gutters. Remove dead branches through a competent tree professional when appropriate.
How should views and privacy affect the position?
Turn windows towards the garden's best view, then check sightlines from neighbouring homes. Angled placement can improve both view and privacy.
A corner summerhouse helps direct the frontage diagonally. The Power 6x6 Corner model uses that geometry for wide garden-facing glazing.
Matt's pick: Power 6x6 Corner Summerhouse
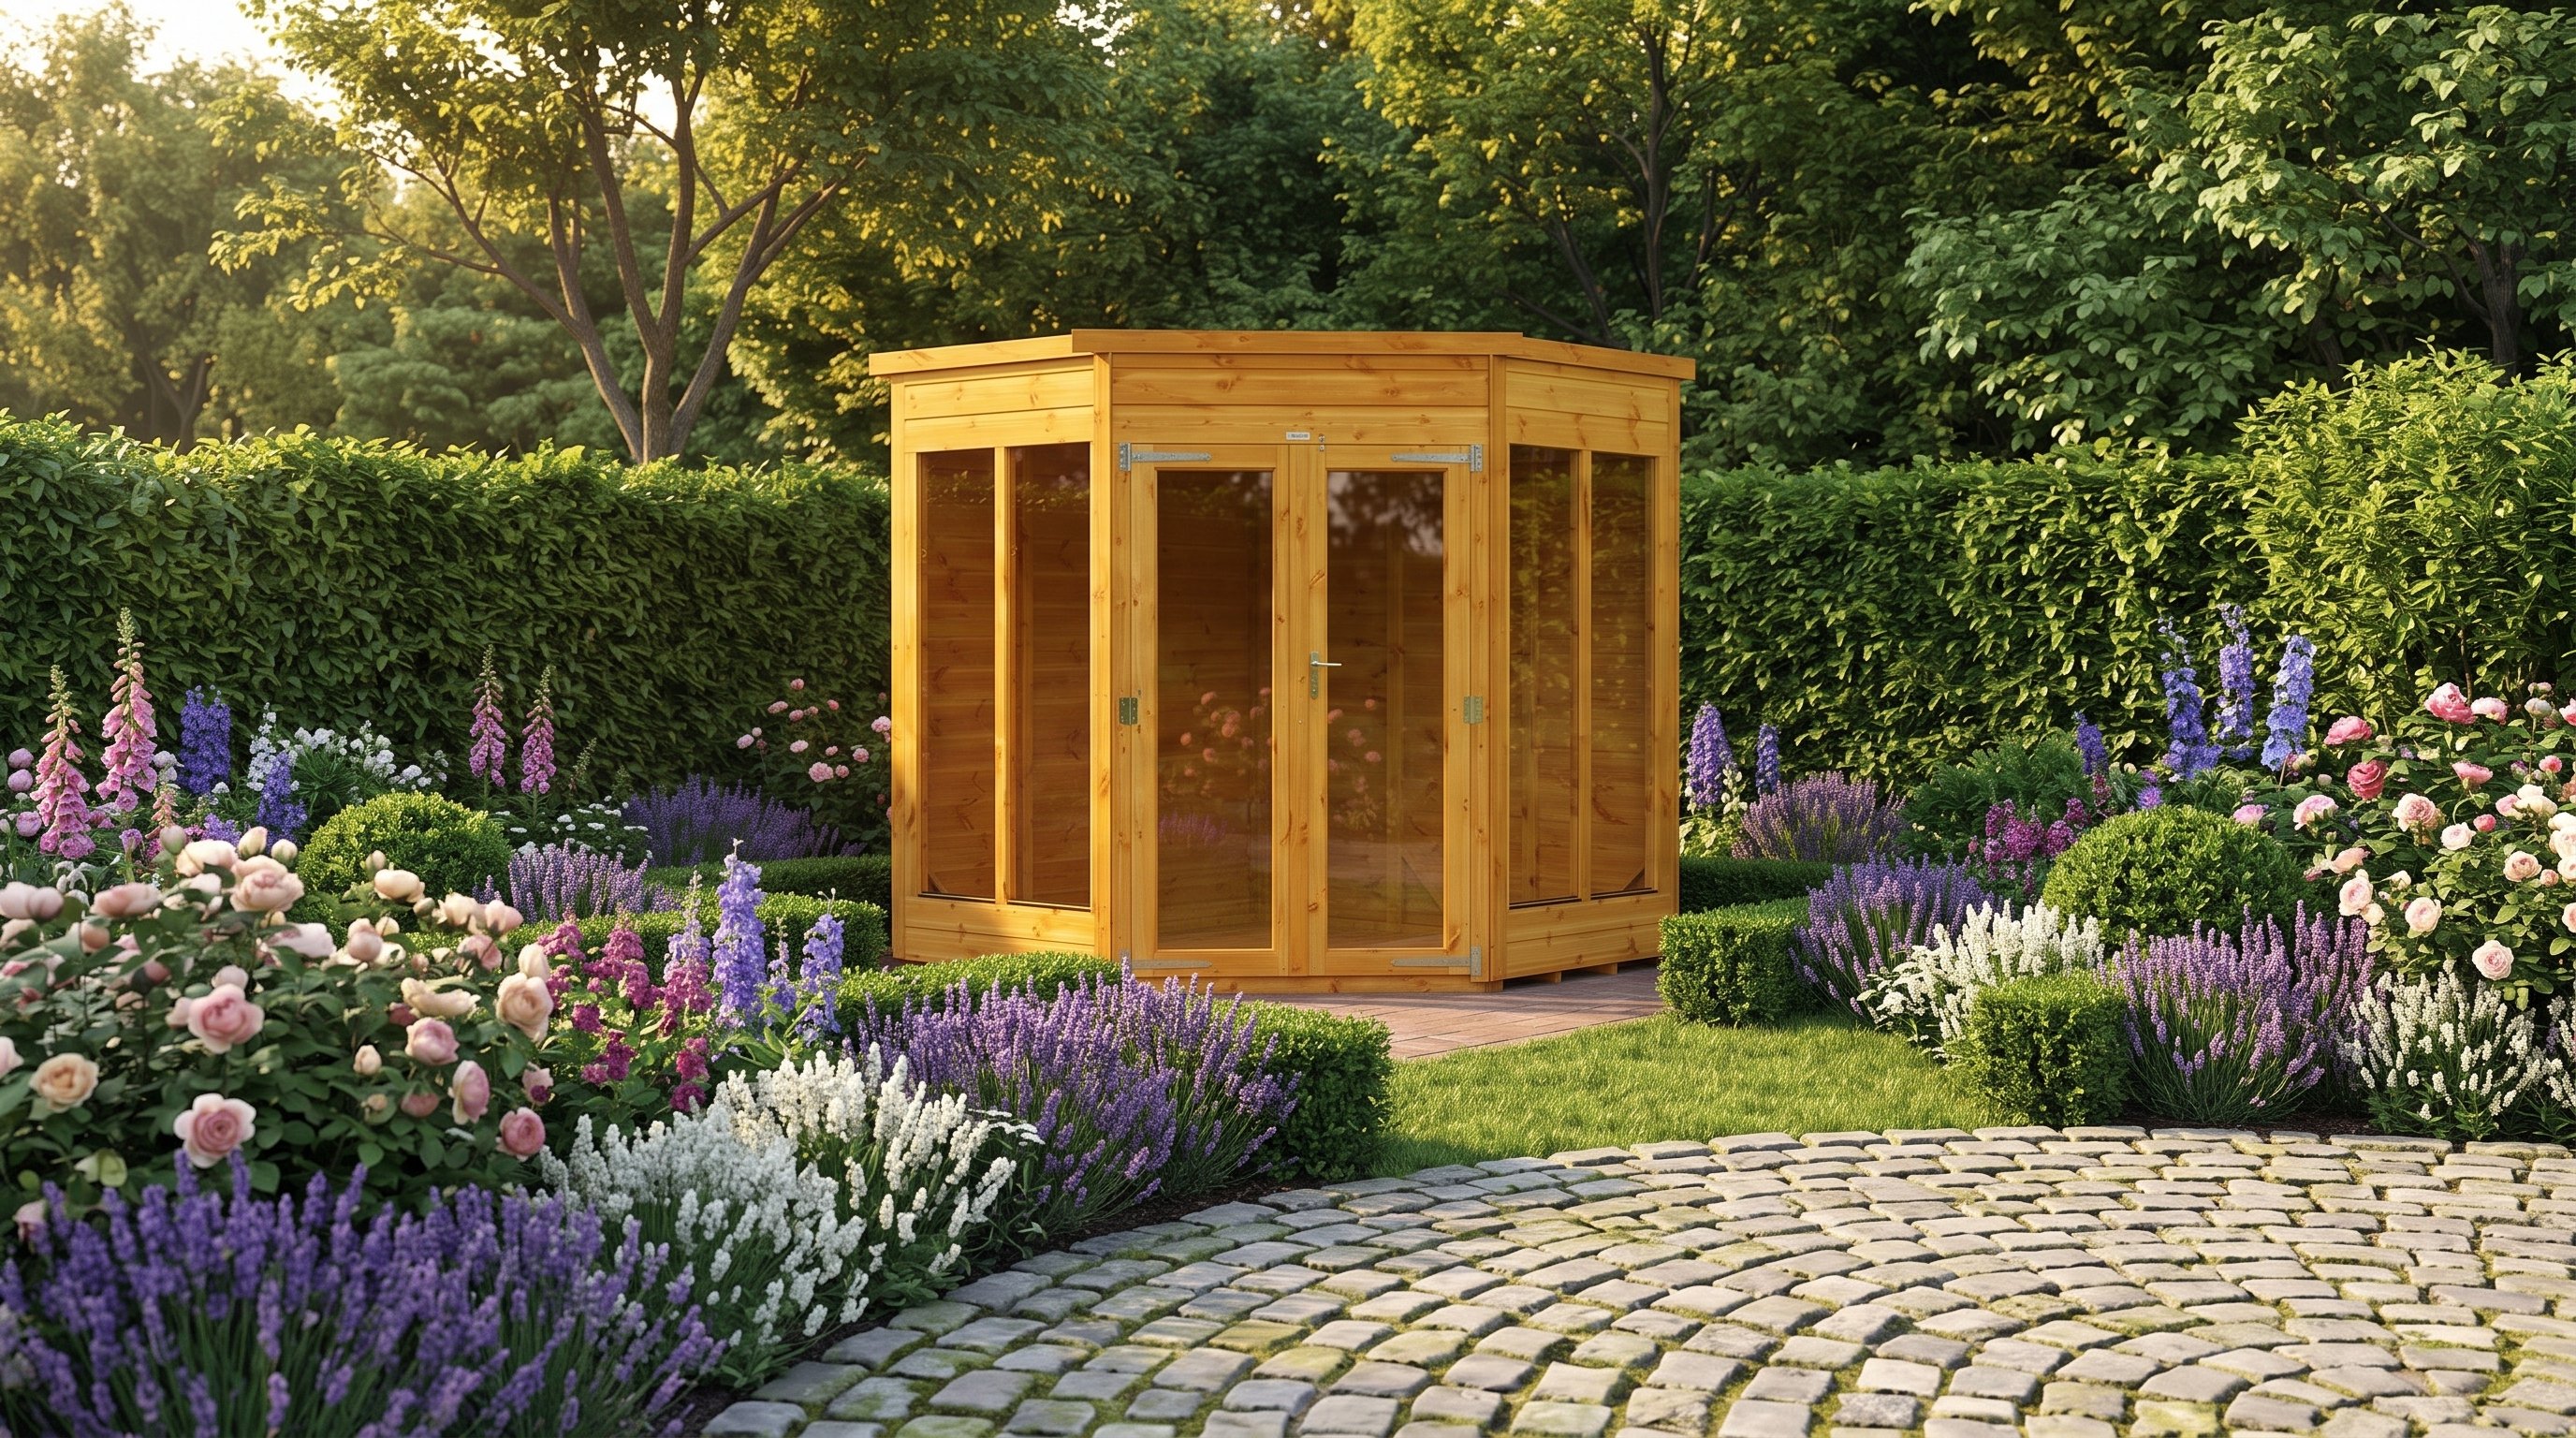
View the Power 6x6 Corner Summerhouse | £909
The angled frontage points seating into the garden rather than towards one fence. It suits an overlooked rear corner.
How do delivery and services influence location?
The building must travel from the road to the plot. Check gates, side passages, tight turns, steps and overhead obstructions.
Large cabins may arrive on heavy vehicles with crane unloading. The Power 44mm cabin range can use a 26-tonne HIAB vehicle.
Electricity and data routes also matter. Long trenches, hard landscaping and shared access can increase cost and disruption.
Use our delivery checklist before the base position becomes difficult to change.
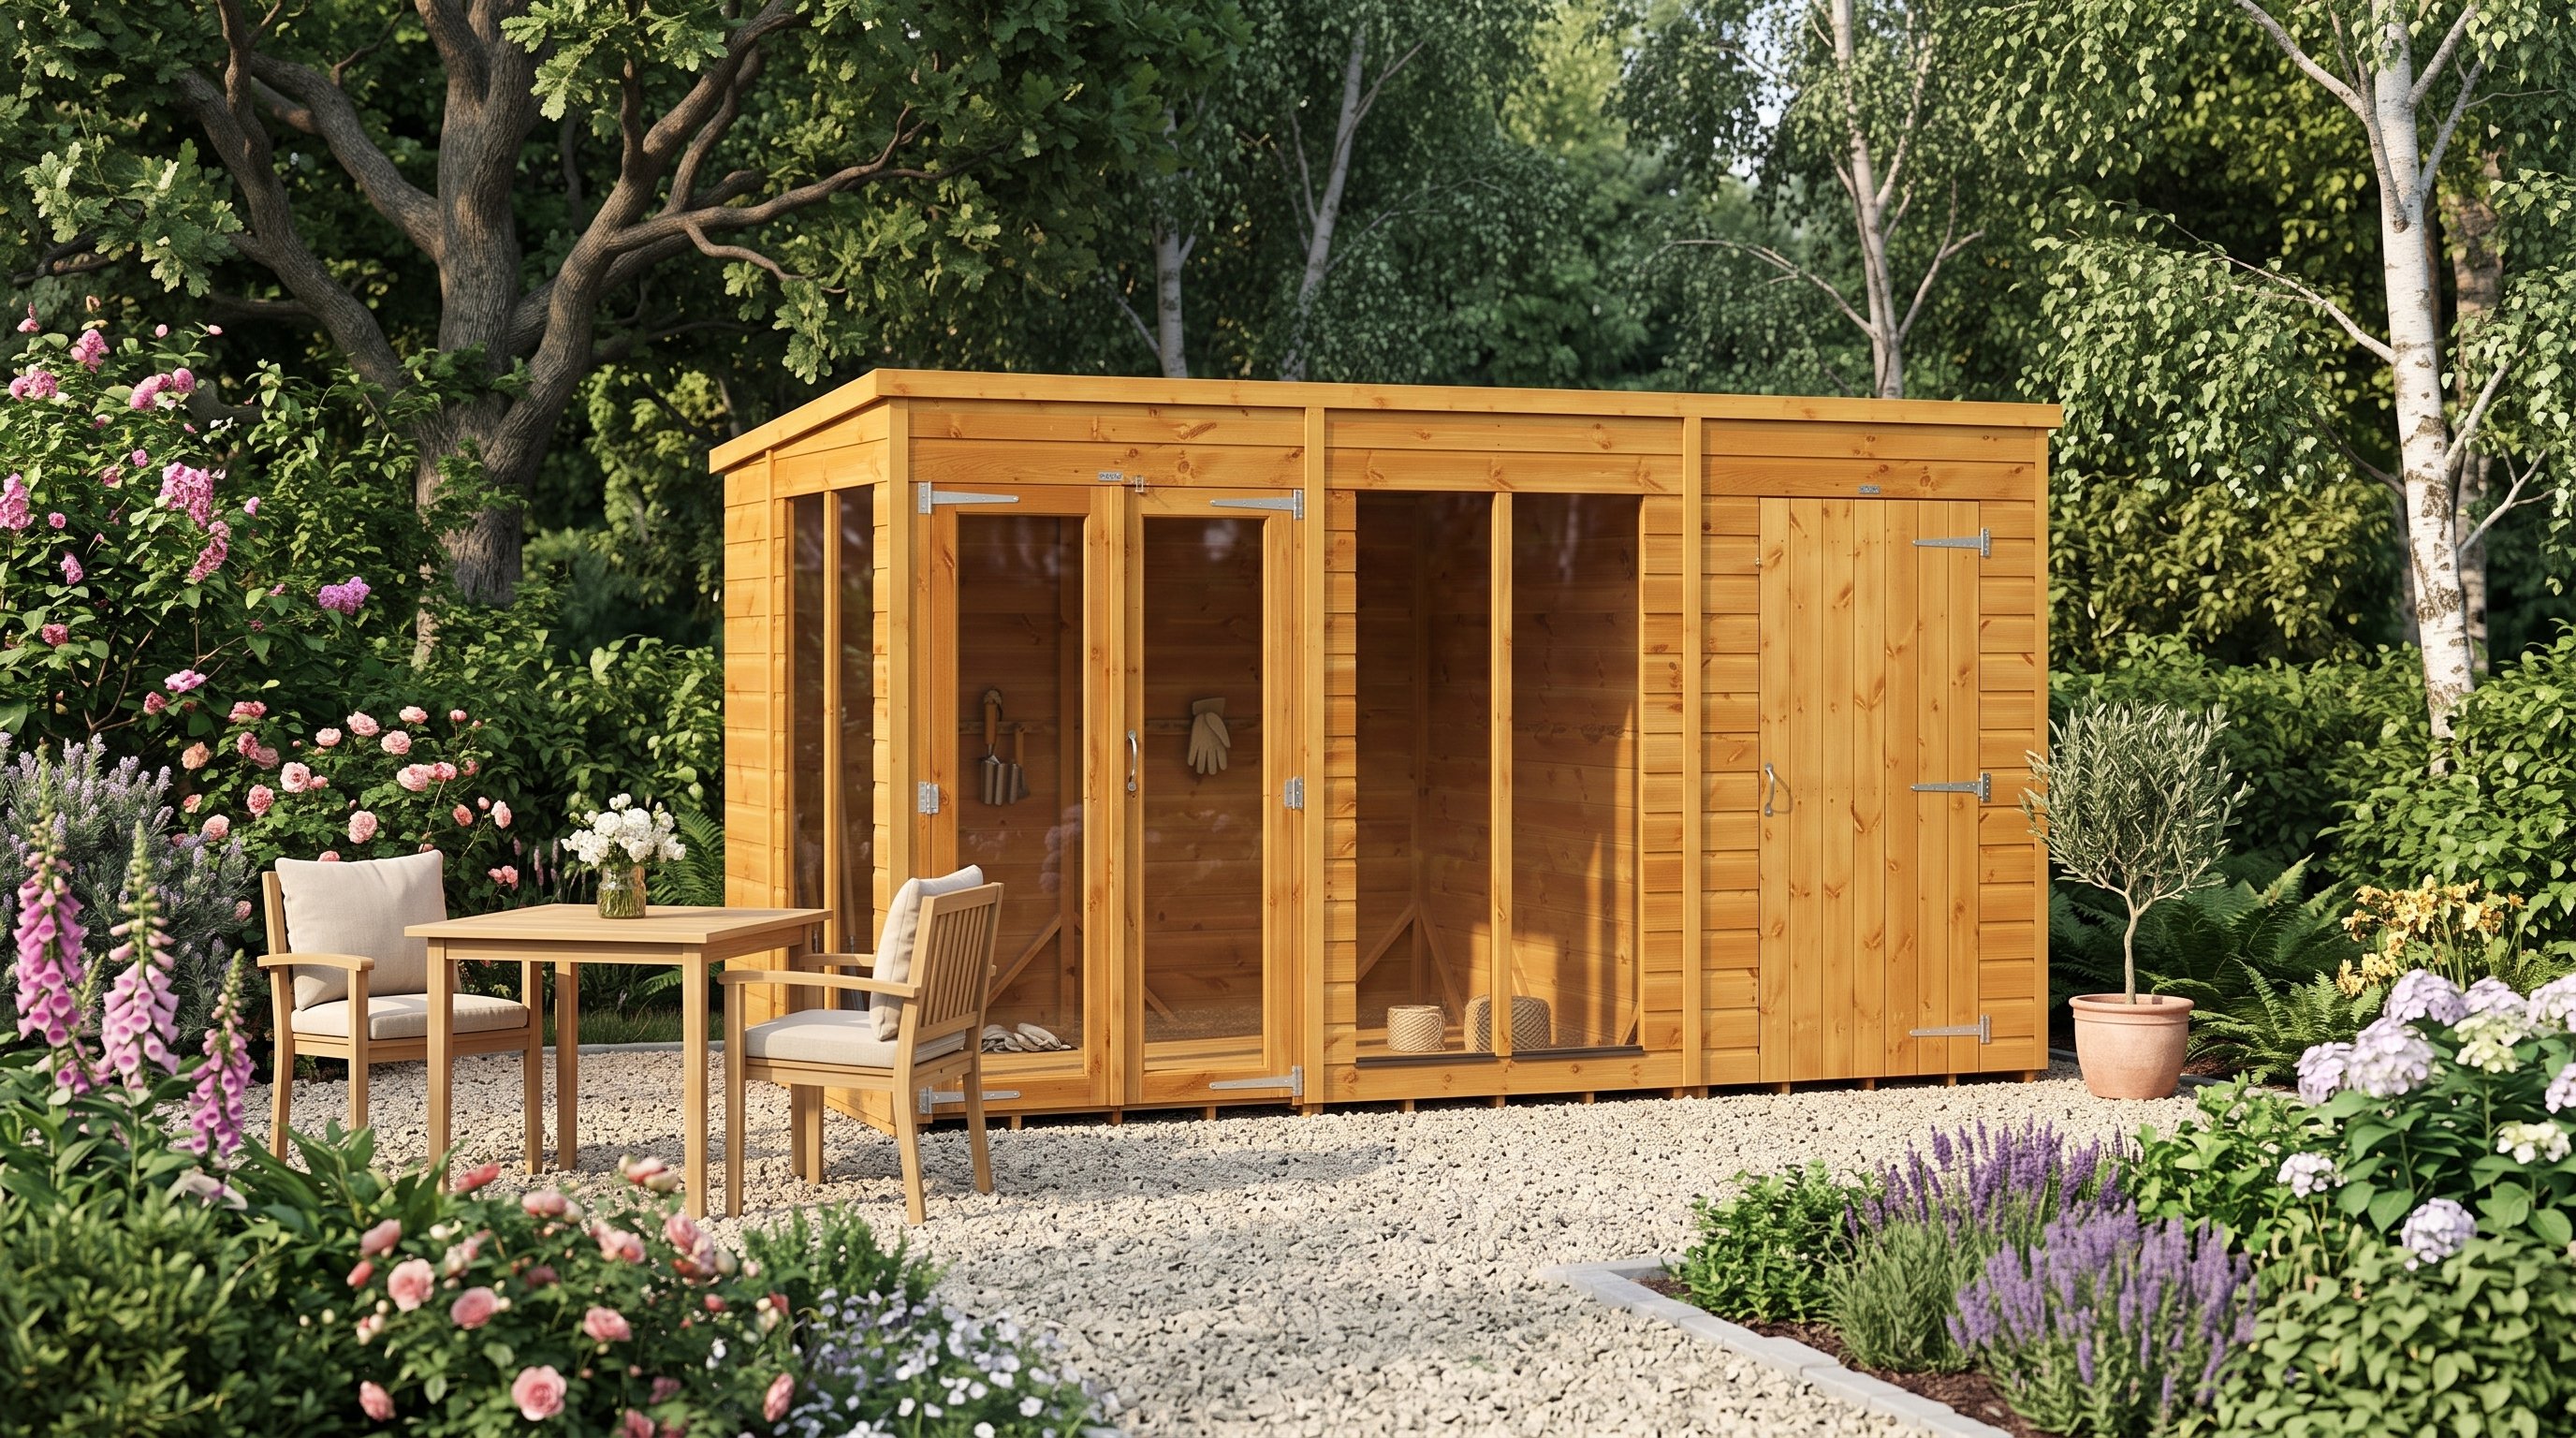
View the Power 12x6 Pent Summerhouse Combi | £1,602
How do common positions compare?
| Position | Potential benefit | Check carefully |
|---|---|---|
| Rear boundary | Preserves central lawn | Height and maintenance access |
| Garden corner | Strong diagonal view | Roof overhang and fences |
| Near the house | Shorter route and services | Loss of outlook and daylight |
| Under trees | Summer shade | Roots, debris and branches |
| End of garden | Sense of escape | Long access and cable runs |
How can you test a position before committing?
Mark walls, doors and roof overhangs using string or biodegradable marking paint. Add the required installation and maintenance zone.
Place chairs inside the outline at different times. Photograph sightlines from the house, street and neighbouring boundaries.
Finally, verify the exact product dimensions. The summerhouse size guide explains internal, external, base and roof measurements.
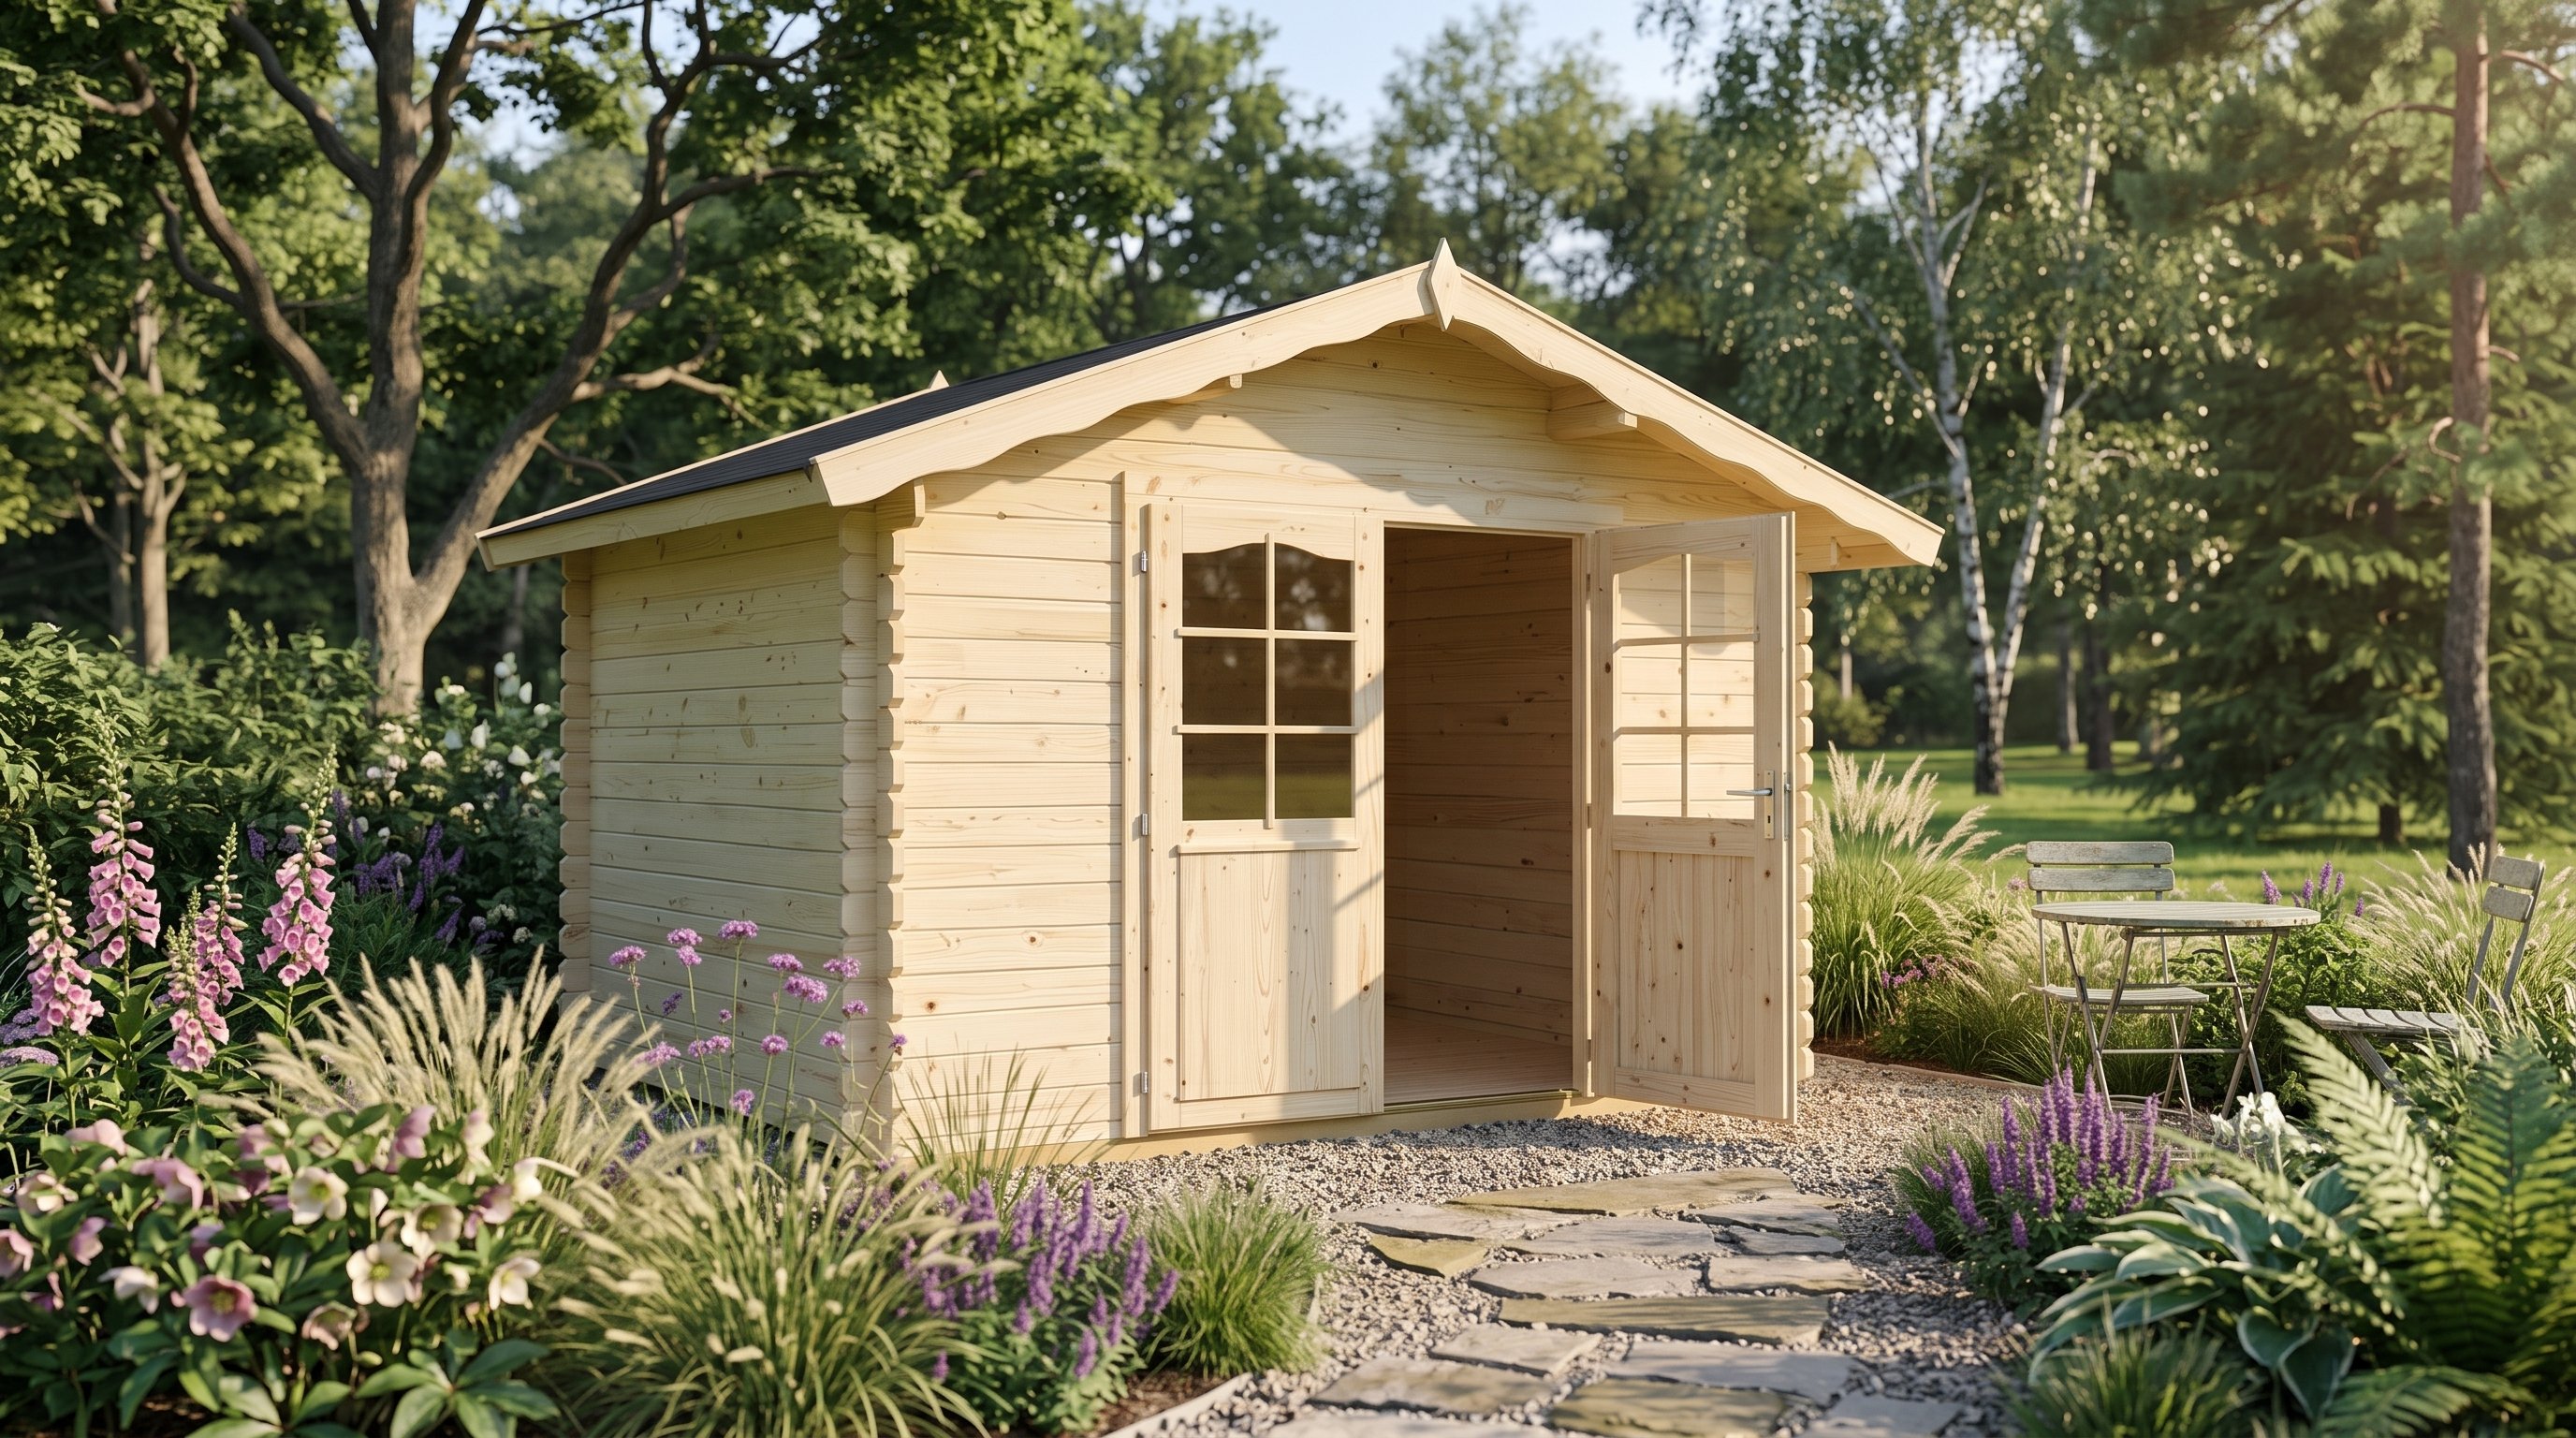
View the Palmako Vivian 3 x 2.4m Log Cabin | £2,490
“The best corner on a plan can feel wrong at sunset. Test the real place at real use times.”
Frequently asked questions
Can a summerhouse face south?
Yes, but large south-facing glazing may overheat. Plan opening windows, shade and suitable internal finishes.
Can I put a summerhouse beside a fence?
Yes, subject to planning and access needs. Leave enough room for assembly, treatment, drainage and roof overhangs.
Should a summerhouse be at the garden's end?
Only when the view, access, drainage and services work there. Longer walking and cable routes can add inconvenience.
Can I place one on sloping ground?
Yes, with a properly designed level base. Slope, runoff, visible height and access need careful assessment.
Does the doorway direction matter?
Yes, because doors need a clear, safe approach. Avoid clashes with steps, furniture, planting and main circulation routes.