Summerhouse Planning Permission: The England Guide
Written by Matt W on 8th Aug 2026.
Usually 2.5m overall maximum
Usually 2.5m maximum
Usually 4m overall maximum
Keep additions within the half-area test
Many summerhouses and log cabins at houses in England can be built under permitted development. Every condition must still be satisfied. Position, height, the original-house garden area, designated land, previous restrictions and intended use all matter. A building within two metres of a boundary normally has a 2.5-metre overall height limit. Check the current Planning Portal guidance and your local planning authority before ordering.
Key takeaways
- This guide covers the common householder rules in England.
- No outbuilding is allowed forward of the principal elevation under these rights.
- Eaves are normally limited to 2.5m.
- Within 2m of a boundary, the complete building is normally limited to 2.5m.
- Existing additions and outbuildings count towards the half-area test.
- Planning permission and Building Regulations are separate checks.
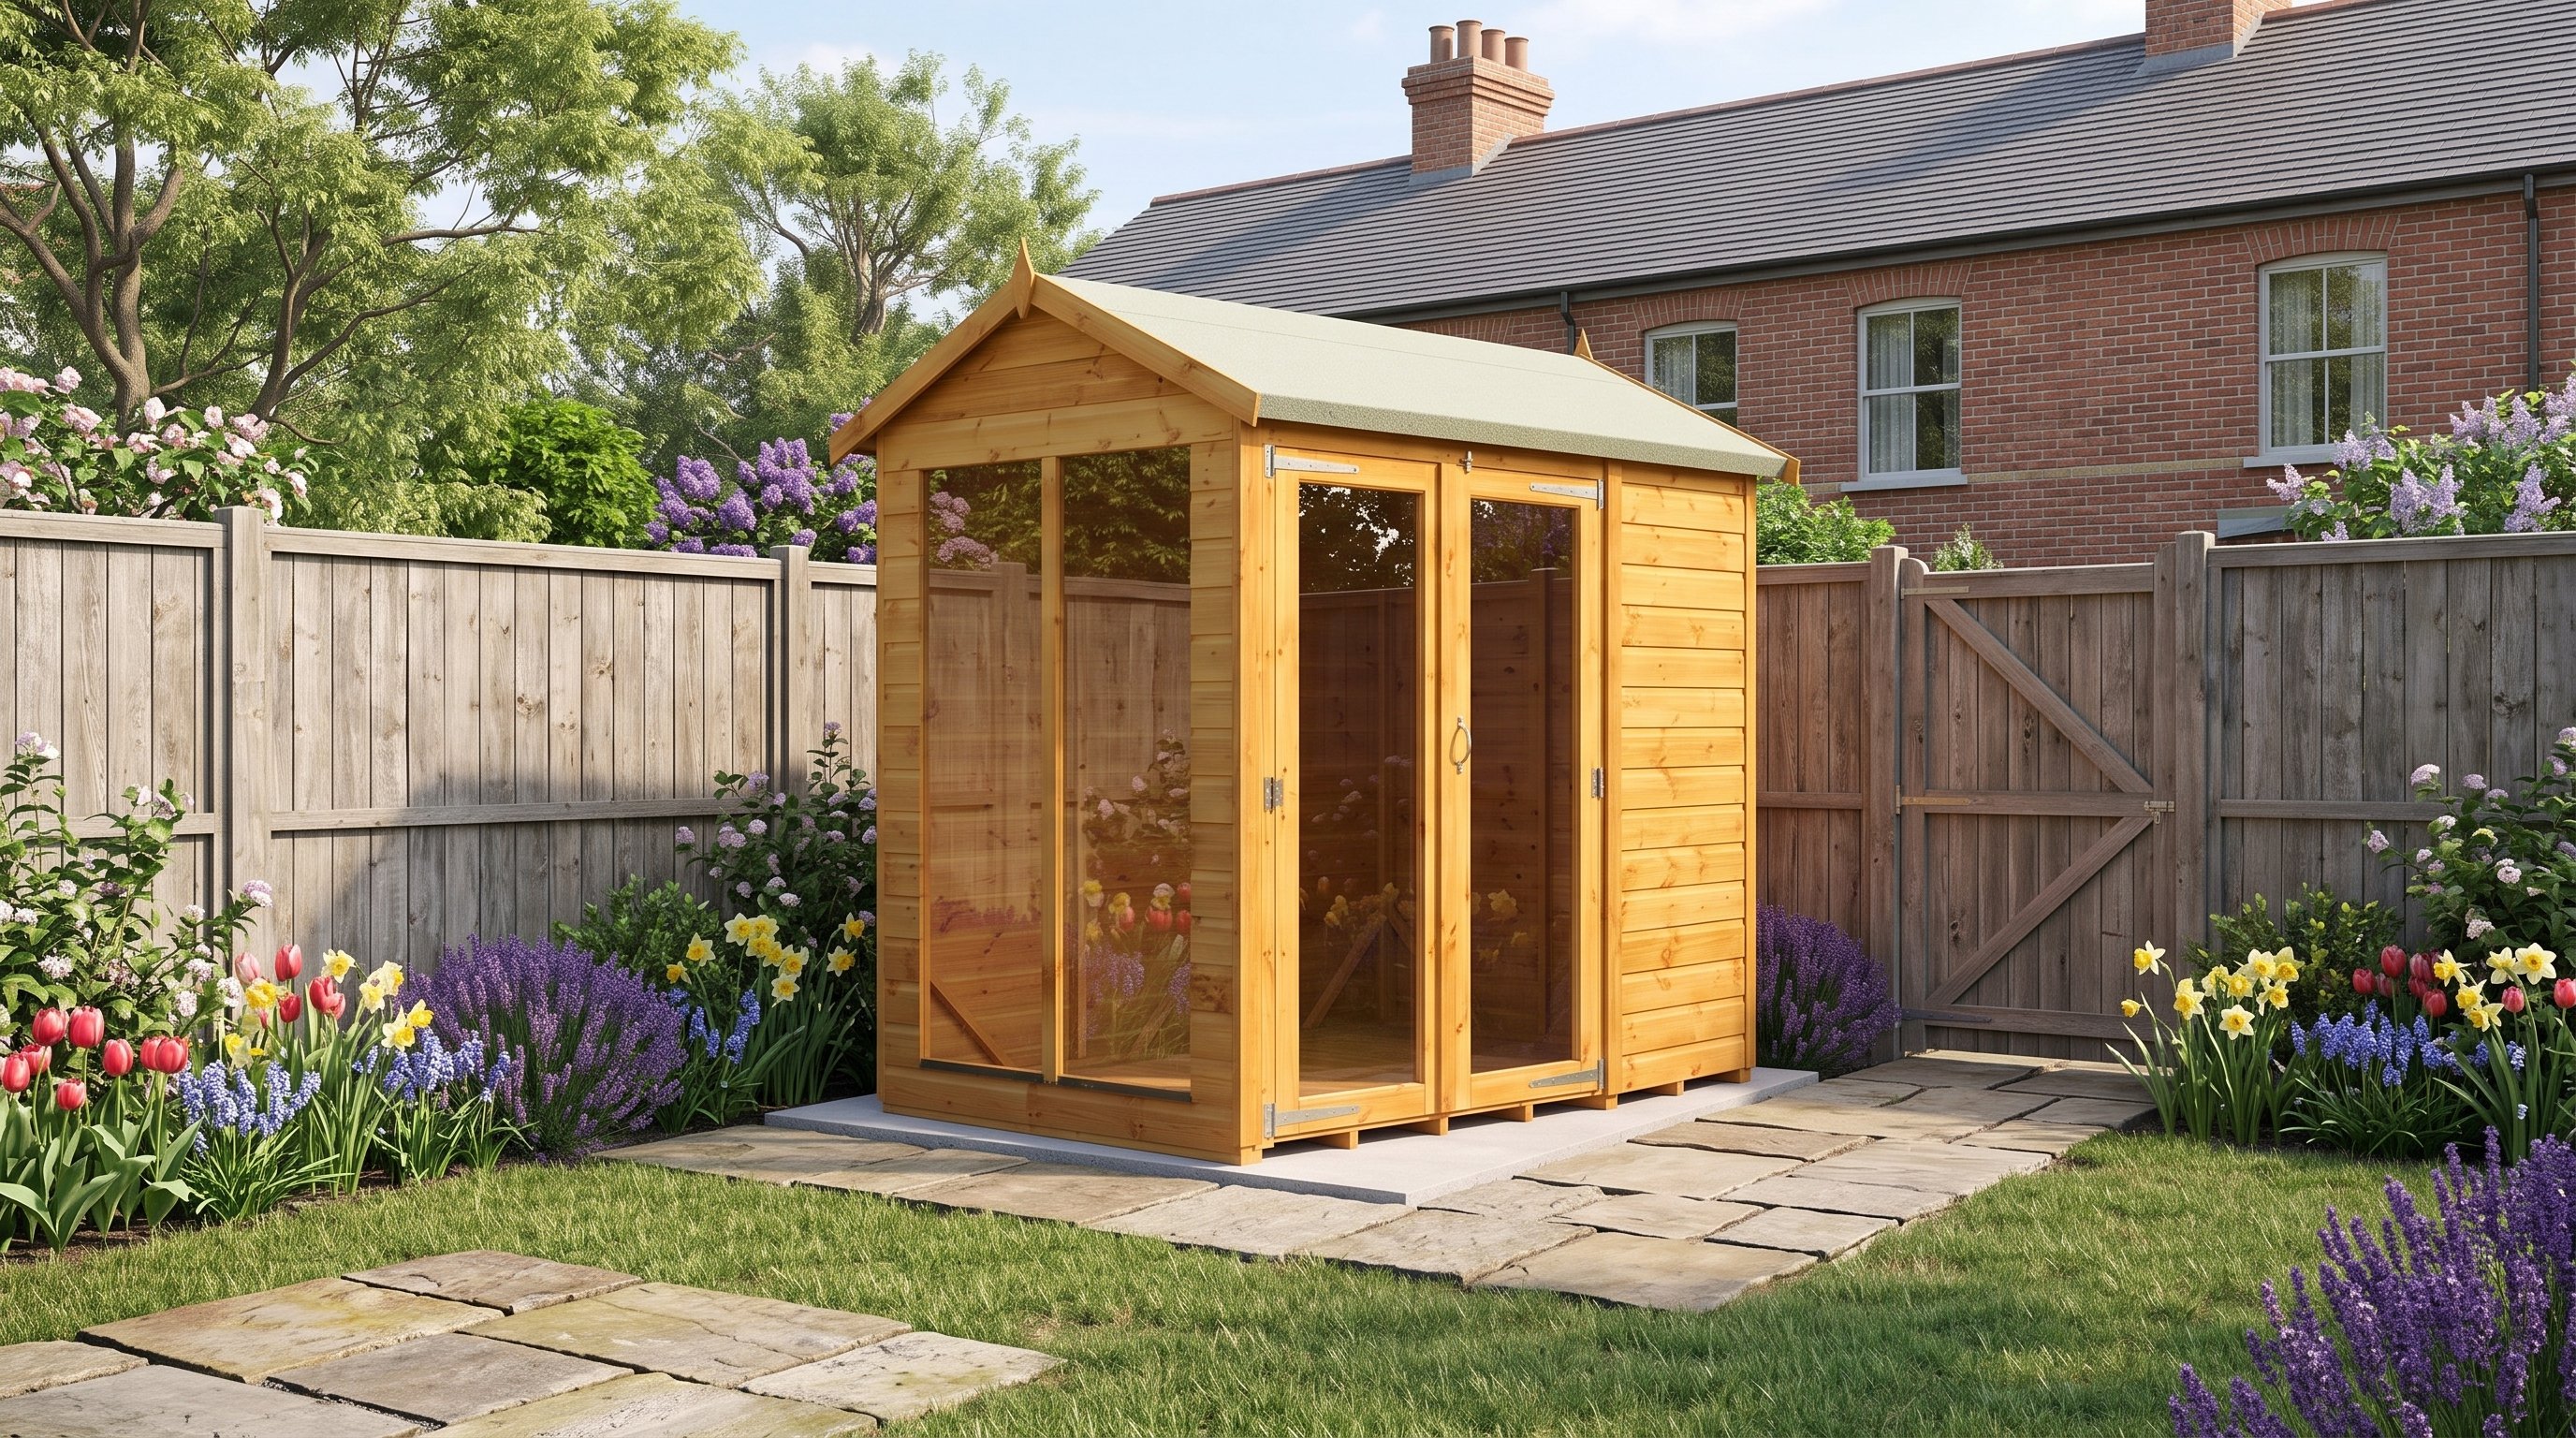
View the Power 6x4 Apex Summerhouse | £688
By Matt W | Summerhouse Stores
Updated 8 August 2026
Permitted development is a set of conditions, not an automatic exemption for anything sold as a garden building. Work from the exact proposed model and site.
Do you need planning permission for a summerhouse?
Often not, when the proposal is incidental to using the house and every permitted-development condition is met. Separate living accommodation is not covered by the ordinary outbuilding allowance.
The building must be single storey and cannot sit on land forward of the wall forming the principal elevation. Verandas, balconies and raised platforms face separate limits.
Read the current Planning Portal outbuilding guidance. Ask the local planning authority when the site, use or property history is unclear.
What height can a summerhouse be?
Eaves are normally limited to 2.5m. The usual overall maximum is 4m for a dual-pitched roof and 3m for another roof.
Those higher overall limits do not apply when the building sits within 2m of a boundary. In that position, the normal overall maximum is 2.5m.
Use the manufacturer's exact highest-point dimension, including the supplied roof covering and any ridge detail. Nominal footprint names do not describe height.
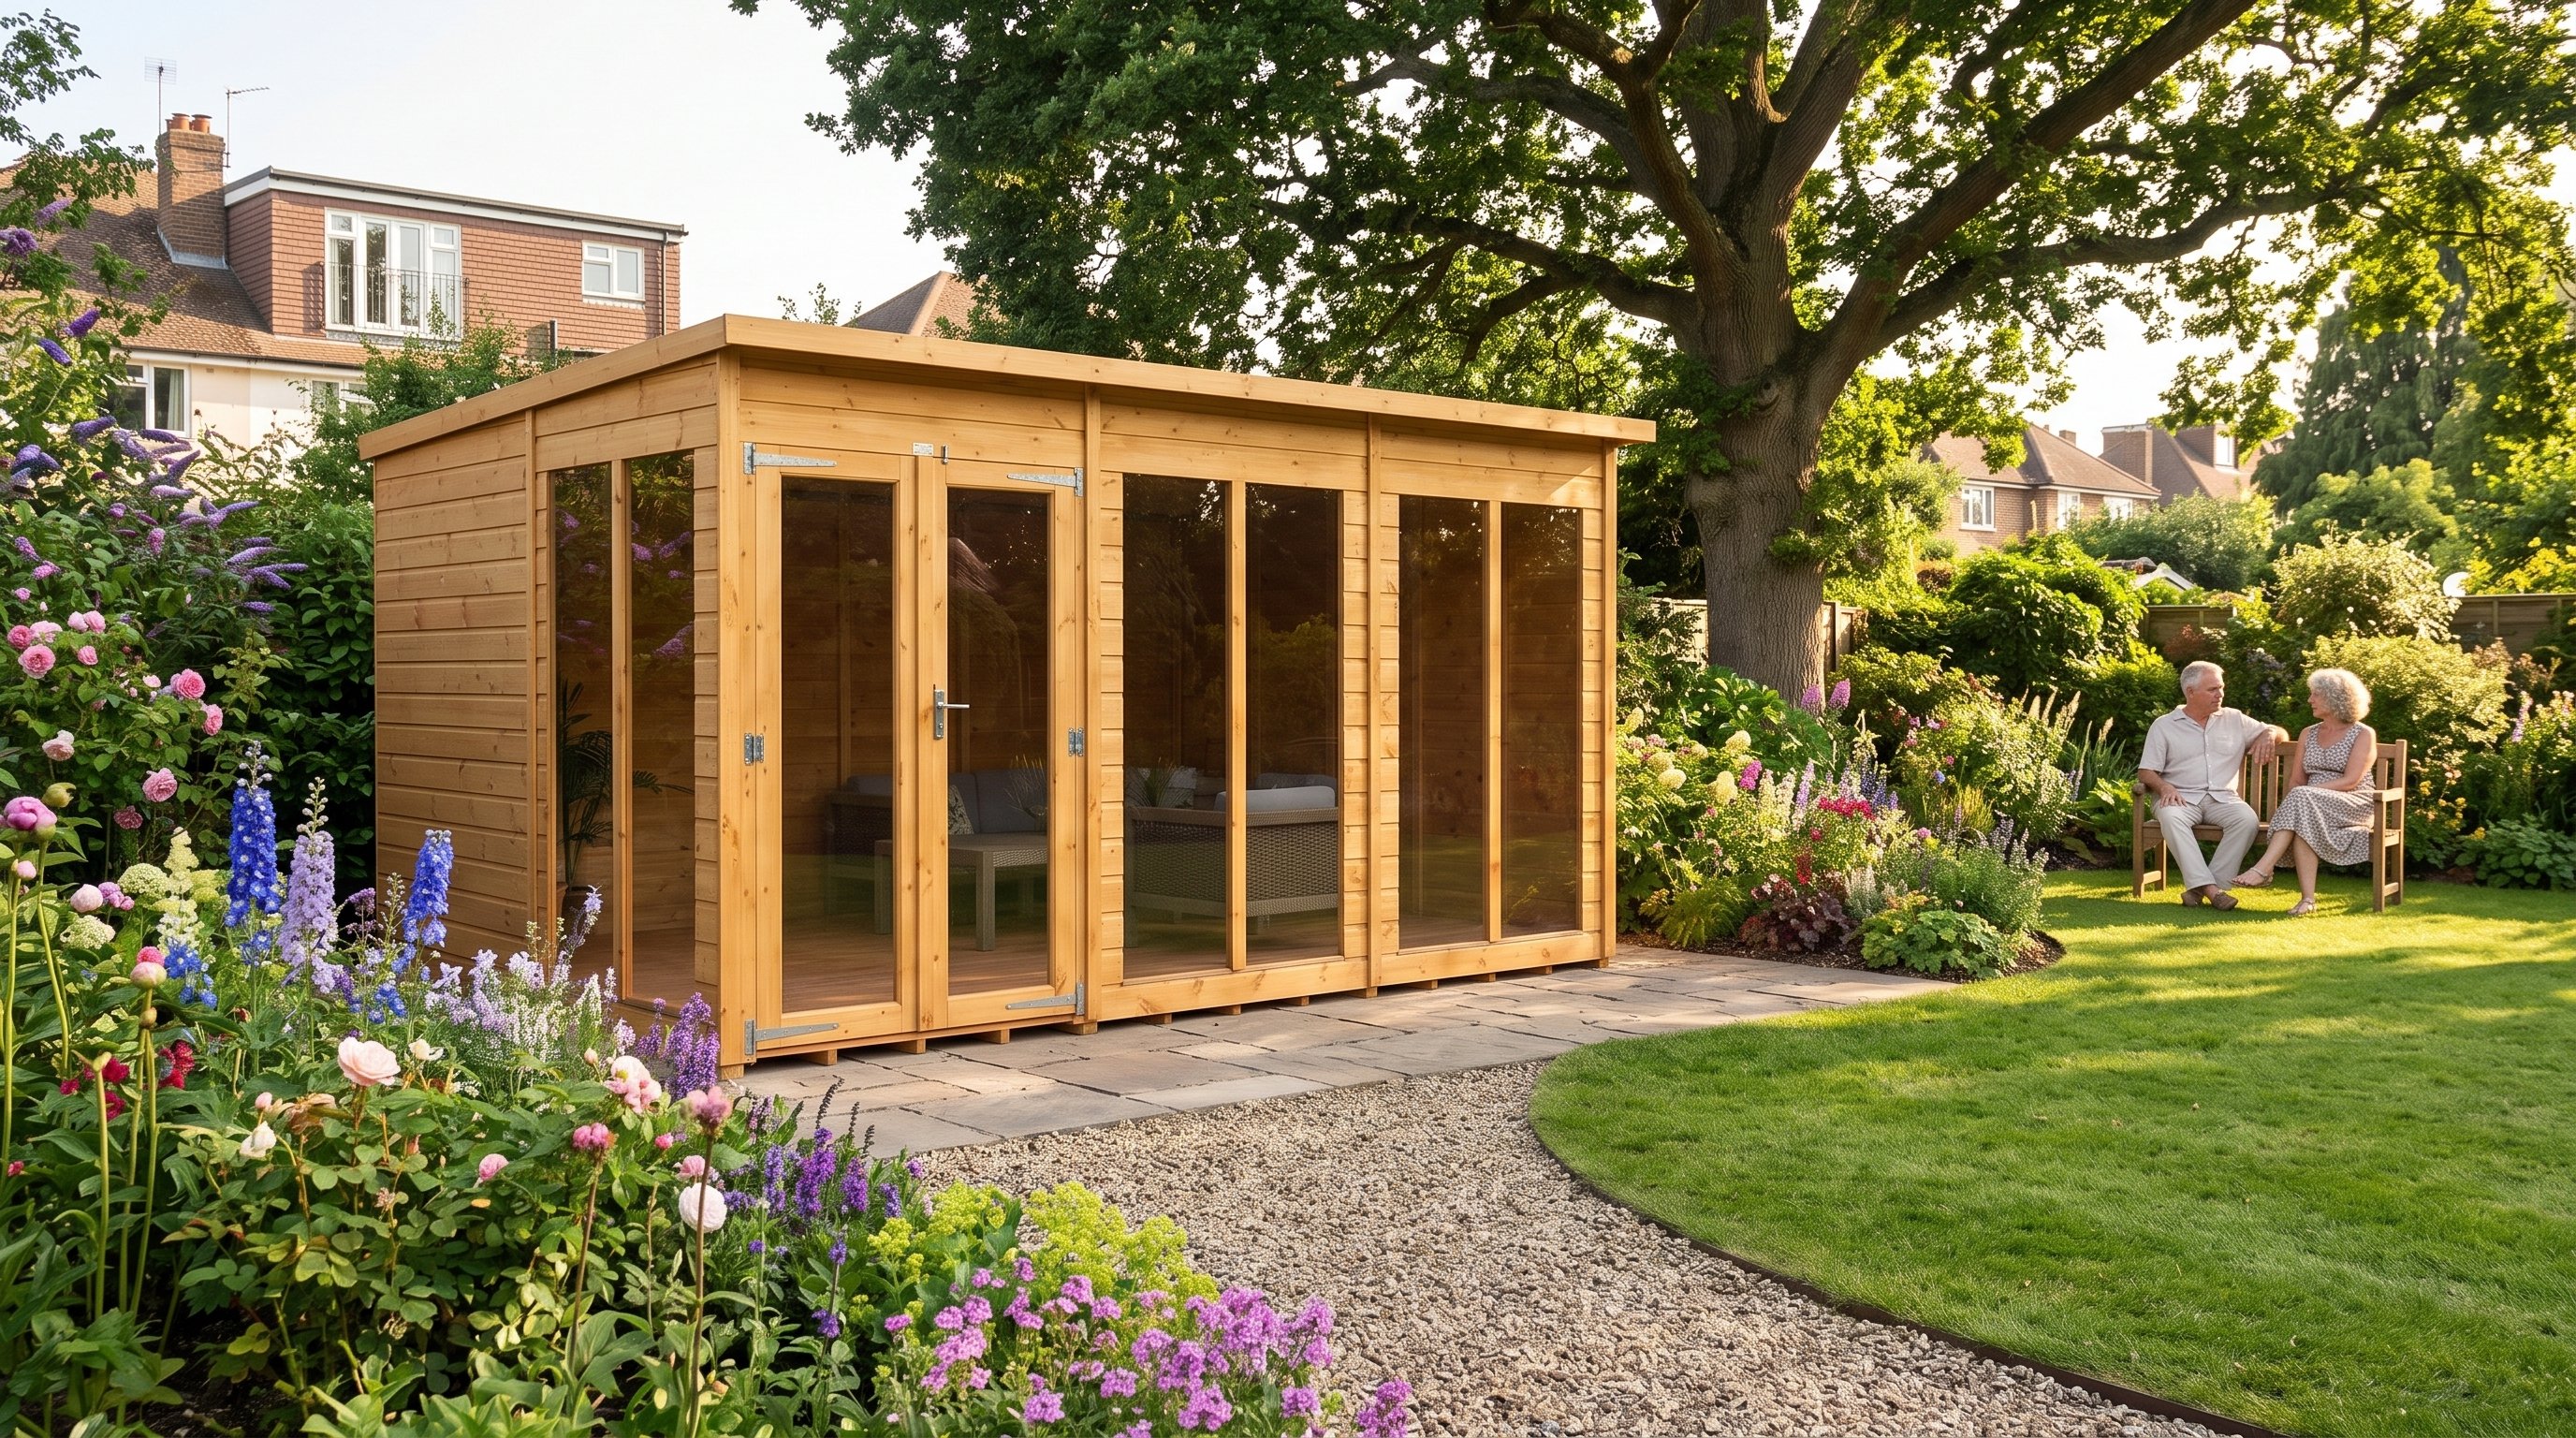
View the Power 12x8 Pent Summerhouse | £1,449
What is the 2.5-metre boundary rule?
When any part sits within 2m of the curtilage boundary, the complete building is normally limited to 2.5m overall.
The test concerns the highest point, not just the eaves. Sloping ground and altered levels can complicate where height is measured from.
Boundary compliance does not remove the need for assembly and maintenance access. A legal position can still be impractical if walls cannot be treated or repaired.
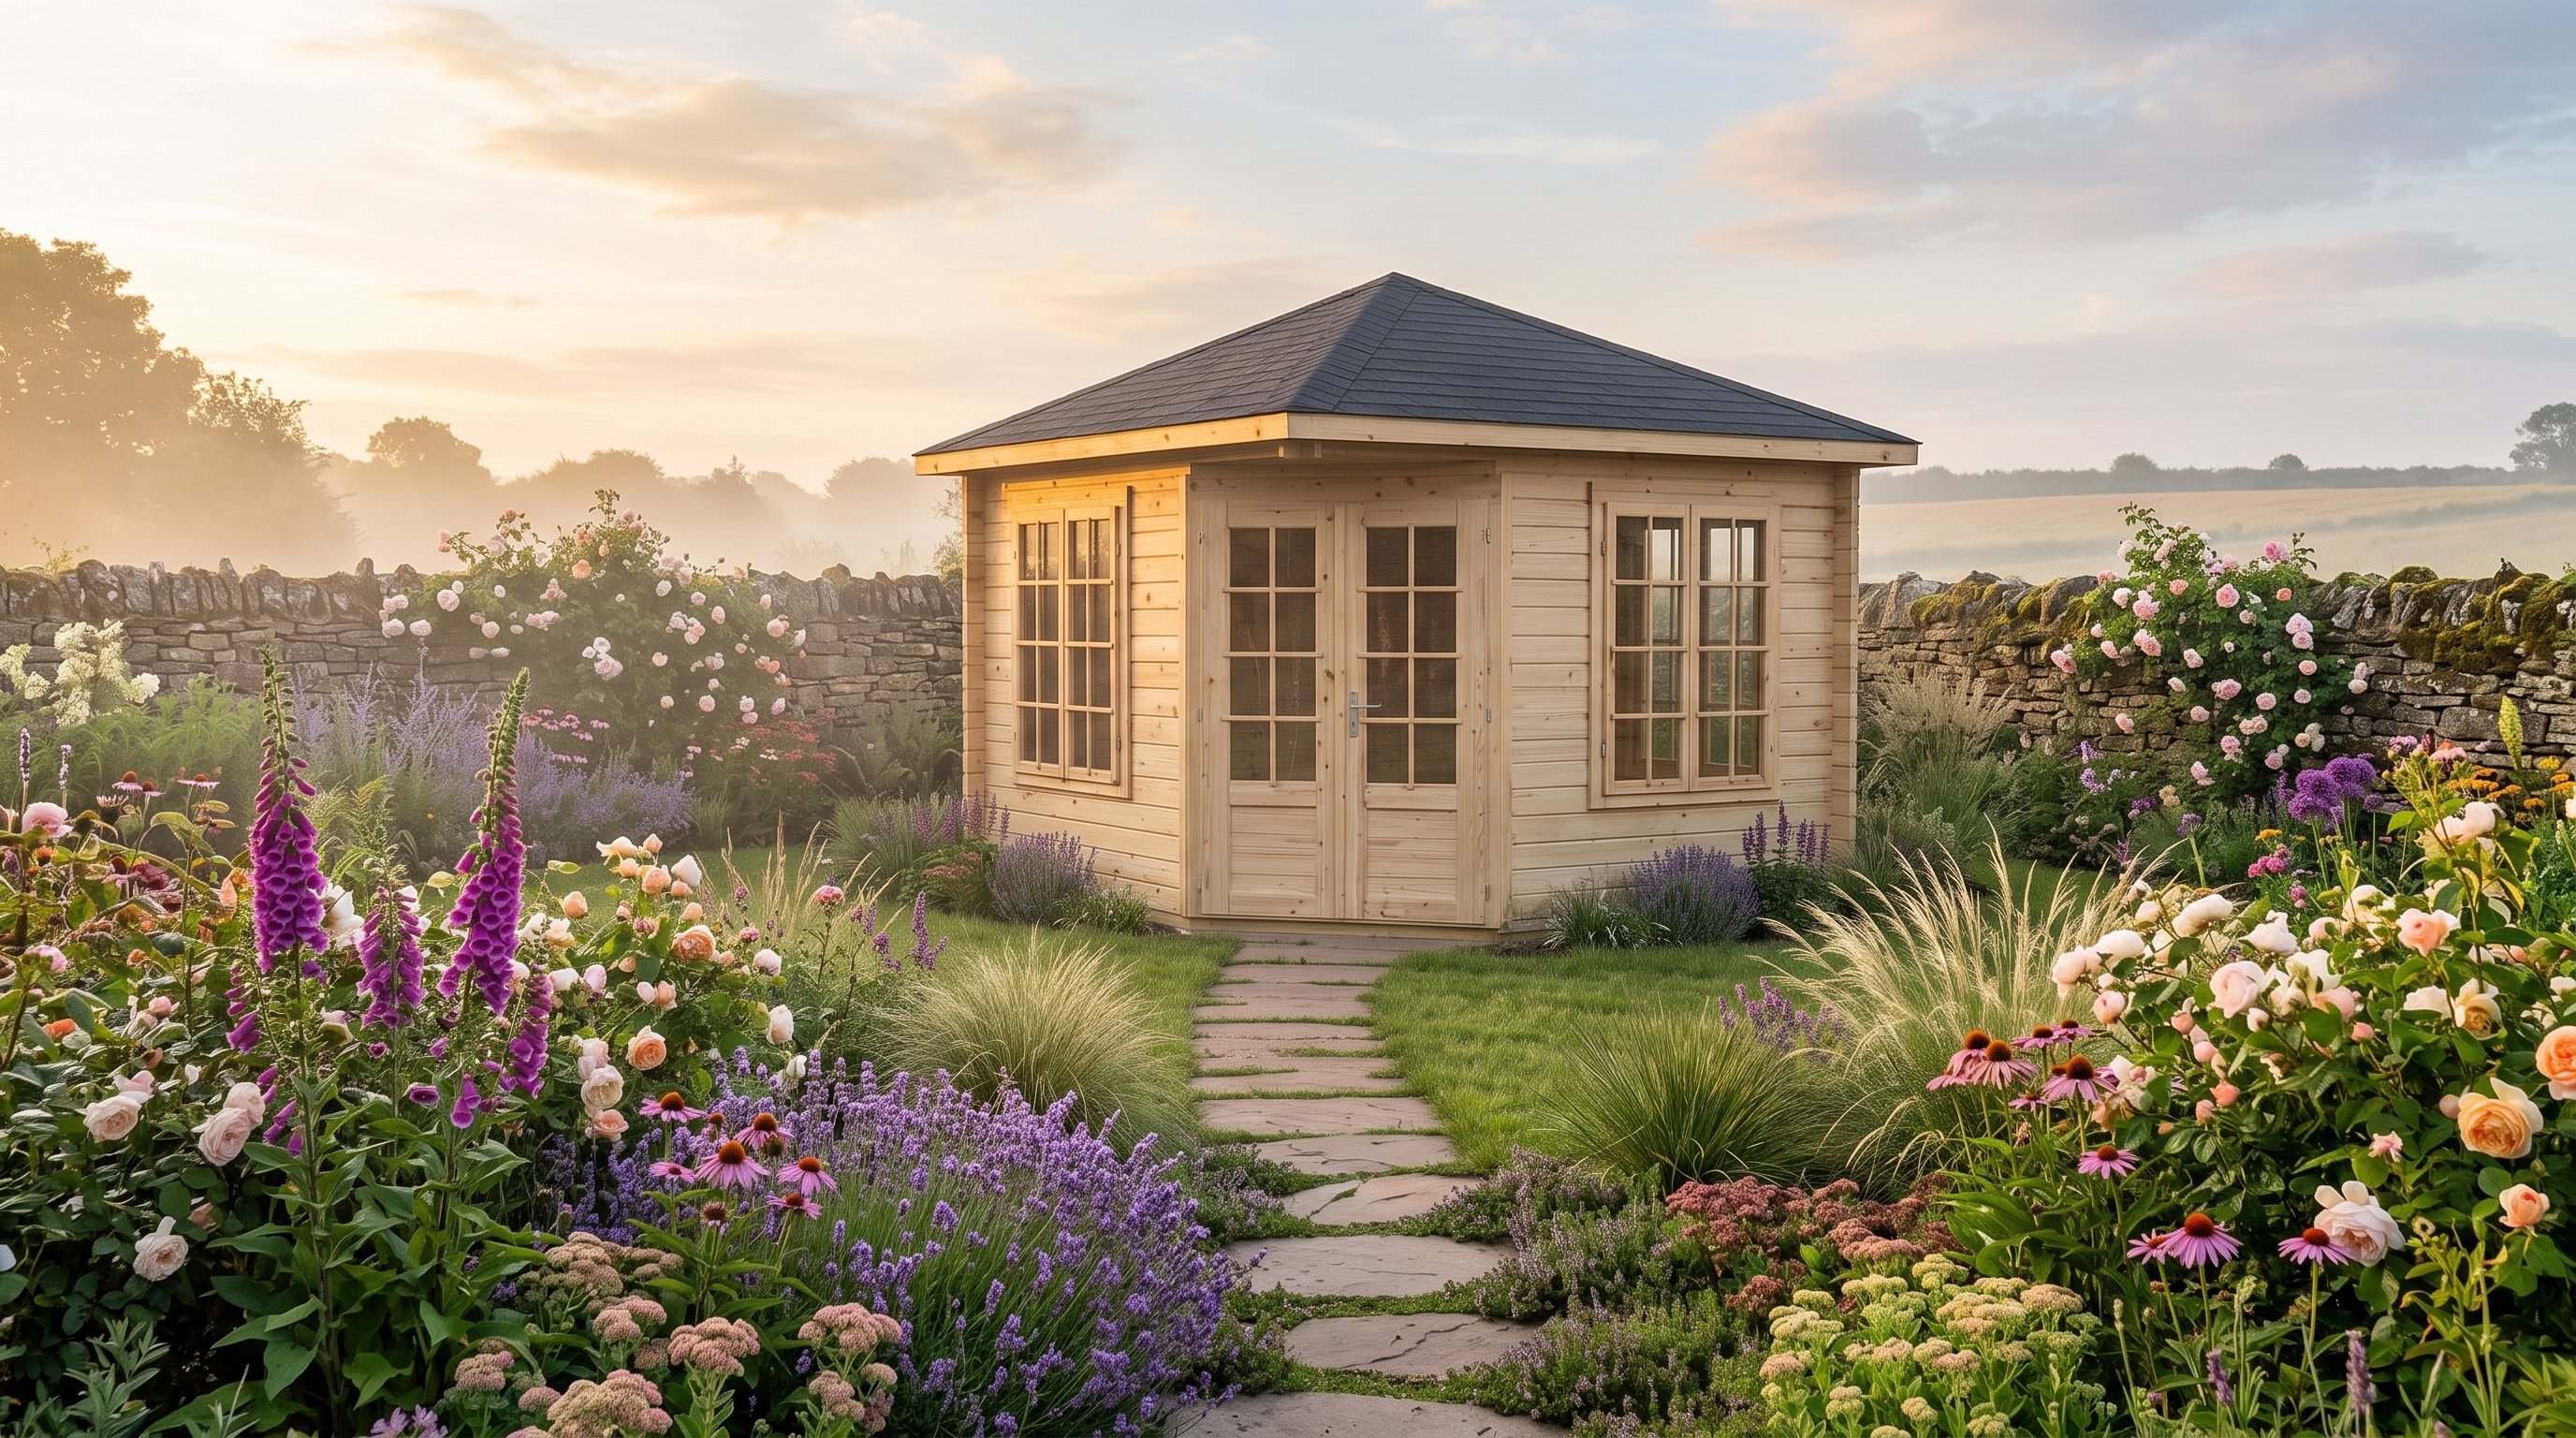
View the Palmako Melanie 2.8m x 2.8m Corner Log Cabin | £3,490
Do the same planning rules cover log cabins?
Yes, the outbuilding tests generally depend on position, dimensions and use rather than the seller's category name. Larger cabins simply reach the limits sooner.
Check the base footprint, complete roof size, overhangs and highest point on the technical drawing. Do not convert a model name into assumed dimensions.
A cabin used as a bedroom, self-contained unit or separate dwelling moves beyond ordinary incidental garden use. Seek planning and Building Control advice before committing.
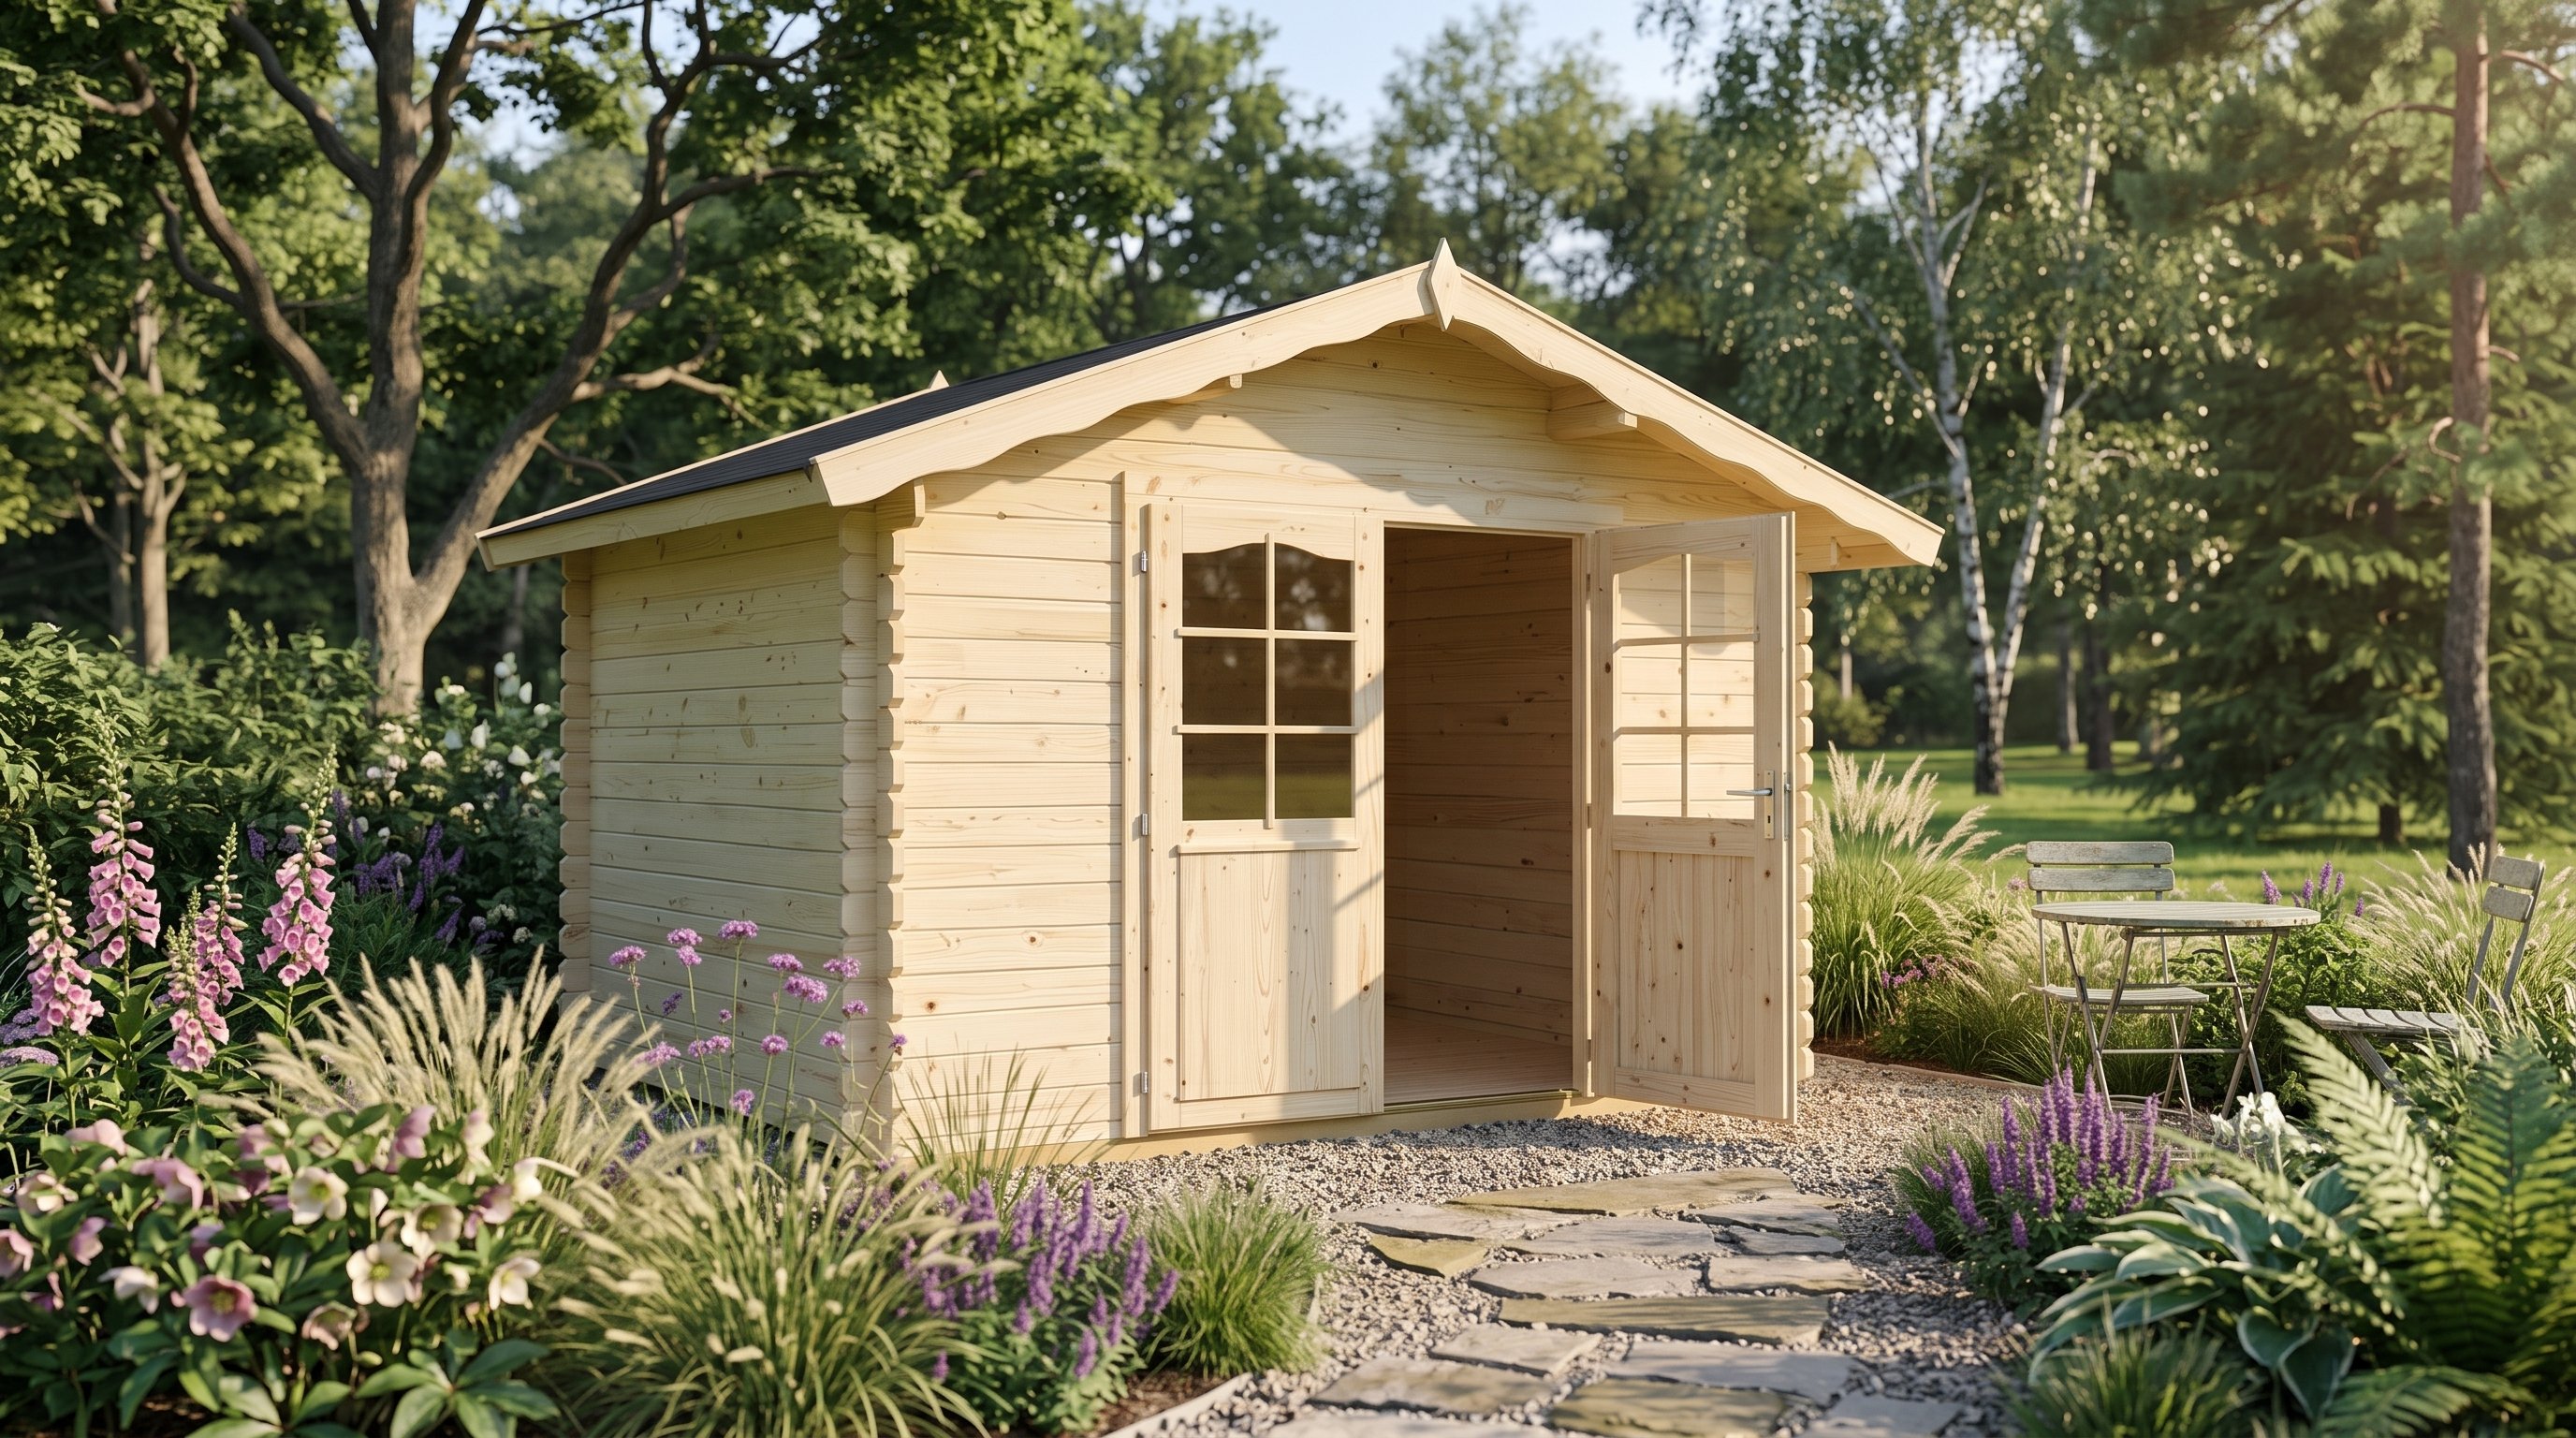
View the Palmako Vivian 3 x 2.4m Log Cabin | £2,490
How much of the garden can outbuildings cover?
Additions and other buildings must not cover more than half the land around the original house under the standard allowance.
The original house means the property as first built or as it stood on 1 July 1948 when built earlier. Previous owners' extensions can count.
Measure the relevant land and include existing additions and outbuildings. If the calculation is close, obtain local advice before buying the building or base materials.
What changes on designated land or at a listed building?
Extra limits apply in National Parks, the Broads, protected countryside areas and World Heritage Sites. Side-positioned outbuildings can require permission.
More than 20m from the house, designated-land buildings can face a 10m² limit. Within a listed building's curtilage, an outbuilding requires planning permission.
Conservation-area controls and Article 4 directions can remove or narrow normal rights. A neighbour's approval does not prove that your property has the same position.
Do you need Building Regulations approval?
Some small detached buildings without sleeping accommodation can be exempt, but size, construction, boundary distance and installed services all matter.
A detached building no larger than 15m² without sleeping accommodation may qualify. Between 15m² and 30m², boundary distance or substantially non-combustible construction becomes relevant.
Electrical work, drainage, plumbing and sleeping use require their own checks even when the shell is exempt. Ask local Building Control about the exact proposal.
The government's Building Regulations approval guidance explains the approval system. Your local authority can confirm how the exemptions apply.
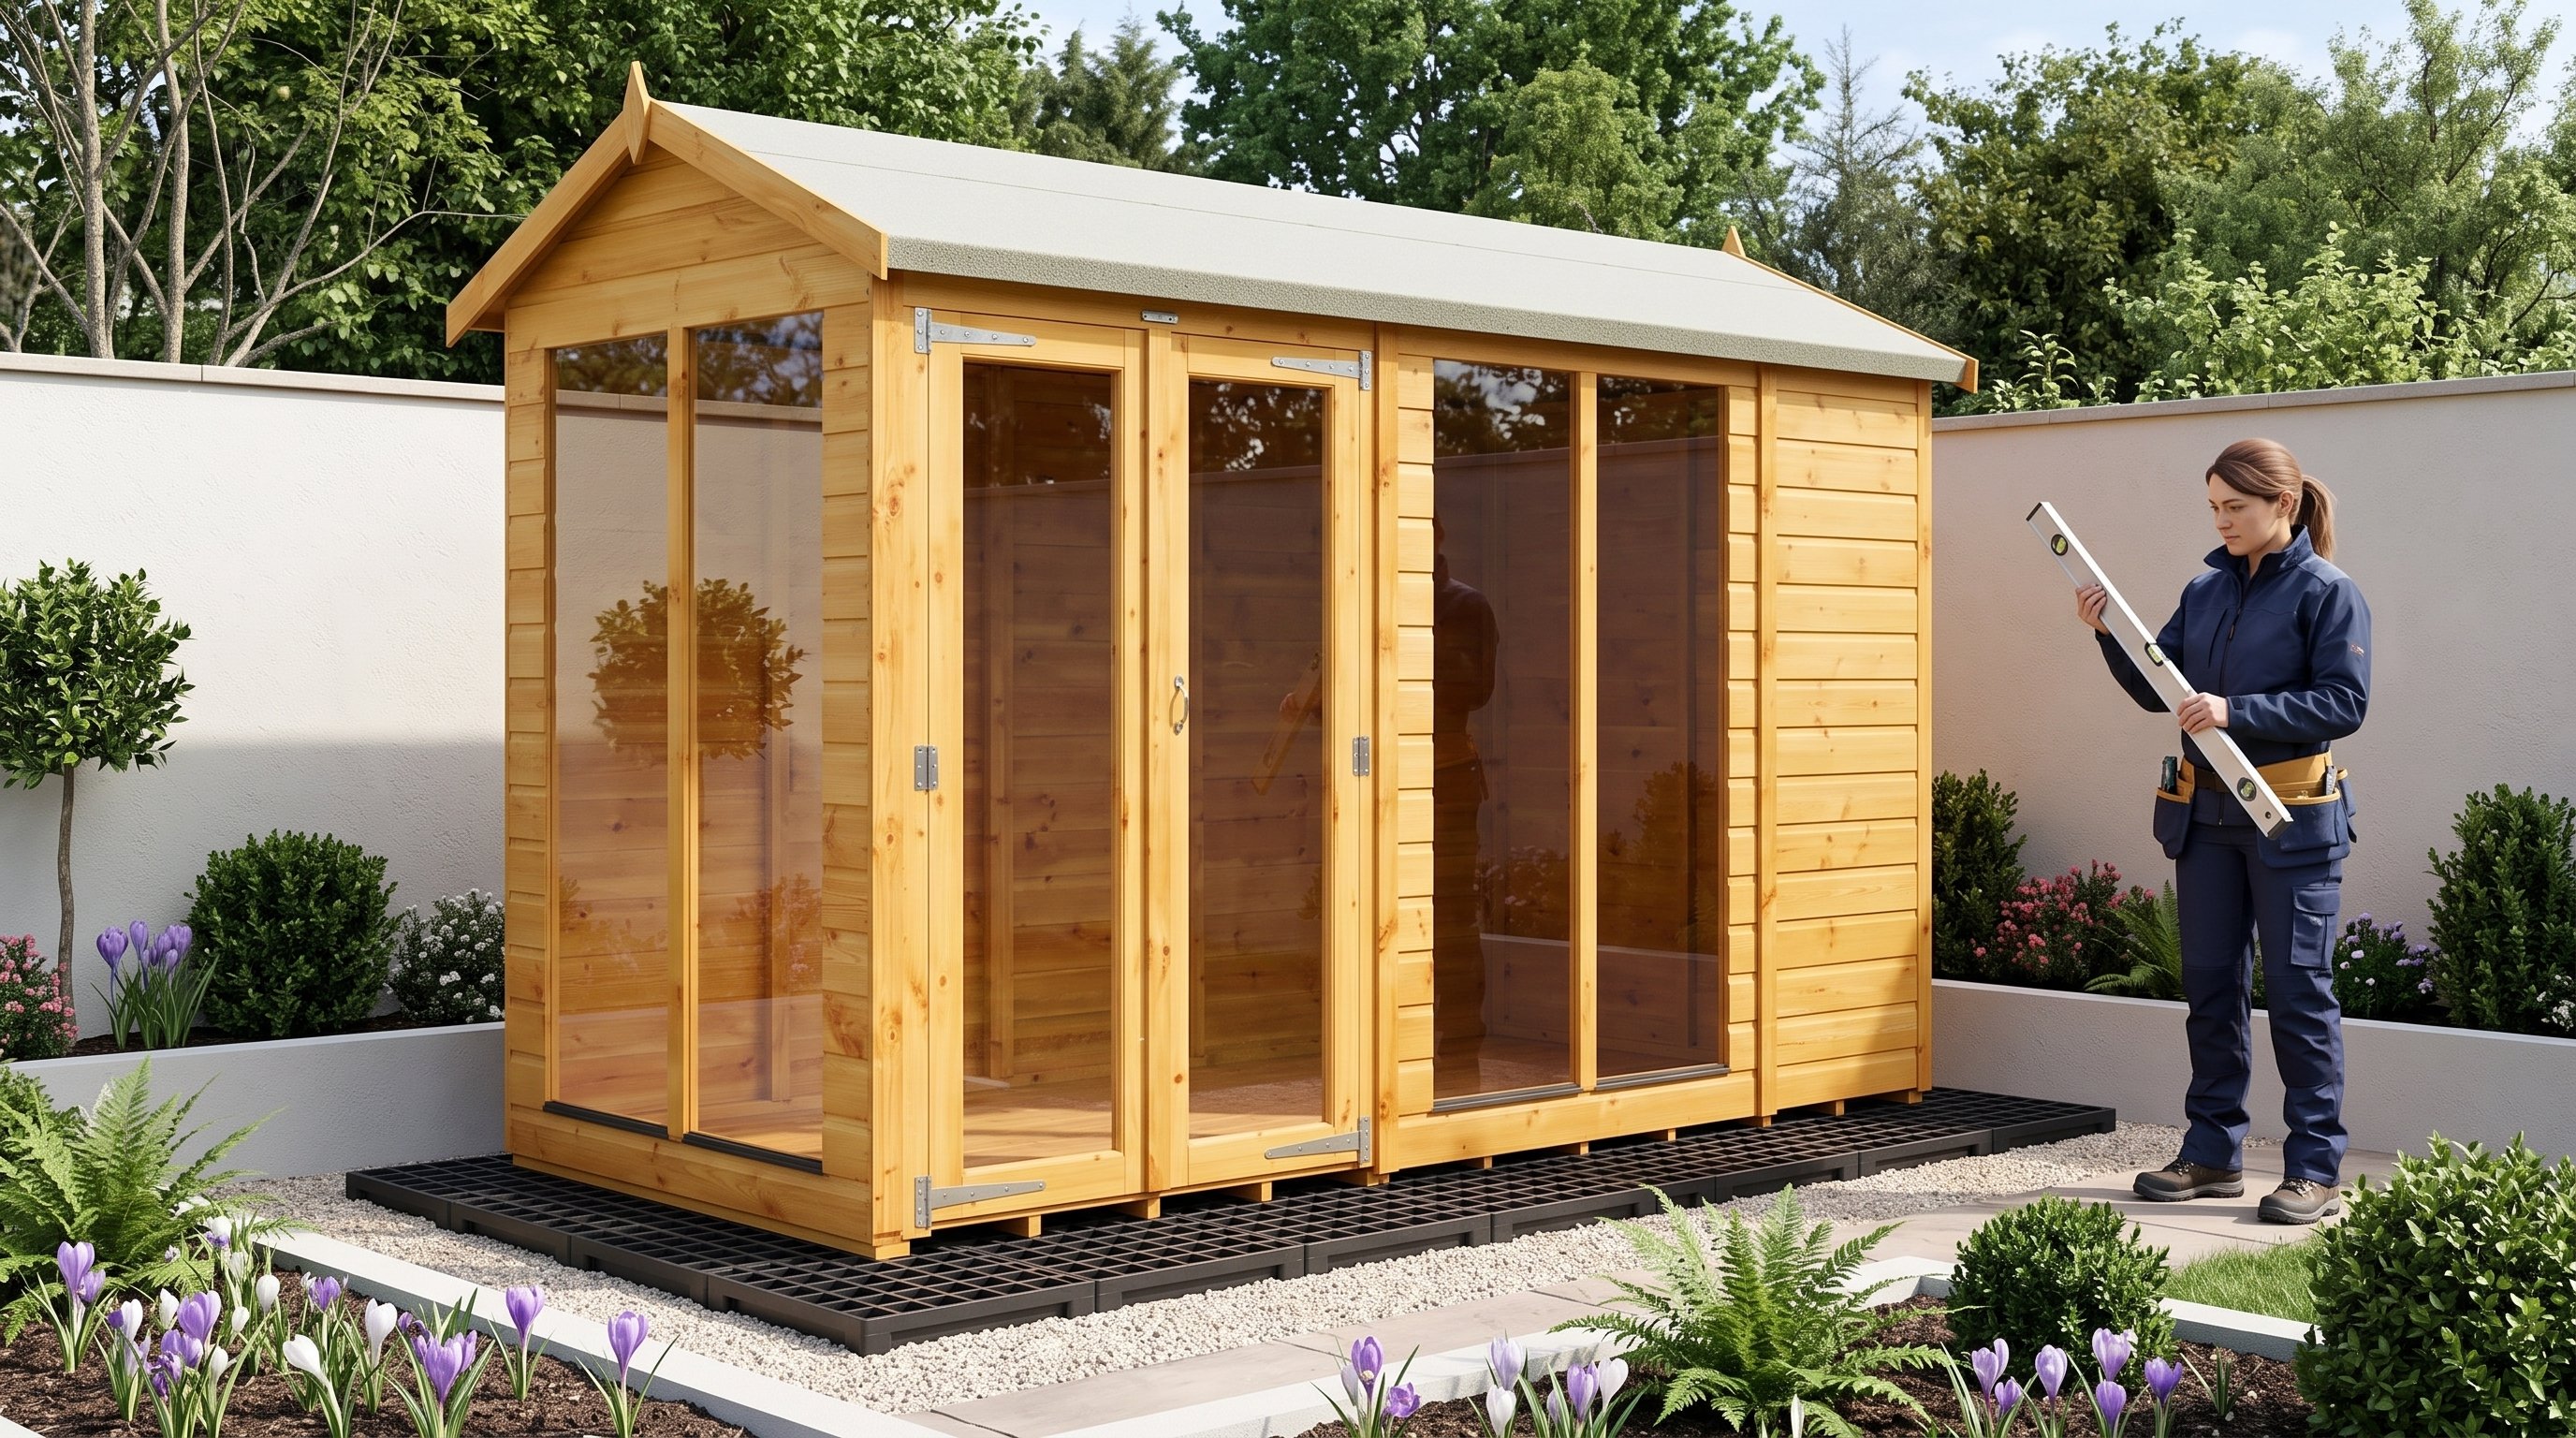
View the Power 10x4 Apex Summerhouse | £939
| Question | Typical permitted-development position |
|---|---|
| Forward of principal elevation? | Not allowed under the ordinary outbuilding right |
| Eaves height? | Maximum 2.5m |
| Dual-pitched overall height? | Maximum 4m when the boundary rule does not reduce it |
| Other roof overall height? | Maximum 3m when the boundary rule does not reduce it |
| Within 2m of a boundary? | Maximum 2.5m overall |
| Raised platform? | Must not exceed 0.3m under the stated allowance |
| Listed-building curtilage? | Planning permission required |
“Use the product drawing and measured site together. Model names are never a substitute for real dimensions.”
Frequently asked questions
Can a summerhouse go beside a fence?
Yes, but the 2.5m overall height limit may apply. Leave practical clearance for assembly, timber treatment, roof work and drainage.
Does decking count as a raised platform?
It can, depending on its height and complete design. The stated permitted-development allowance limits a platform to 0.3m.
Can a log cabin be used as a bedroom?
Do not assume ordinary outbuilding rights cover sleeping use. Ask the local planning authority and Building Control before proceeding.
Does an apex roof get a higher allowance?
A dual-pitched roof can reach 4m away from boundaries. Within 2m of a boundary, the usual 2.5m overall limit applies.
Who gives a final planning answer?
Your local planning authority decides how the rules apply. A lawful-development certificate can provide formal confirmation for a proposed use or development.