What Makes an Insulated Summerhouse Truly Year-Round?
Written by Matt W on 17th Aug 2026.
94mm Calmpod build
81mm insulated build
82mm insulated build
28mm Pilkington K
A truly year-round summerhouse needs a continuous insulated envelope, suitable glazing, sealed doors and controlled ventilation. Wall thickness alone proves very little. Current Calmpod specifications list 94mm walls, an 81mm roof, an 82mm floor and 28mm Pilkington K double glazing. Published U-values and airtightness results are absent, so buyers should compare verified construction rather than assume performance.
Key takeaways
- Look for insulation in the floor, walls and roof, not one headline panel.
- Check doors, glazing and every junction for likely weak points.
- Calmpod listings specify EcoQuilt across all three main surfaces.
- One opening window is listed only with the sliding-door version.
- Ask for U-values and airtightness evidence when firm performance matters.
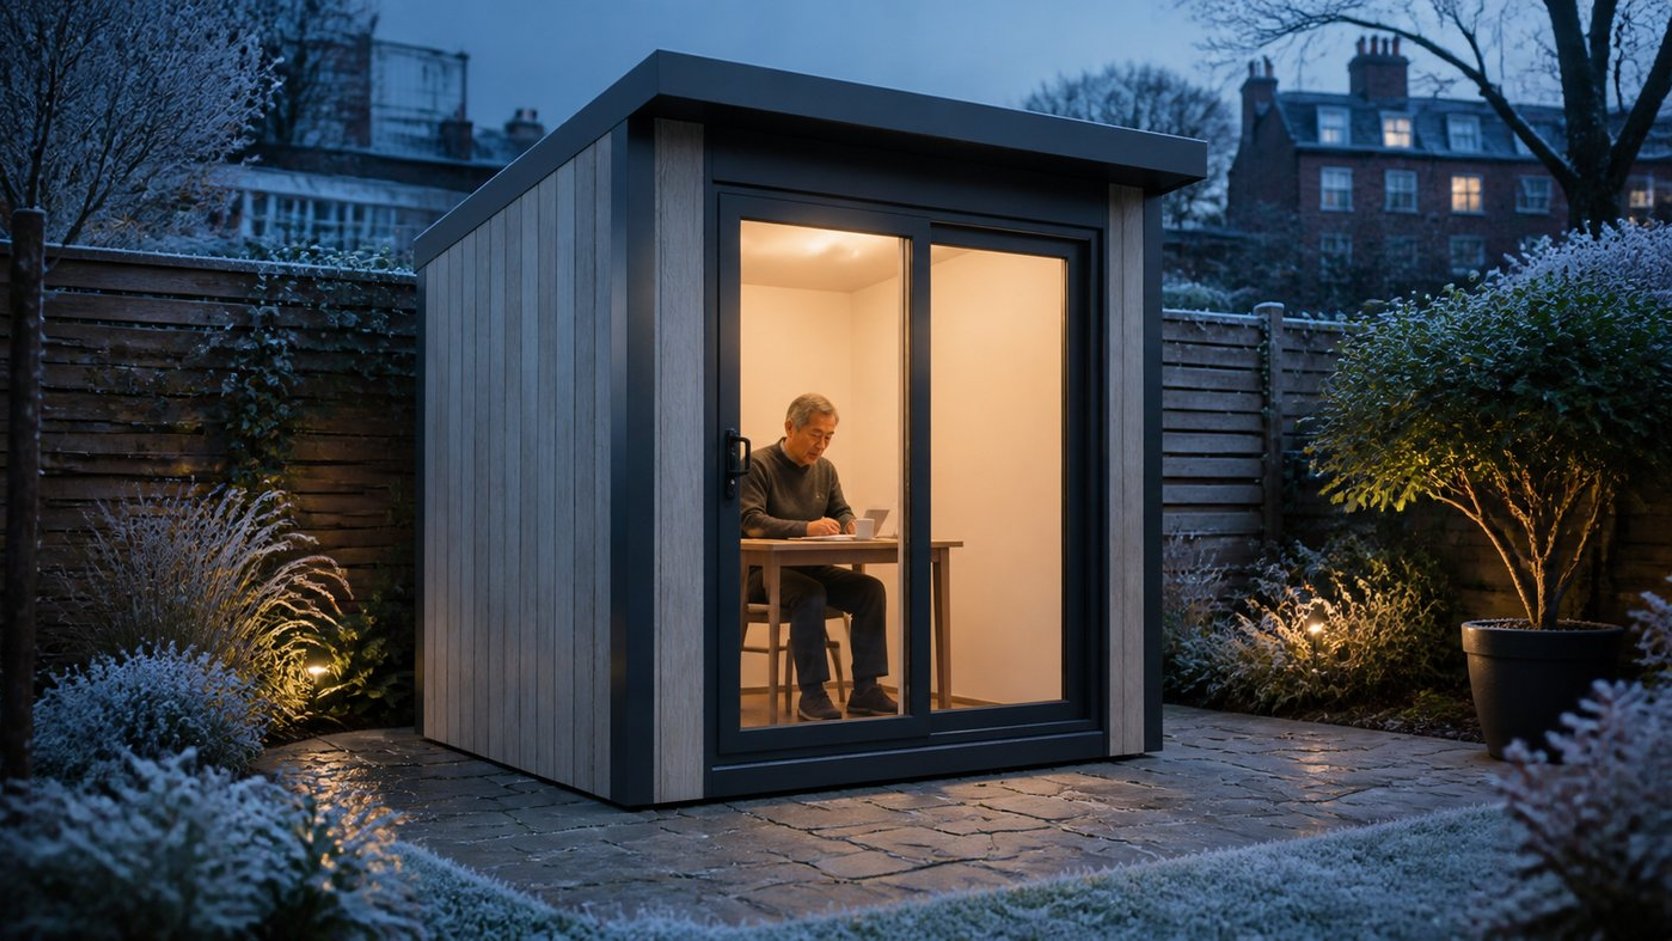
View the Calmpod 8x8 Insulated Garden Building | £9,799
By Matt W | Summerhouse Stores
Published 17 August 2026
A cold floor can ruin an otherwise warm room. A draughty door can make a thick wall irrelevant.
That is why “insulated” and “year-round” need checking line by line. A useful listing should describe the entire external shell.
This guide tests what the current product record proves. It also identifies the questions that remain unanswered.
What does “year-round” actually require?
Regular winter use needs heat retention, controlled air movement and reliable weather protection. Summer use also needs ventilation and solar-gain management.
The shell should limit heat loss without trapping moisture. Doors and windows must close consistently against their seals.
The prepared base must stay level and dry. Movement can open gaps around panels, glazing and doors after assembly.
Services matter too. Installed heating, electrics and data are separate project decisions unless the product explicitly includes them.
Which claims can you verify on current insulated models?
The current Calmpod 8x8, 12x8 and 8x12 records list the same main envelope construction.
| Evidence check | Published specification | What it tells you | What still needs checking |
|---|---|---|---|
| Walls | 94mm insulated panels with EcoQuilt | Insulation is listed in the wall build | Complete U-value |
| Roof | 81mm insulated construction | Insulation continues overhead | Roof U-value and junction detail |
| Floor | 82mm insulated construction | Cold-floor risk is addressed | Base interface and floor U-value |
| Glazing | 28mm Pilkington K double glazing | Glazing is more substantial than single glass | Whole-window U-value |
| Doors | Locking uPVC French or sliding doors | Purpose-made external doors are listed | Threshold and seal details |
| Ventilation | One opening window on sliding-door version | One selectable route for purge ventilation | Background ventilation plan |
| Airtightness | Not stated in the live record | No tested result is available | Sealing method and test evidence |
| Heating and electrics | Not listed as standard | Plan these as separate services | Installer design and circuit capacity |
This is stronger evidence than a vague “insulated” badge. It still does not justify inventing a temperature guarantee.
Why must the roof and floor be insulated?
Warm air rises, but heat moves through every weaker surface. A thin roof can dominate heat loss during cold weather.
The floor affects comfort differently. Feet remain close to its surface, so a cold floor feels unpleasant before the room seems cold.
Calmpod lists an 81mm insulated roof and an 82mm insulated floor. Those figures show a joined-up design approach.
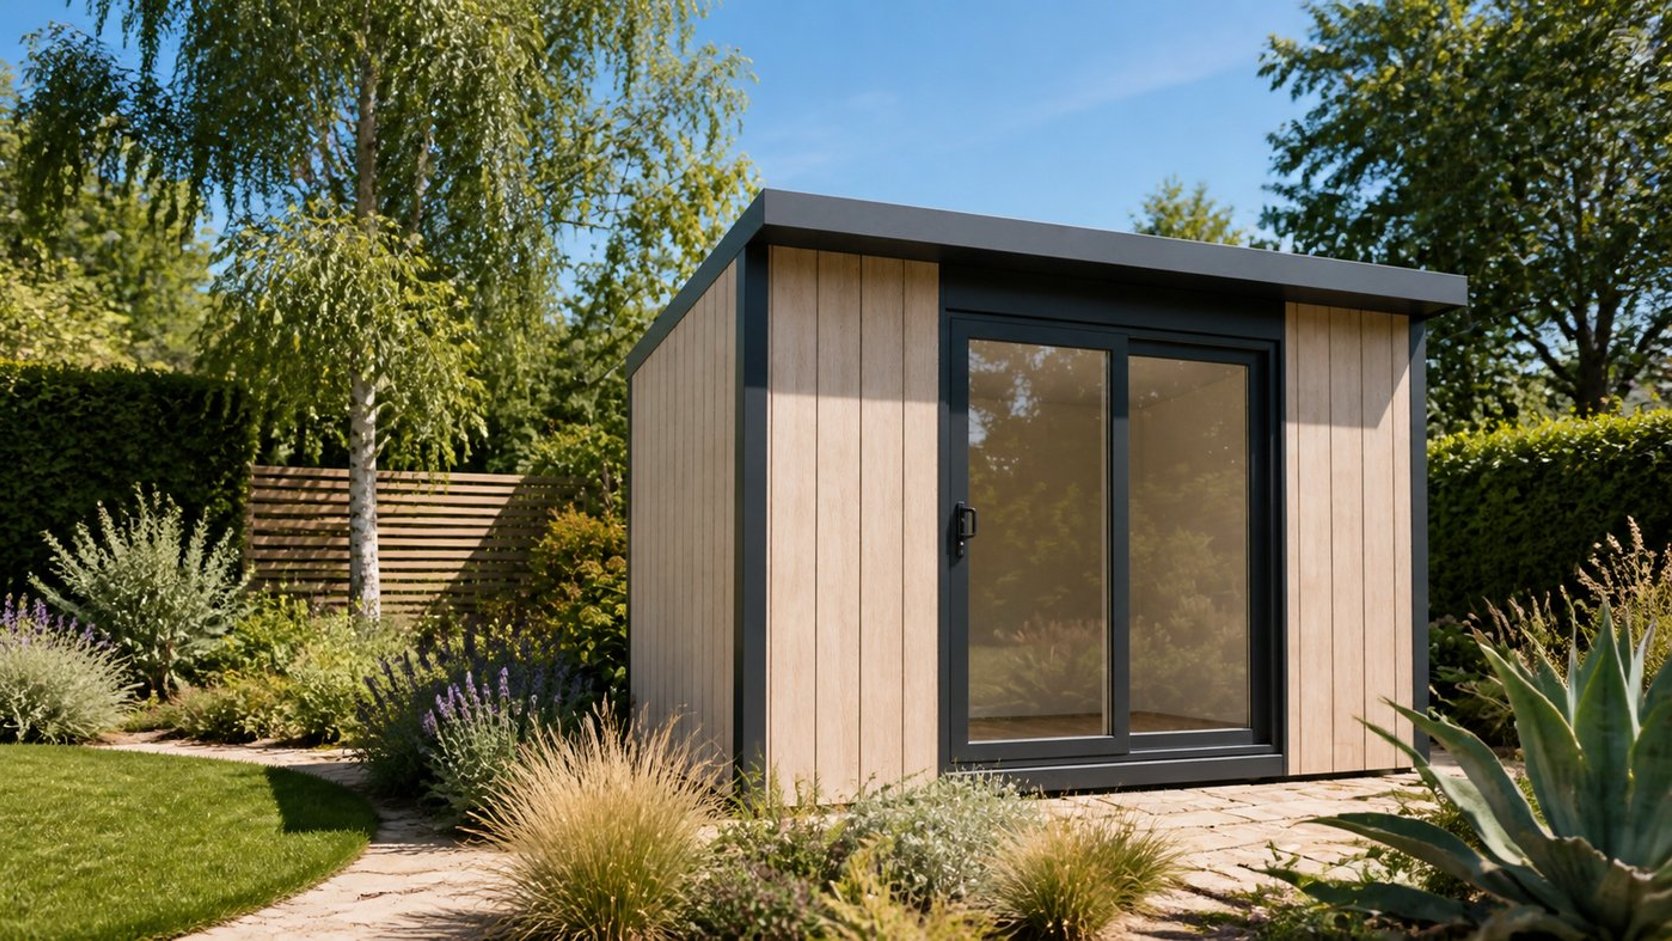
View the Calmpod 12x8 Insulated Garden Building | £11,500
A warm room still needs a dry base. Follow the product-specific foundation instructions and keep water away from the perimeter.
Do double glazing and uPVC doors make it year-round?
They help, but they cannot rescue an incomplete shell. The frame, seals, threshold and installation quality all affect performance.
The Calmpod specification lists 28mm Pilkington K double glazing and locking uPVC doors. Buyers can choose French or sliding doors.
The opening-window detail changes with that choice. The current listing says one opening window comes only with the sliding-door version.
Confirm the selected door configuration and ventilation route on the order. Do not assume every photograph shows standard equipment.
How do you prevent summer overheating and winter condensation?
Insulation slows heat movement in both directions. It does not remove internal moisture or stop sunlight through large glazing areas.
Use brief window opening, suitable background ventilation and steady heat when occupied. Keep vents clear and allow air behind furniture.
External shade from the garden can reduce summer solar gain. Avoid improvised coverings that damage seals or block safe door operation.
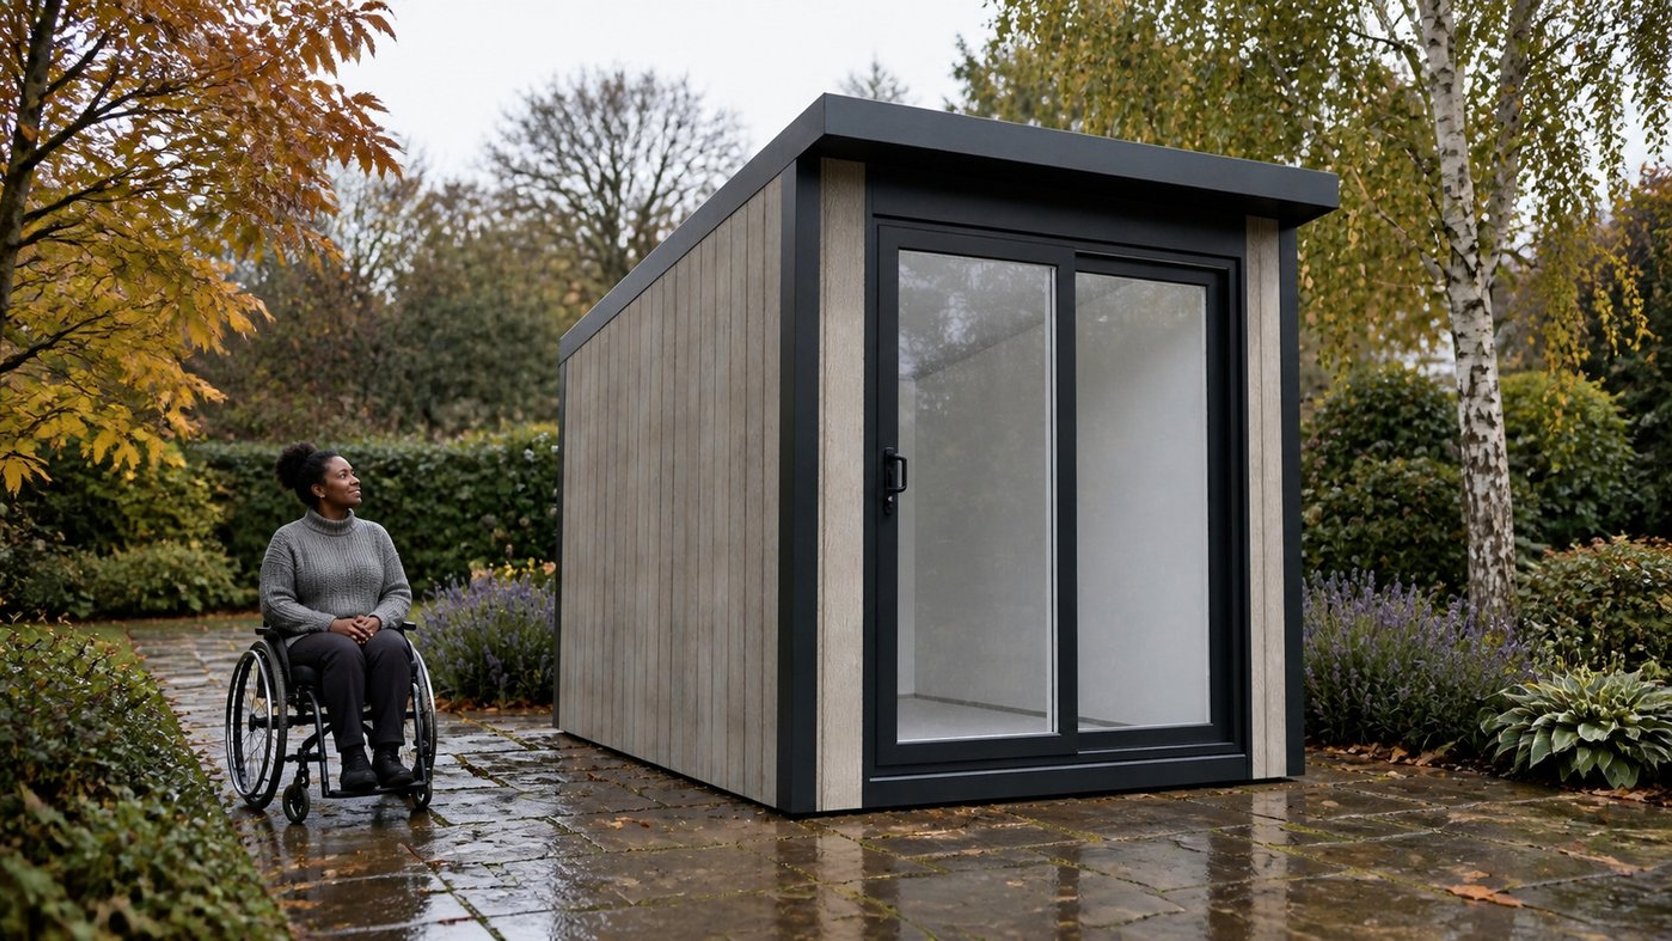
View the Calmpod 8x12 Insulated Garden Building | £11,500
Our year-round summerhouse office guide covers heating, sockets and desk planning.
Does a thick log cabin count as fully insulated?
No. A solid log wall is not the same as a continuous insulated floor, wall and roof system.
The Power 12x8 Apex Log Cabin uses 28mm interlocking logs. It also lists 19mm floor and roof boards plus toughened double glazing.
Those are clear construction facts. They do not show insulation in the floor or roof, so the cabin is not equivalent to Calmpod.
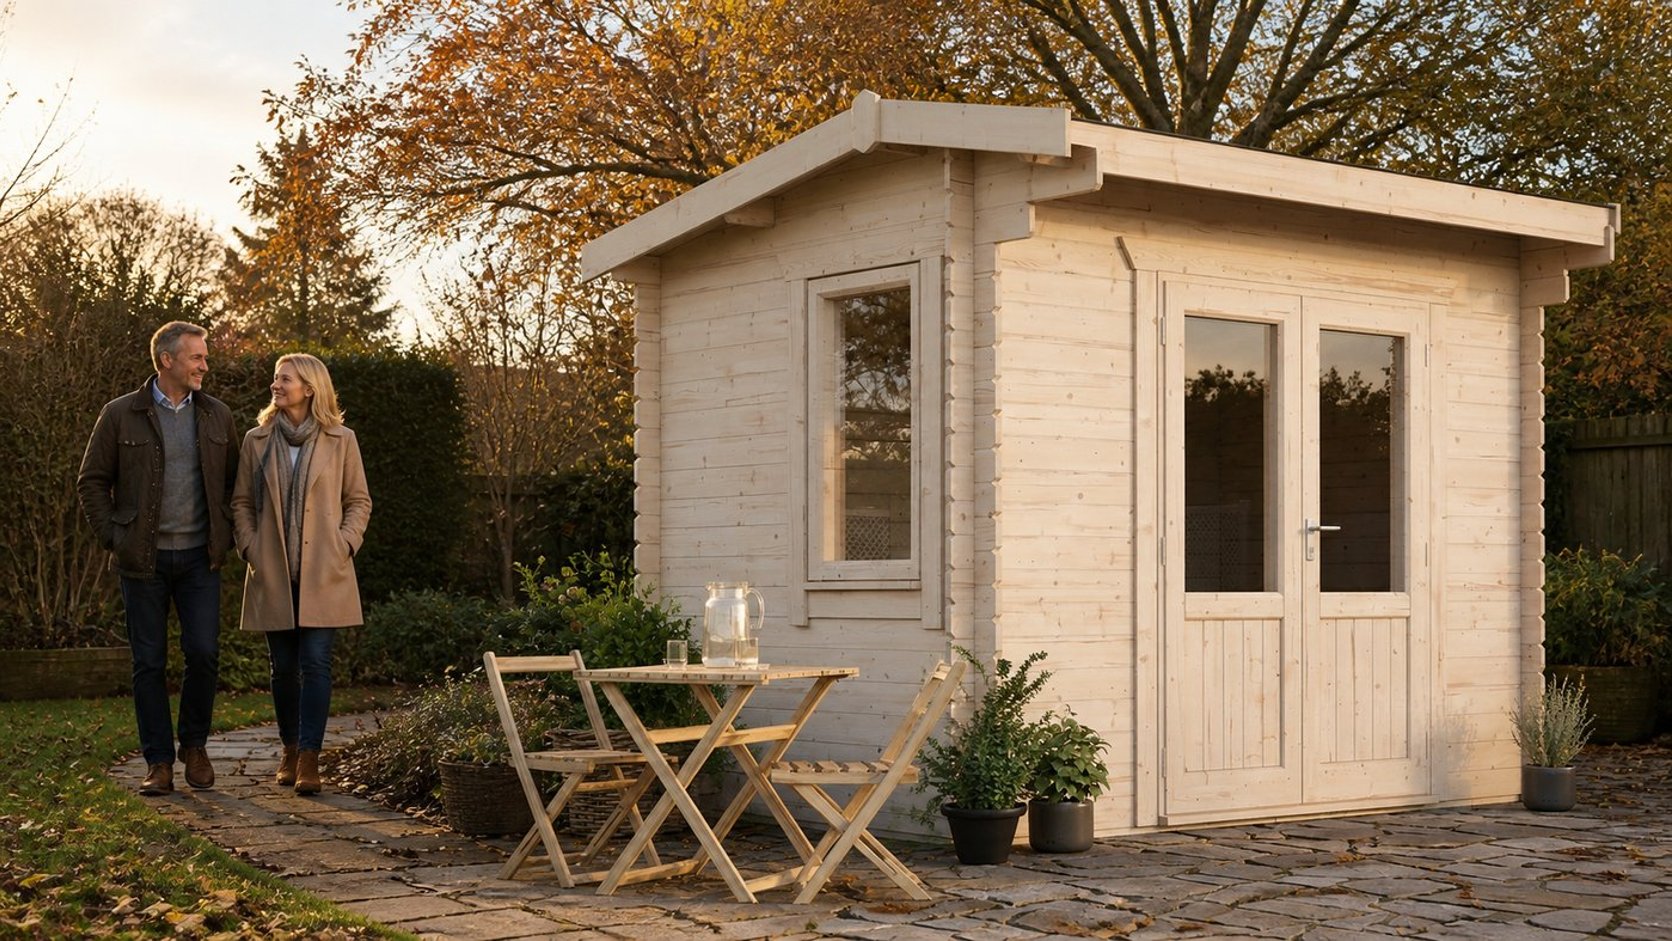
View the Power 12x8 Apex Log Cabin 28mm | £3,569
The building-type comparison explains where each construction starts.
Can a standard summerhouse become a winter room?
Some owners upgrade seasonal buildings, but retrofits require careful moisture and junction design. Adding insulation reduces internal space.
The Power 10x6 Apex lists 12mm tongue-and-groove walls, roof and floor. Its frame is 44 x 28mm.
That transparent specification suits seasonal comparison. It should not be described as a factory-insulated year-round room.
View the Power 10x6 Apex Summerhouse | £1,045
Read the summerhouse buying guide before comparing seasonal and insulated ranges.
What should you ask before buying?
- What is the complete wall, roof and floor build-up?
- Are U-values available for panels, glazing and doors?
- How are corners, eaves, thresholds and cable entries sealed?
- Which windows open with the selected door configuration?
- Are heating, electrics, flooring and assembly included or optional?
- What base, drainage and access does the installation require?
Add the building, base, services and finishes to one project budget. Our summerhouse cost guide lists the commonly missed items.
"Year-round is a whole-building claim. Check each surface, opening and junction before trusting the label."
Frequently asked questions
What makes a summerhouse fully insulated?
Its complete envelope contains suitable insulation. Check the floor, walls, roof, openings and all connecting junctions.
Are insulated walls enough for winter use?
No, the roof and floor matter too. Doors, glazing, draughts, ventilation and safe heating also affect comfort.
Do Calmpods have published U-values?
Not in the current product records. Ask for supporting data when a measured thermal target matters.
Does every Calmpod have an opening window?
No, the listing ties it to sliding doors. Confirm the ventilation arrangement for your selected door option.
Is 28mm double glazing good for a summerhouse?
It is stronger evidence than single glazing. Whole-window performance still depends on frames, seals and correct installation.
Does an insulated summerhouse include heating?
Not unless the product states it. Current Calmpod records do not list installed heating or electrics as standard.