Summerhouse Buying Guide: Choose the Right Building
Written by Matt W on 8th Aug 2026.
Measure the usable space
12mm shiplap tongue and groove
Firm, level and freely draining
Access, boundaries and roof height
A good summerhouse fits the intended activity, not merely the available corner. Start with furniture and movement space, then check external dimensions, base size, glazing, wall construction and delivery access. For regular year-round use, prioritise insulation and services. For relaxed seasonal use, a well-built timber summerhouse may be the better-value choice.
Key takeaways
- Plan from internal space, then allow for roof overhangs and installation access.
- 12mm tongue-and-groove walls suit many seasonal leisure uses.
- Insulated buildings make heating and all-year work more practical.
- A base must be level across both diagonals before installation starts.
- Confirm delivery vehicle access before paying for a large cabin.
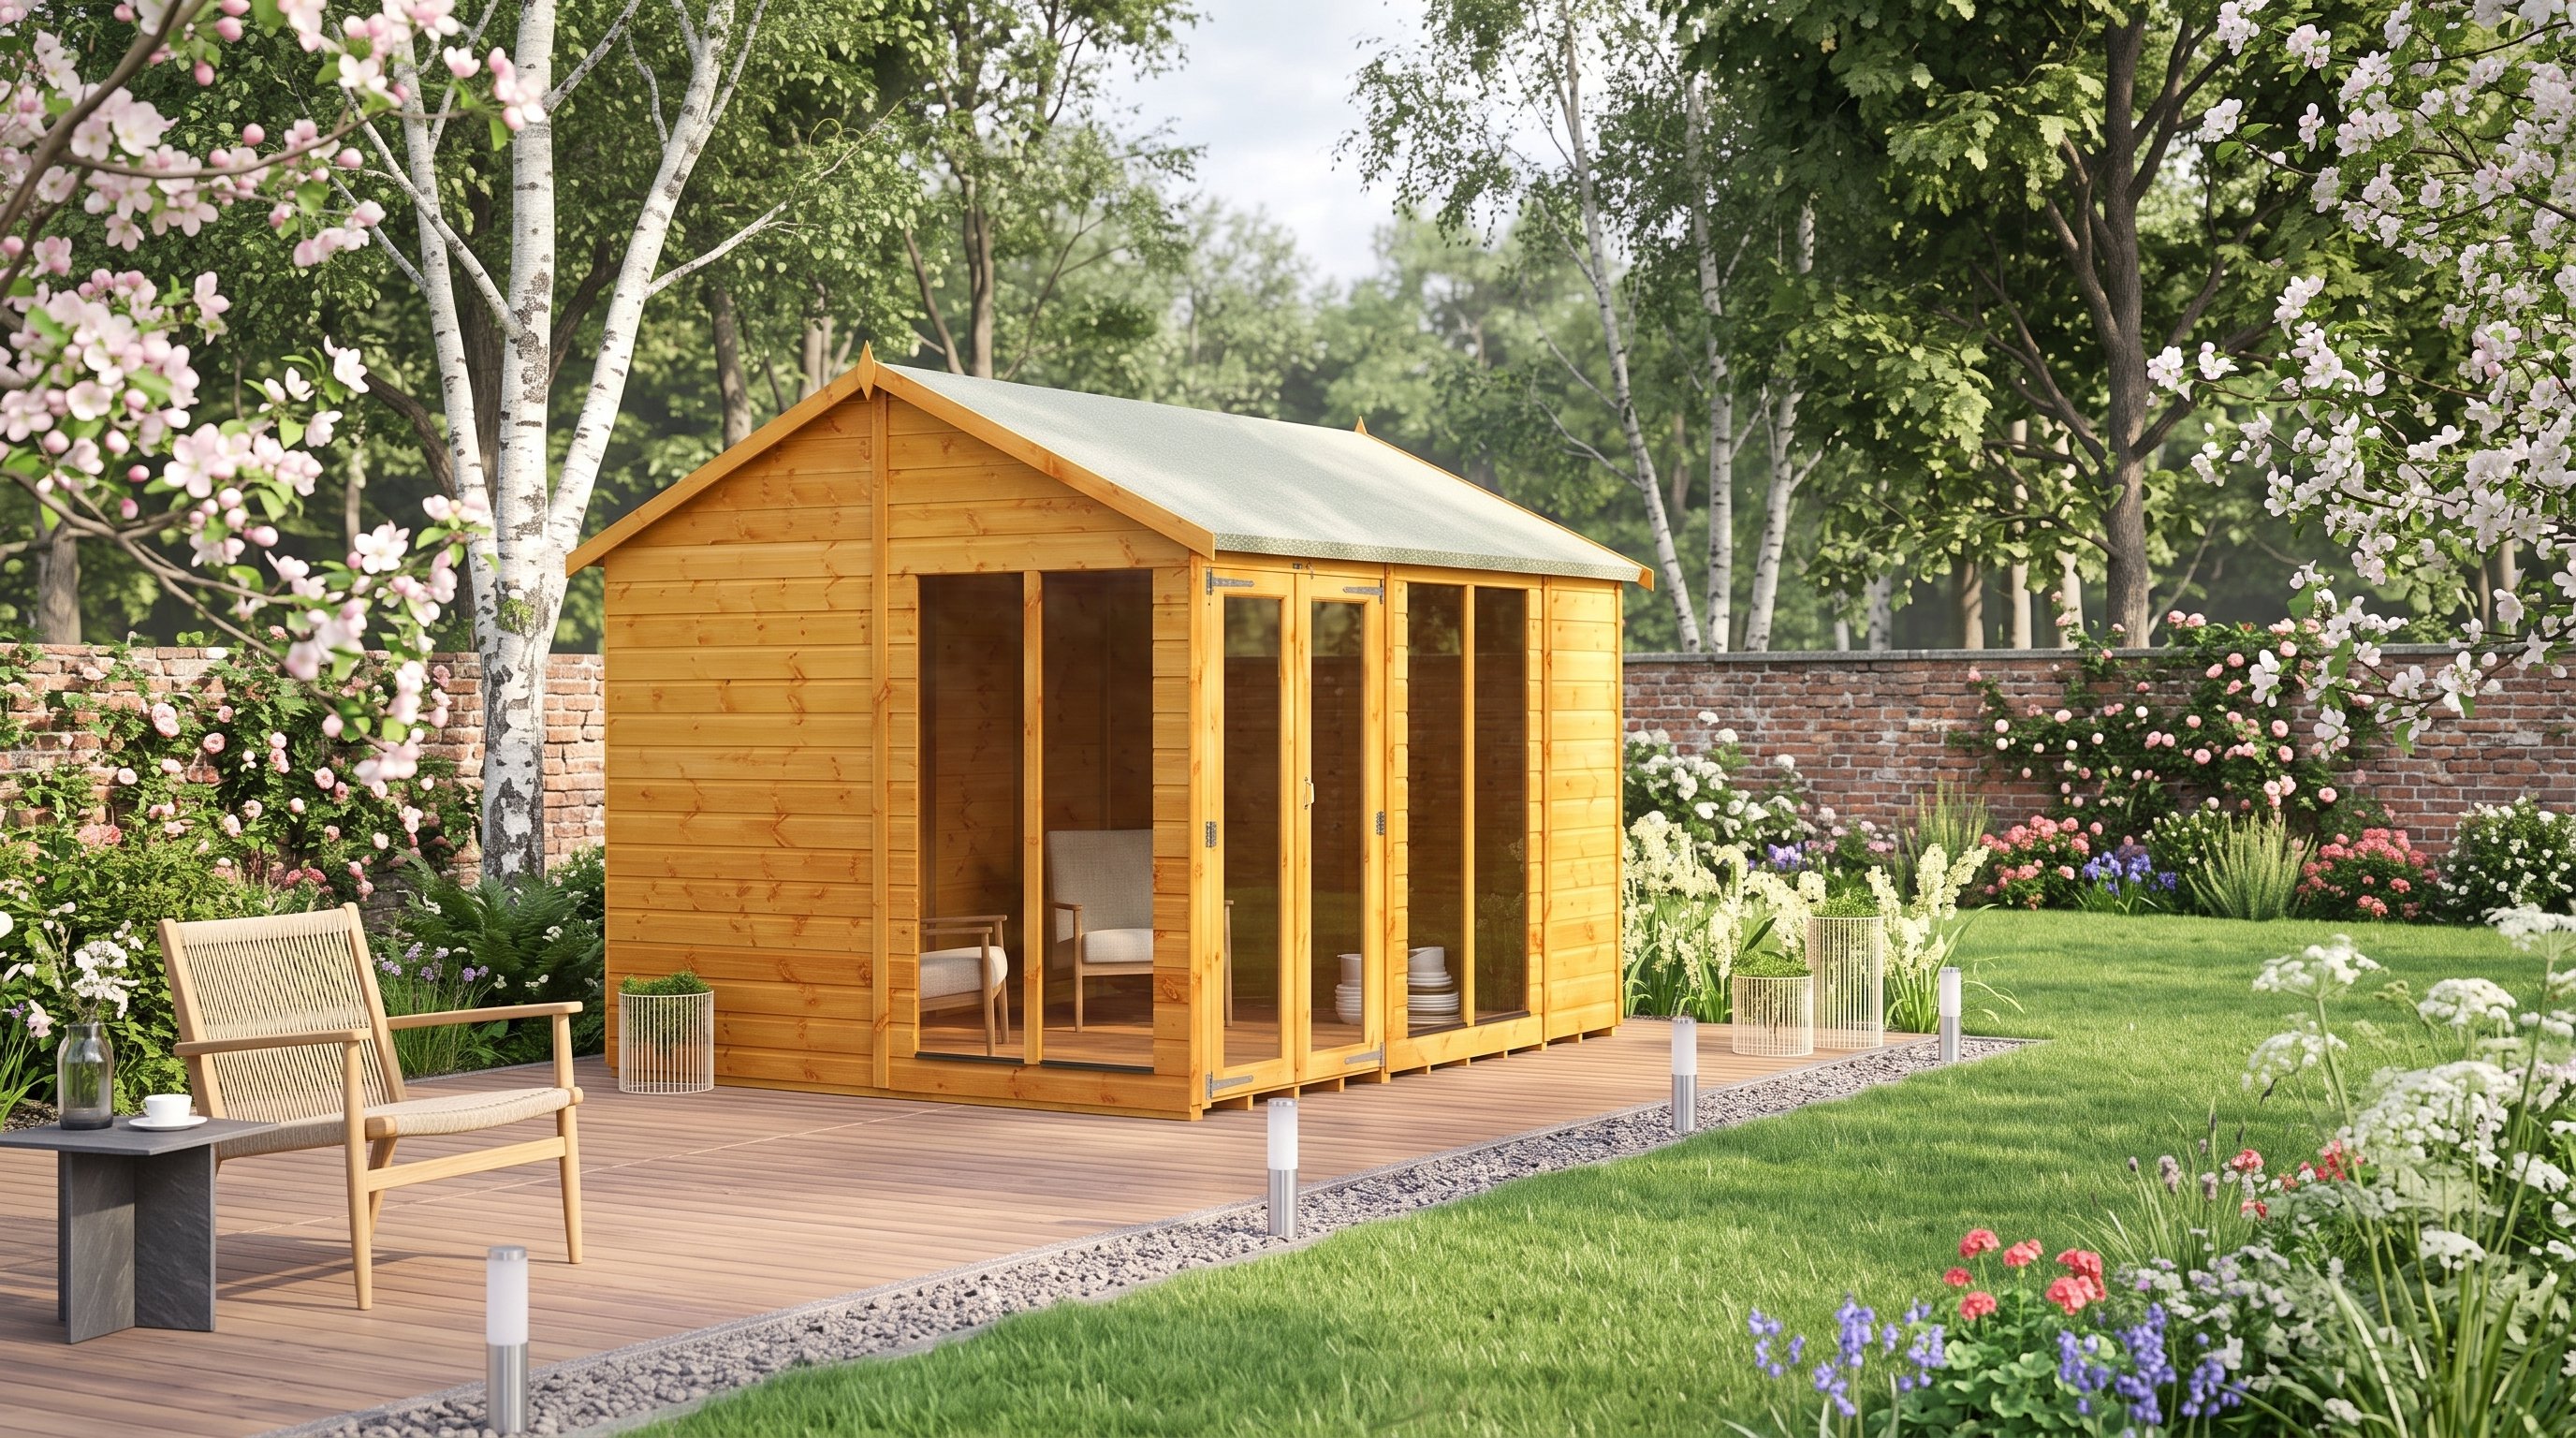
View the Power 10x8 Apex Summerhouse | £1,296
By Matt W | Summerhouse Stores
Updated 8 August 2026
Choosing a summerhouse becomes easier once you separate needs from attractive extras. Write down its main job before comparing roof shapes or colours.
Will it host coffee, hobbies, work, exercise or occasional guests? Each use changes the required floor area, light, insulation and power.
What should you decide before buying a summerhouse?
Decide the use, furniture, season, budget and access before choosing a model. This order prevents an appealing building becoming an awkward room.
List every item that must stay inside. Include chair pull-out space, door swings, storage and a clear route between them.
Next, decide how often cold-weather use matters. Occasional winter visits need far less specification than five working days each week.
Our multi-use summerhouse guide explains how zoning helps one building handle several jobs.
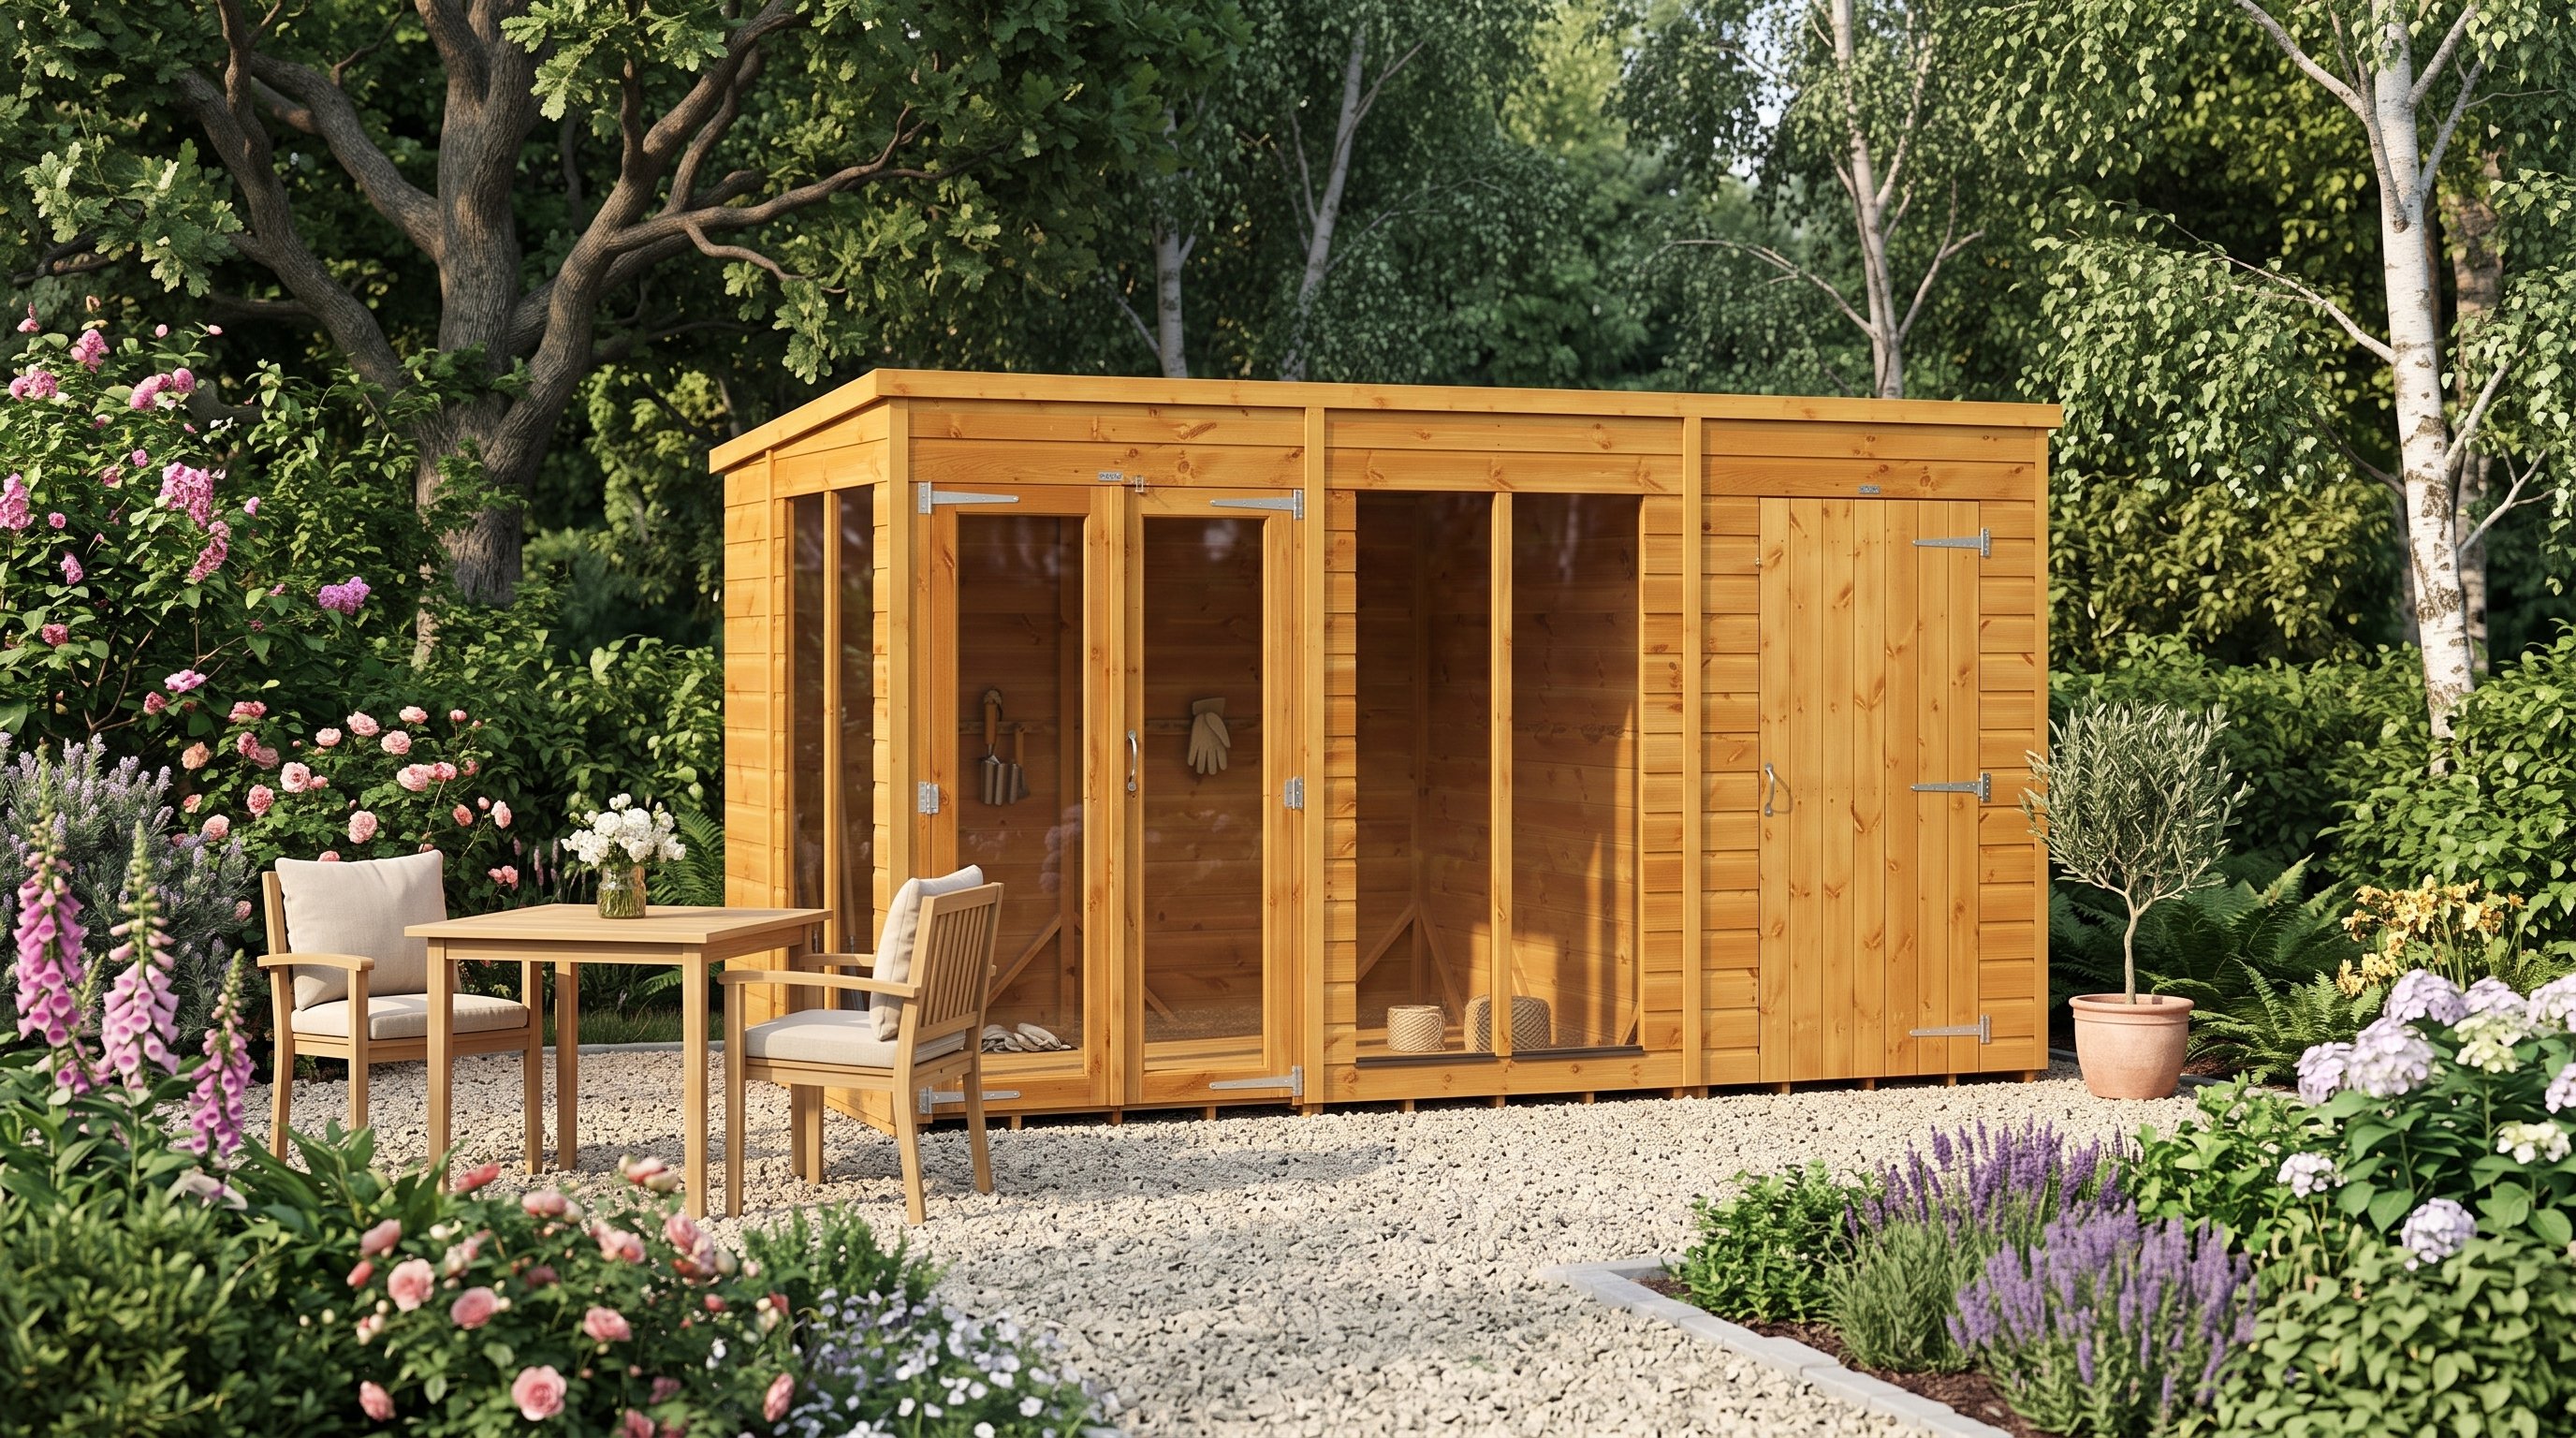
View the Power 12x6 Pent Summerhouse Combi | £1,602
Which summerhouse size will work?
The correct size holds the planned furniture without blocking doors, windows or circulation. Nominal sizes are only a starting point.
Always compare the stated internal and external measurements. Wall thickness, framing and cladding reduce the usable room.
Roof overhangs can extend beyond the wall footprint. The prepared base normally follows the manufacturer's stated base dimensions, not the roof size.
Matt's pick: Power 8x6 Pent Summerhouse
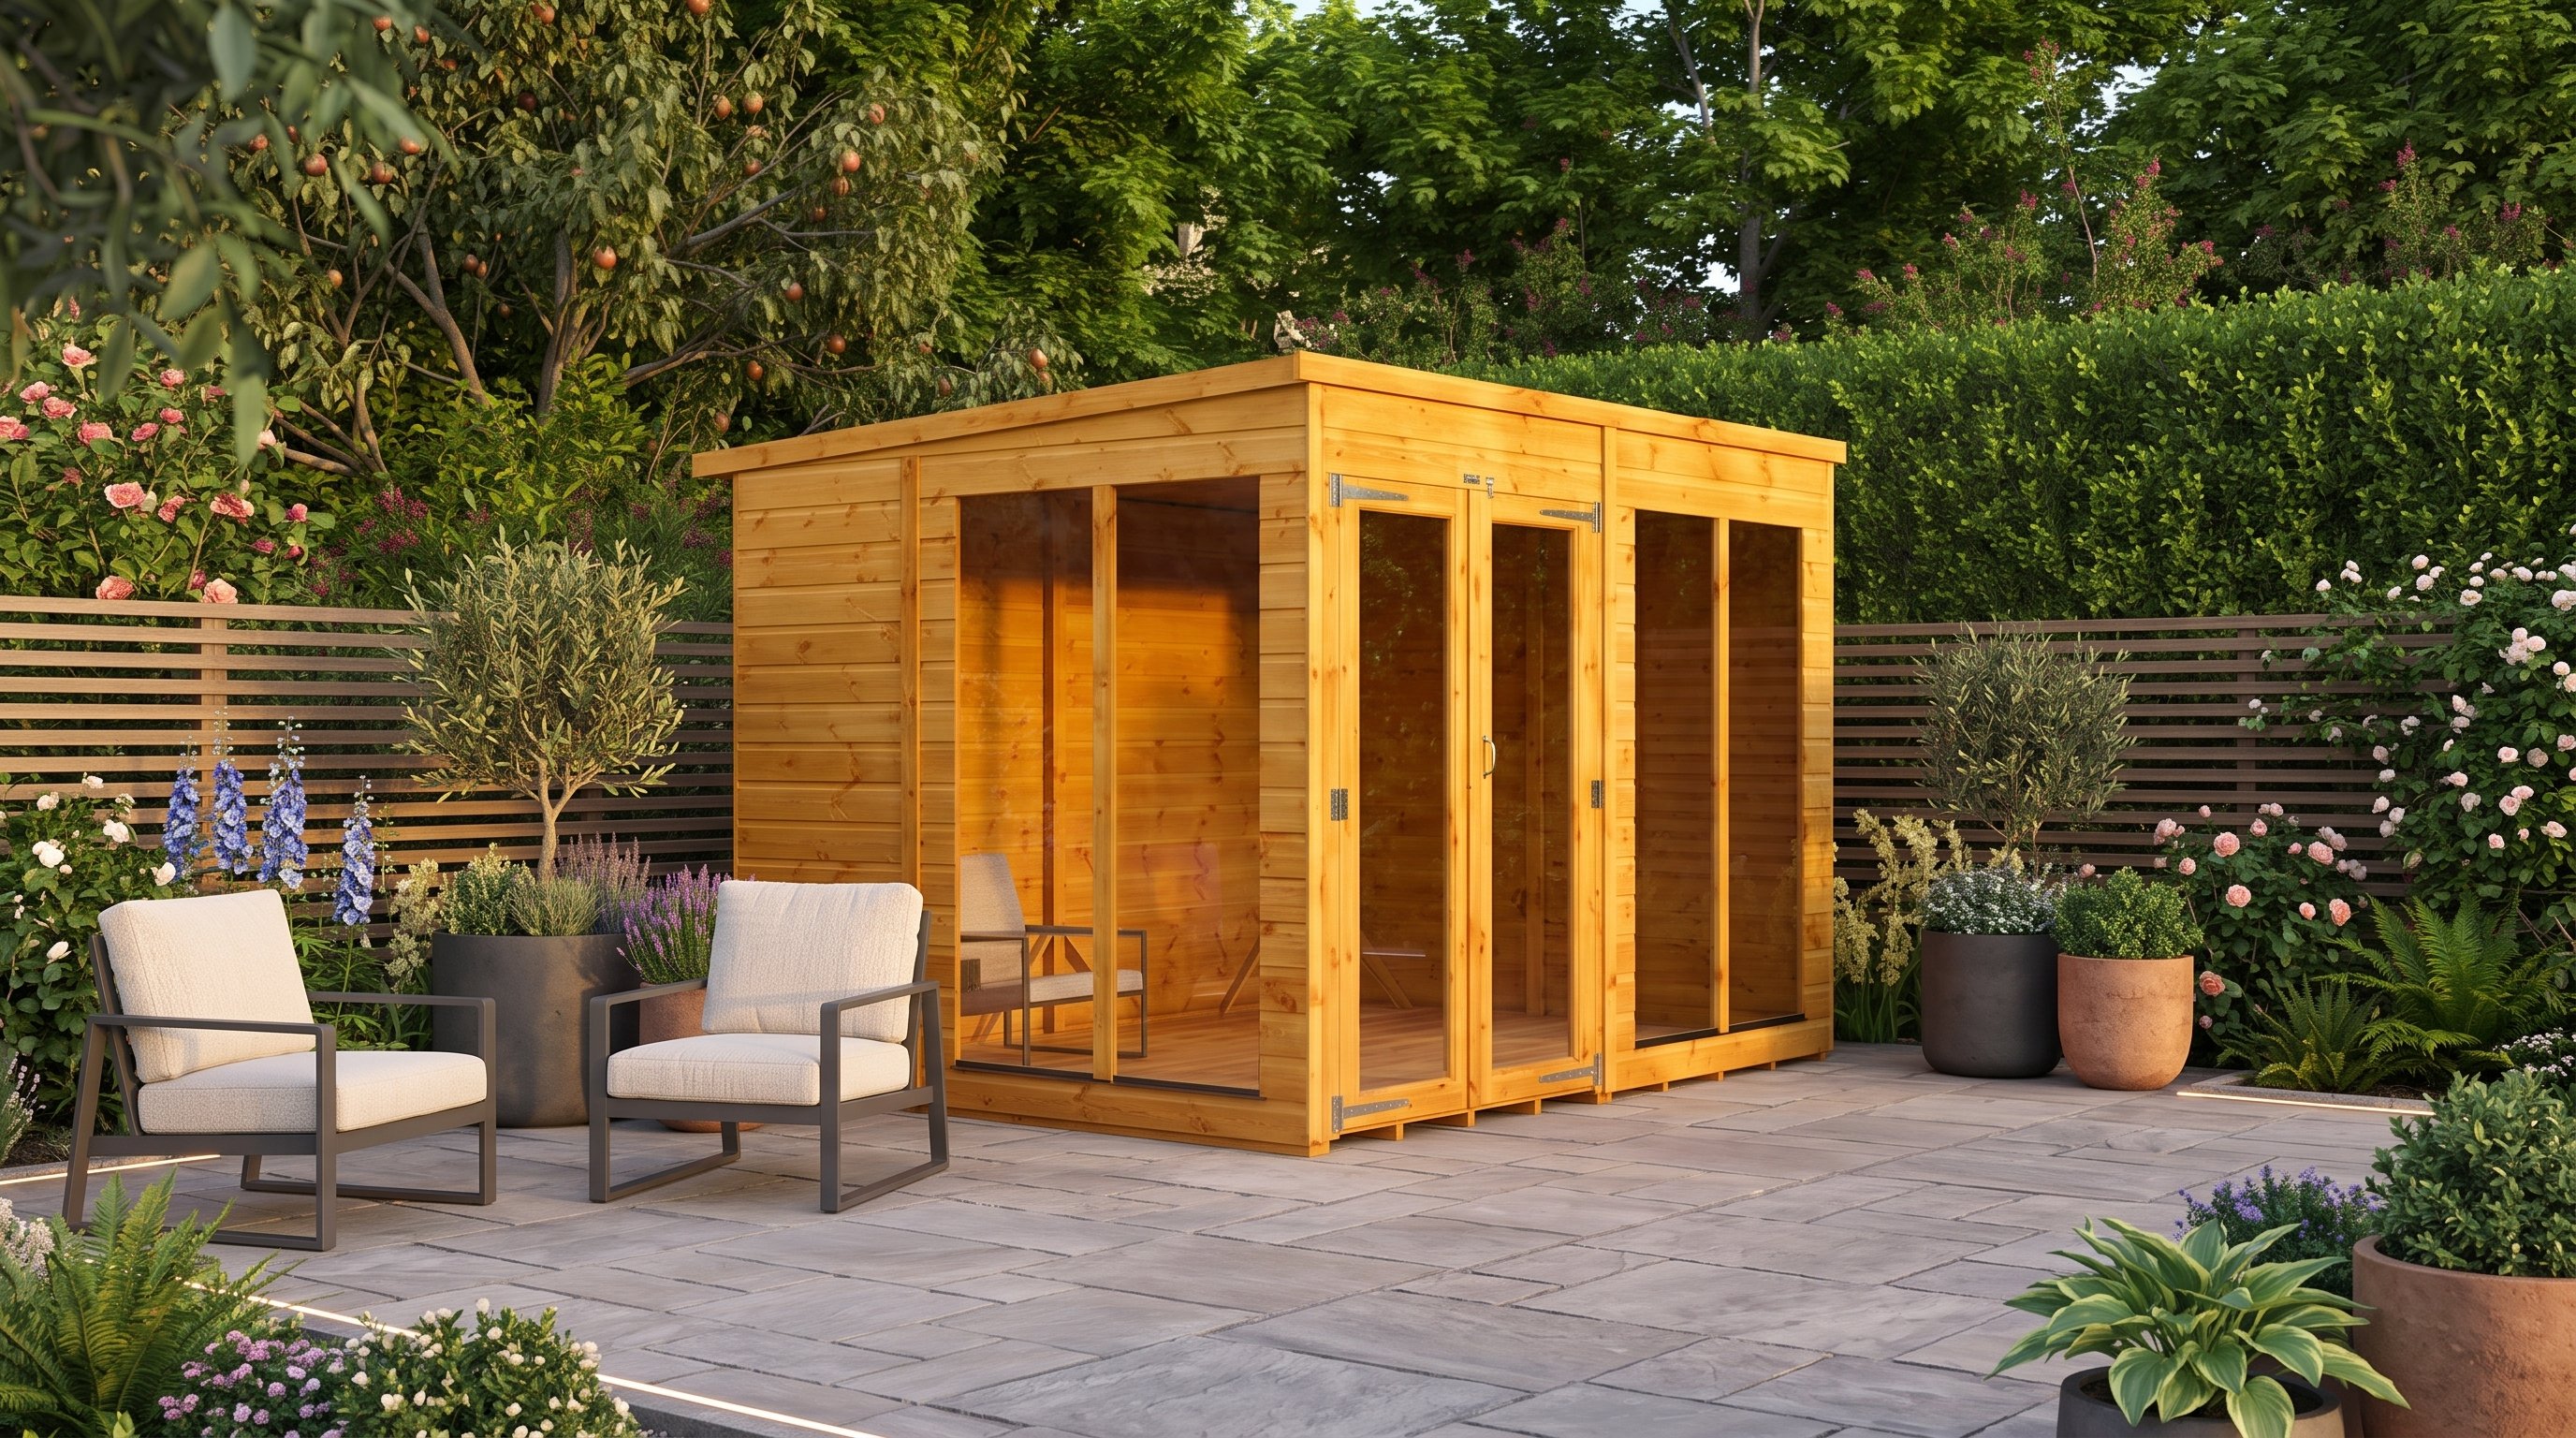
View the Power 8x6 Pent Summerhouse | £896
This model provides a 2468mm by 1790mm base footprint. Its 12mm tongue-and-groove walls, roof and floor form a useful seasonal room.
Which wall, floor and roof construction is best?
Tongue-and-groove boards give a tighter, more finished build than basic overlapping boards. Board thickness still varies between models.
A typical Power summerhouse uses 12mm shiplap tongue-and-groove walls. Its matching 12mm floor and roof boards interlock along their edges.
Log cabins use interlocking wall logs instead of framed panels. Thicker logs improve rigidity and usually support more regular use.
Check floor construction against the heaviest intended items. Exercise equipment, bookcases and pottery supplies can create concentrated loads.
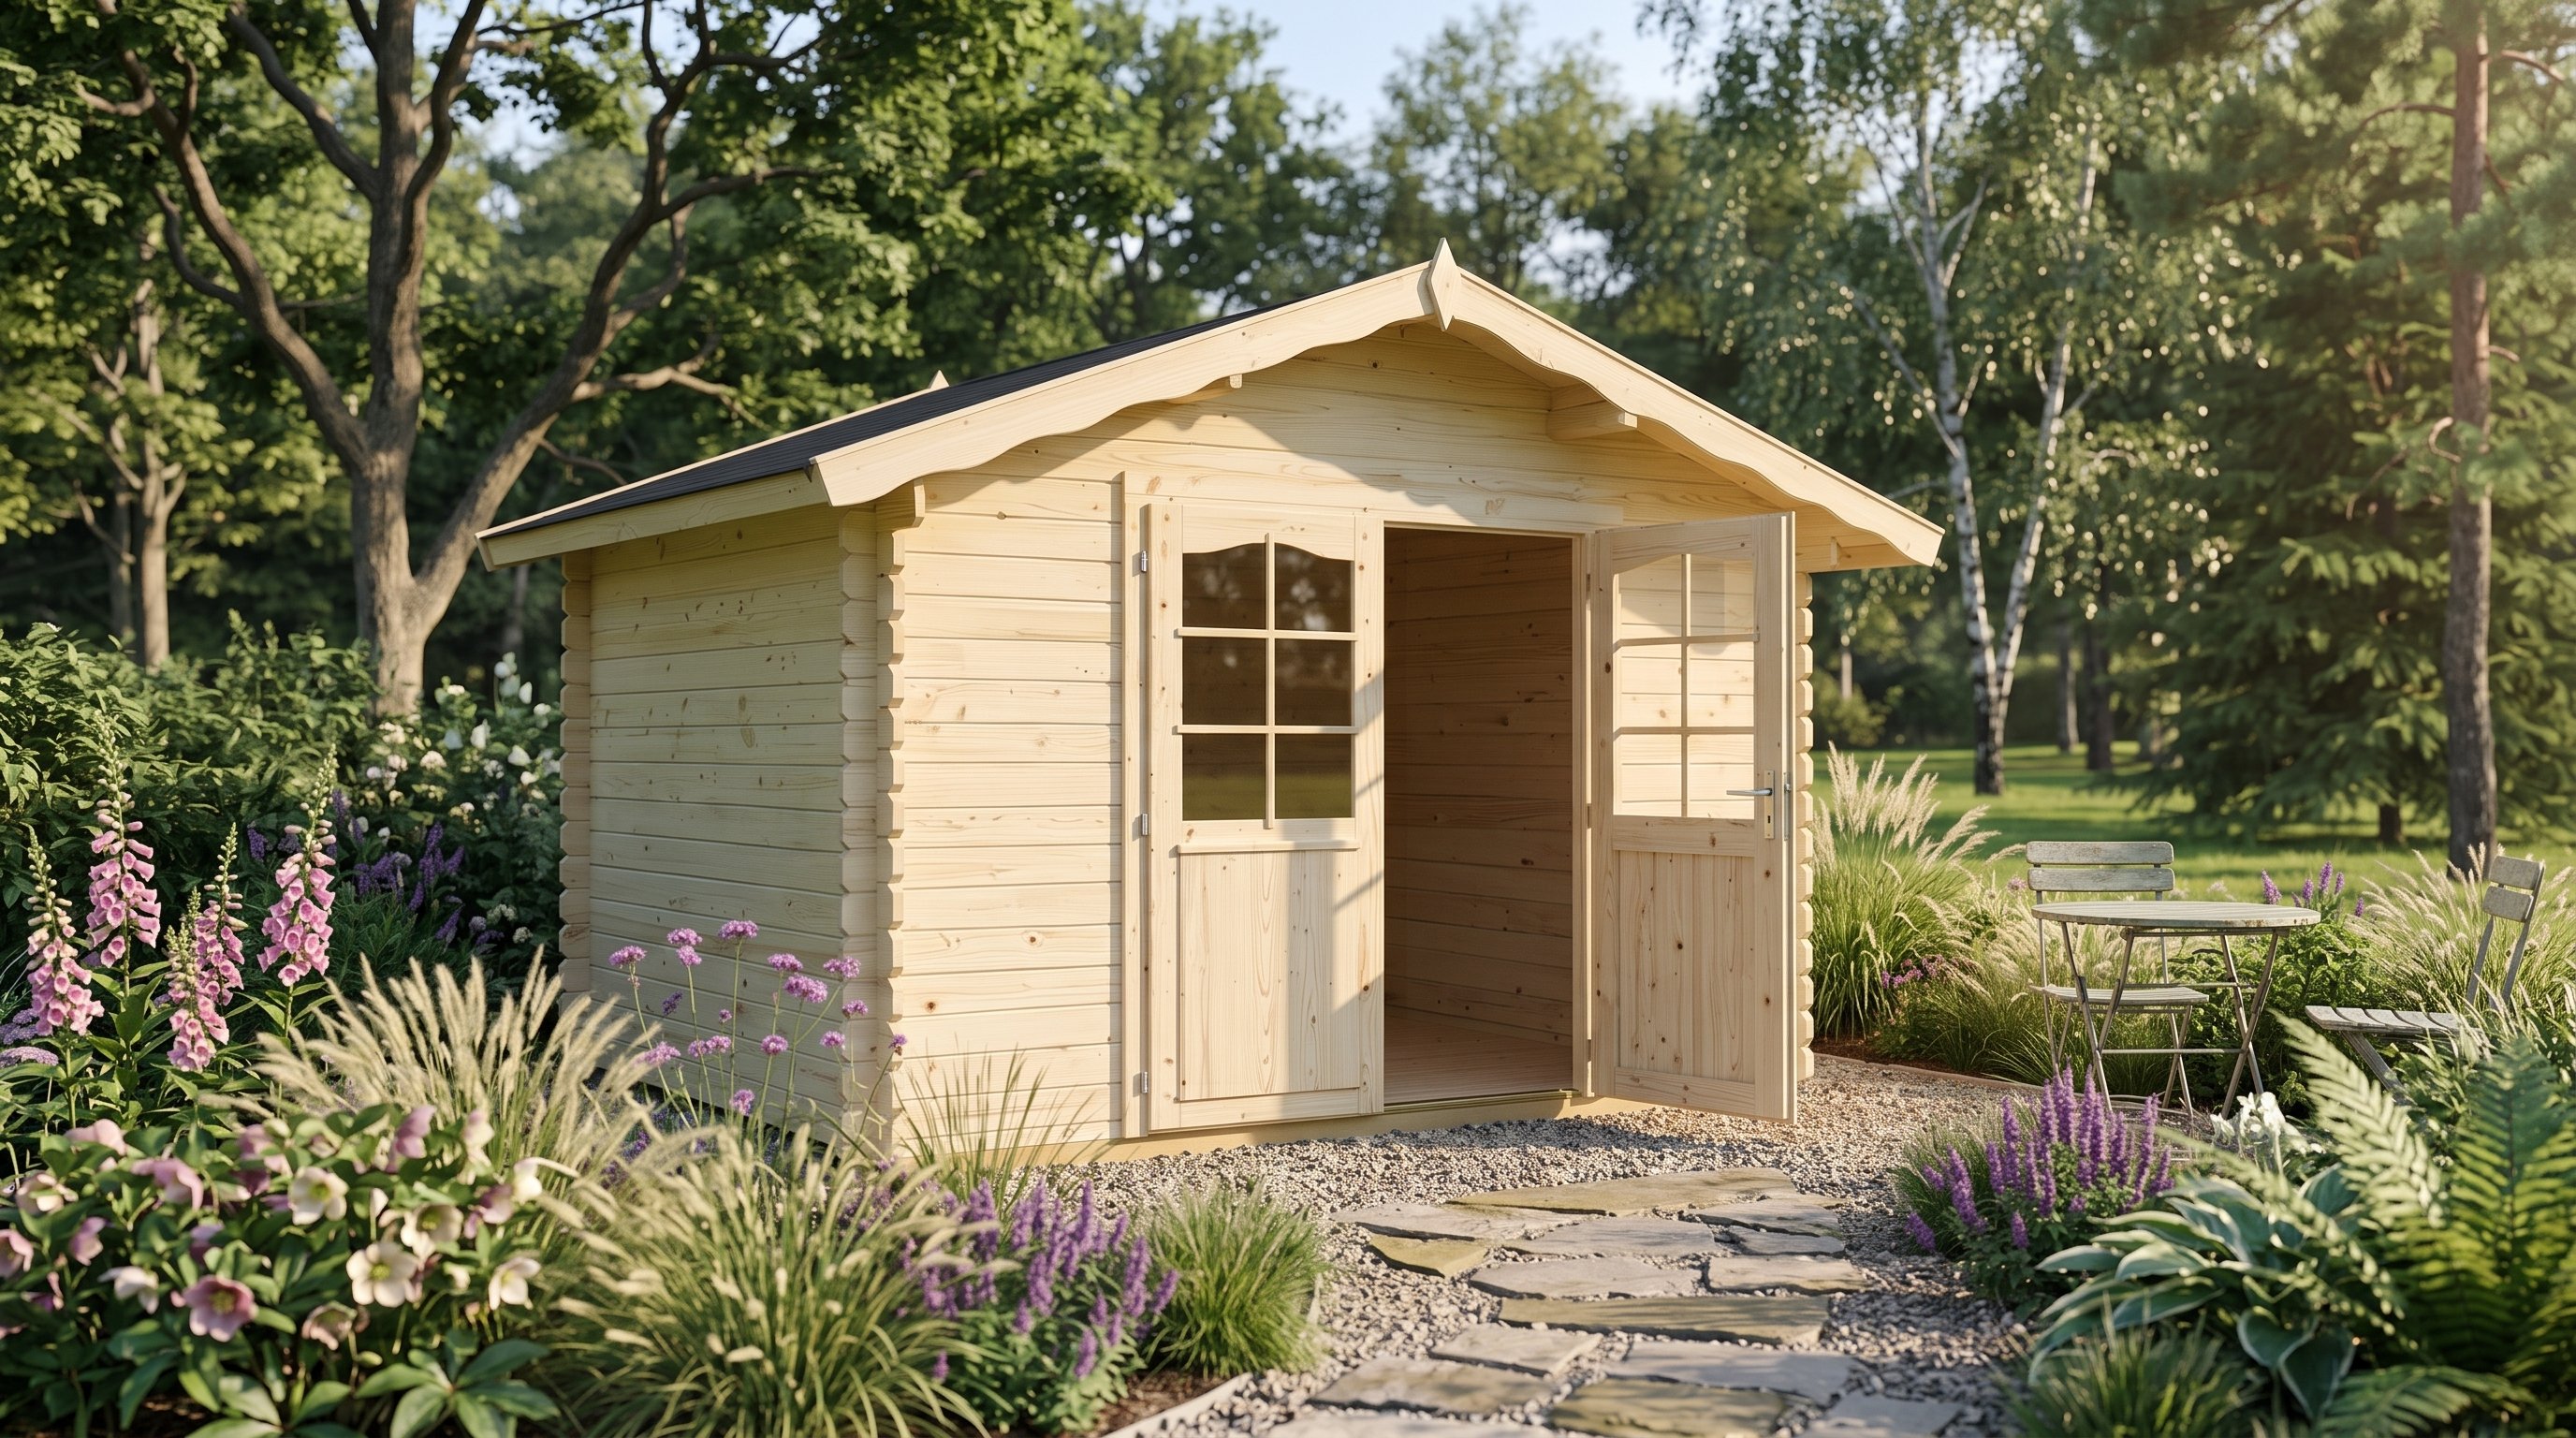
View the Palmako Vivian 3 x 2.4m Log Cabin | £2,490
Should you choose an apex, pent or corner design?
An apex roof gives central headroom and a traditional outline. A pent roof slopes one way and suits a cleaner, modern appearance.
Pent models can place their lower edge near a boundary. However, guttering and rainwater still need somewhere safe to discharge.
Corner summerhouses use overlooked garden angles efficiently. Their angled frontage can face the best view without turning the whole building.
| Design | Best suited to | Watch for |
|---|---|---|
| Apex | Traditional gardens and central headroom | Higher ridge position |
| Pent | Modern schemes and one-way drainage | Lower rear or front headroom |
| Corner | Diagonal views and unused corners | Furniture against angled walls |
| Combi | Leisure room plus separate storage | Reduced main-room area |
How much glazing and ventilation do you need?
More glass improves daylight but reduces solid wall space. Place desks and screens away from direct glare where possible.
Toughened glass is a sensible safety feature around doors and low windows. Opening windows help release heat during warm afternoons.
Ventilation matters even when the building is unused. Regular airflow reduces condensation risk around cold surfaces and stored fabrics.
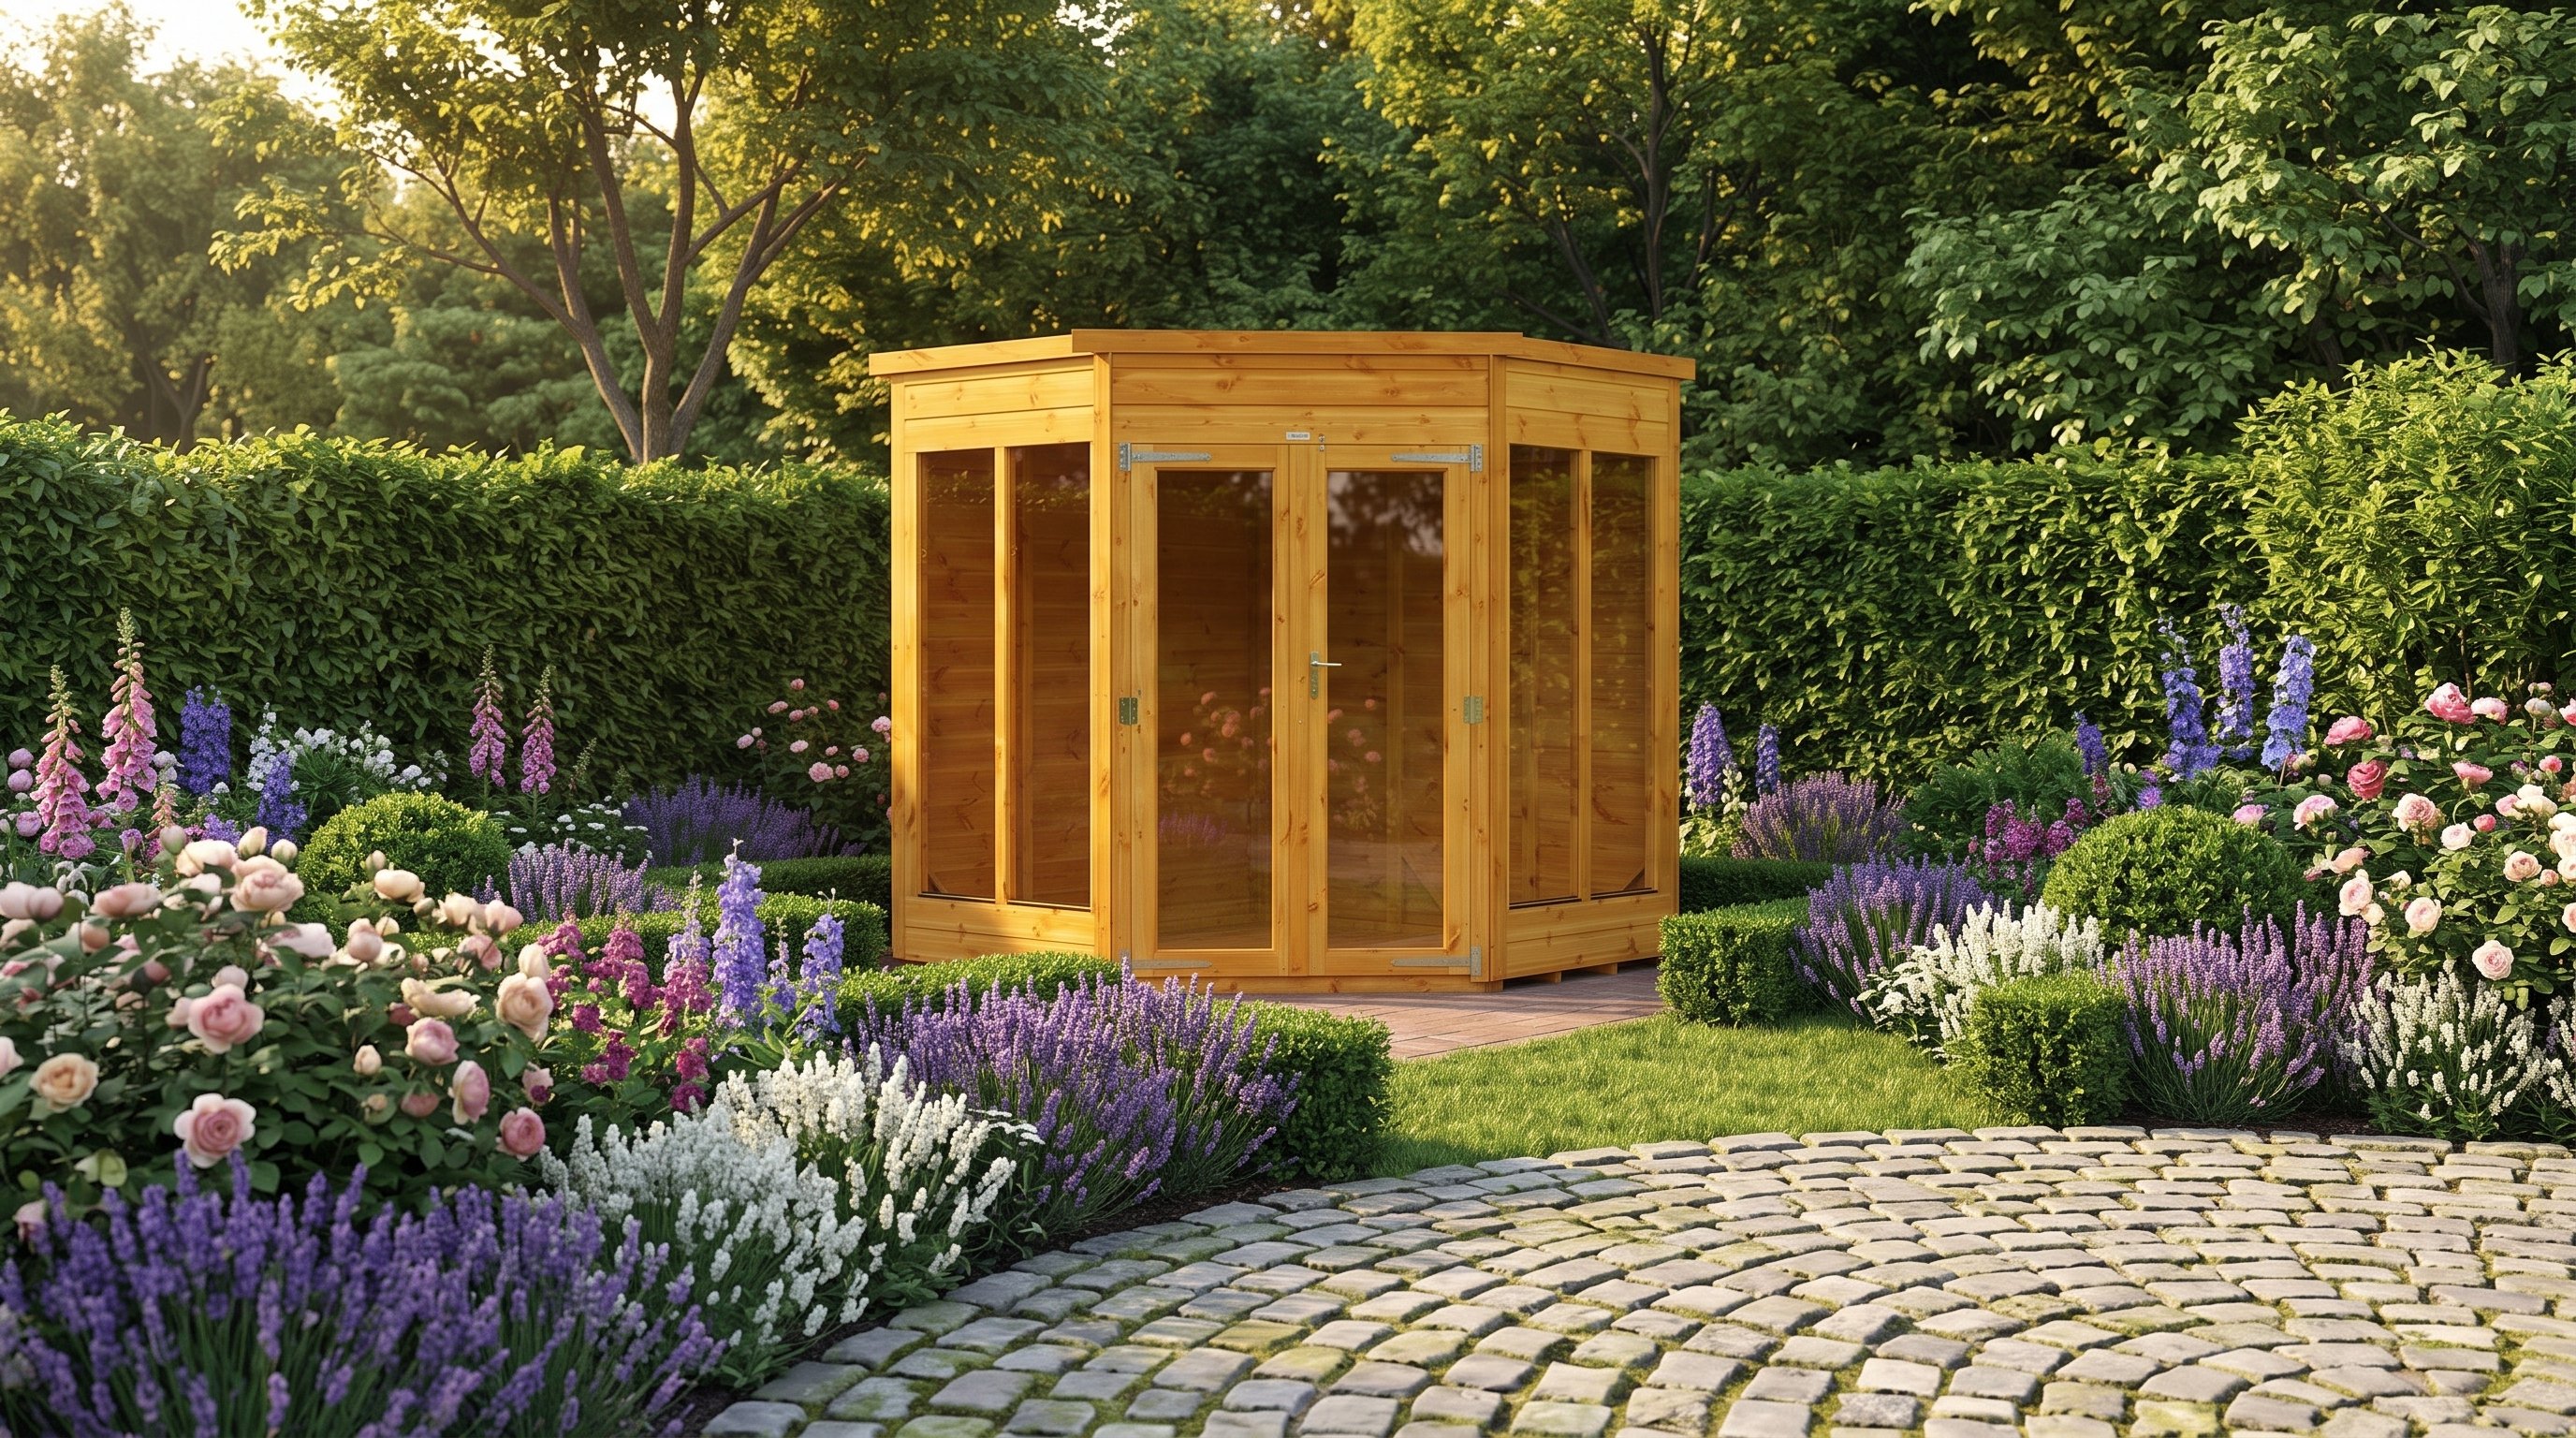
View the Power 6x6 Corner Summerhouse | £909
Do you need insulation, electricity or heating?
Choose insulation when comfortable winter use is essential. Heating an uninsulated shell can waste energy and still leave cold surfaces.
Plan cable routes before the base is finished. Any fixed electrical work should be designed and completed by a suitably qualified electrician.
Our year-round summerhouse office guide covers insulation, heating, lighting and moisture control.
What base and location should you prepare?
Every summerhouse needs a firm, level and freely draining base. Soft soil and uneven paving can twist doors and open panel joints.
Leave working space around the walls for assembly, treatment and future maintenance. Keep roof water away from neighbouring land and timber bearers.
Check local planning limits before committing to the position. Our England planning permission guide explains the common outbuilding rules.
What should you check about delivery and assembly?
Confirm the delivery method, package size, vehicle size and unloading point. Kerbside delivery does not mean panels reach the garden.
Walk the entire route from road to base. Measure gates, turns, passages, overhead cables and the narrowest point.
Store components flat, dry and secure if assembly cannot start immediately. Follow the supplied instructions and treatment timetable.
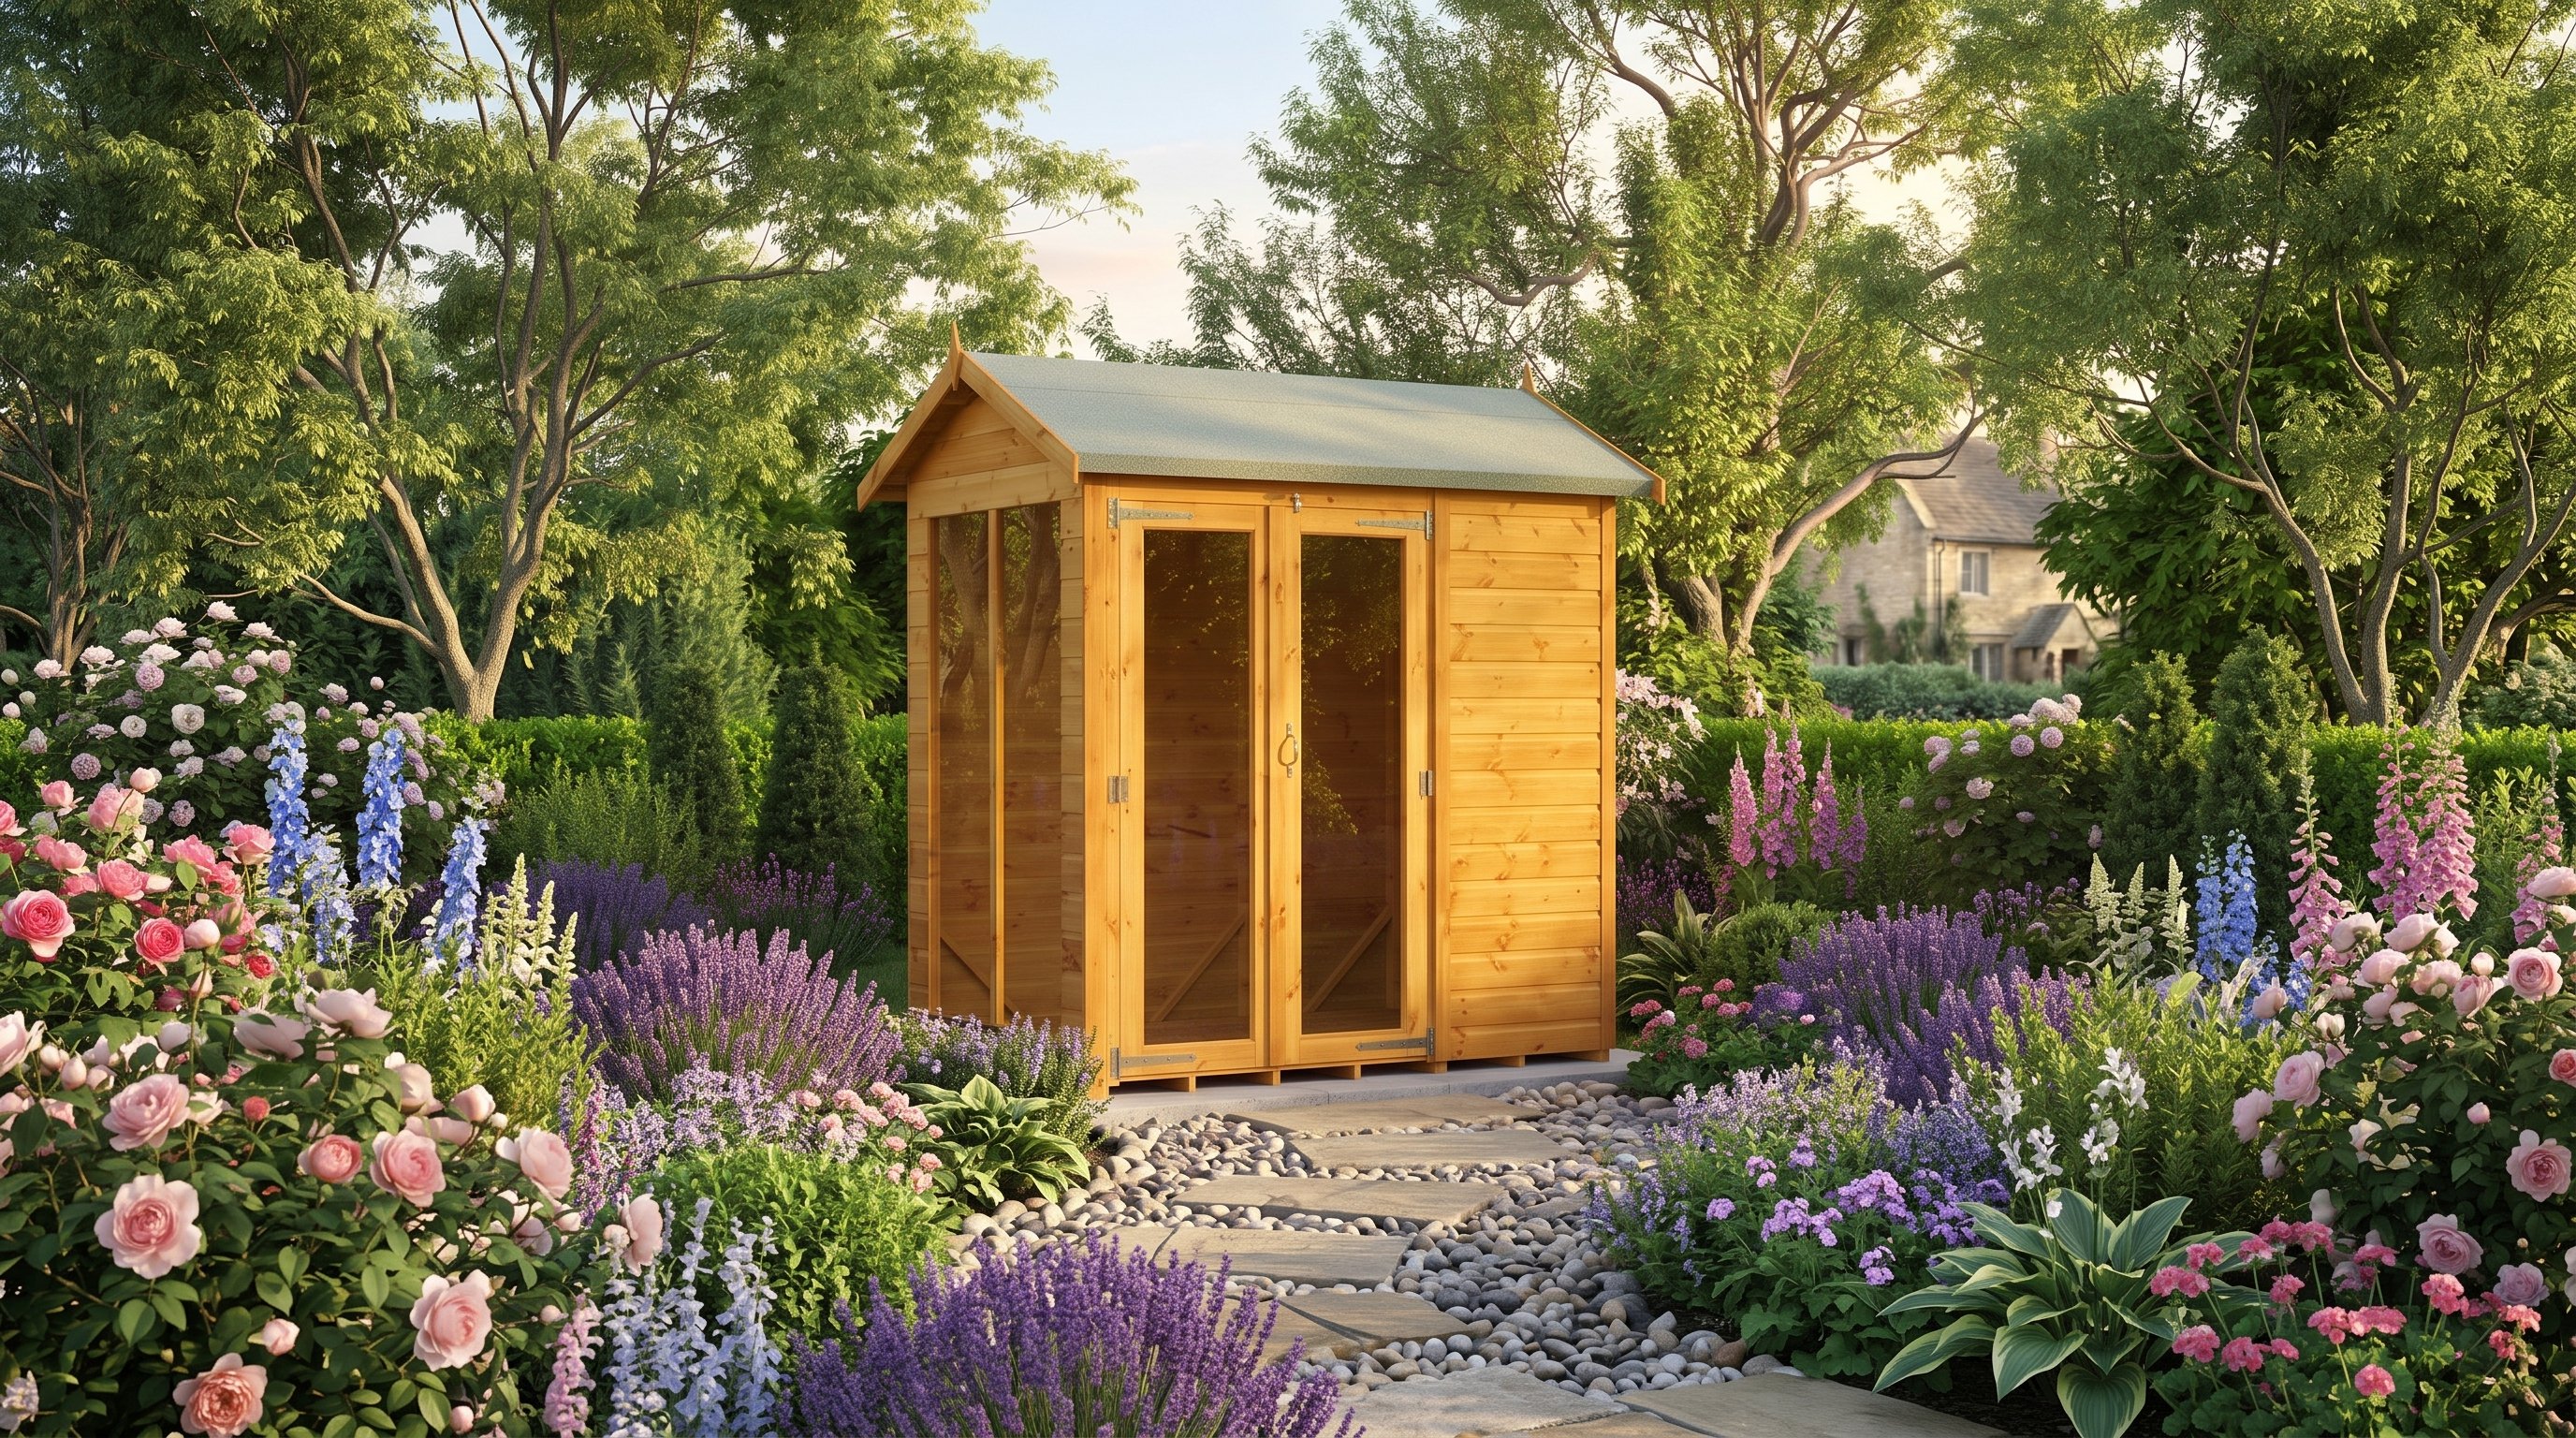
View the Power 6x4 Apex Summerhouse | £688
“The best purchase starts with a measured plan. A beautiful building still needs the right footprint, base and route.”
Frequently asked questions
Is a summerhouse worth buying?
Yes, when its size and specification match a clear use. Value falls when access, base work or winter comfort gets overlooked.
What is the most practical summerhouse size?
An 8x6 building suits many seating, hobby and occasional work layouts. Larger furniture or mixed uses often need more space.
Is thicker timber always better?
No, because intended use, floor strength, glazing and roof build also matter. Compare the whole specification rather than one number.
Can a summerhouse be used during winter?
Yes, with suitable insulation, ventilation, heating and electrics. An uninsulated seasonal model will lose heat much faster.
Should the base be larger than the summerhouse?
Follow the manufacturer's exact base dimensions. Oversized solid bases can hold splash water beside exposed timber.