How to Plan a Multi-Use Summerhouse or Log Cabin
Written by Matt W on 8th Aug 2026.
Choose two compatible jobs
Give permanent equipment one wall
Use furniture that moves easily
Store everything near its activity
A multi-use summerhouse works when its two jobs need similar comfort, light, storage and noise conditions. Keep the more demanding activity fixed, then make the second zone easy to clear or rearrange. Draw both layouts inside the stated internal dimensions, including door swings and chair movement. Plan power, ventilation and storage for the harder use before ordering the building.
Key takeaways
- Pair activities that need similar temperature, noise and cleaning conditions.
- Use internal dimensions rather than the nominal product size.
- Keep one zone permanent and make the second quick to reset.
- Separate garden storage from clean occupied space where possible.
- Plan sockets, lighting, data and ventilation before assembly.
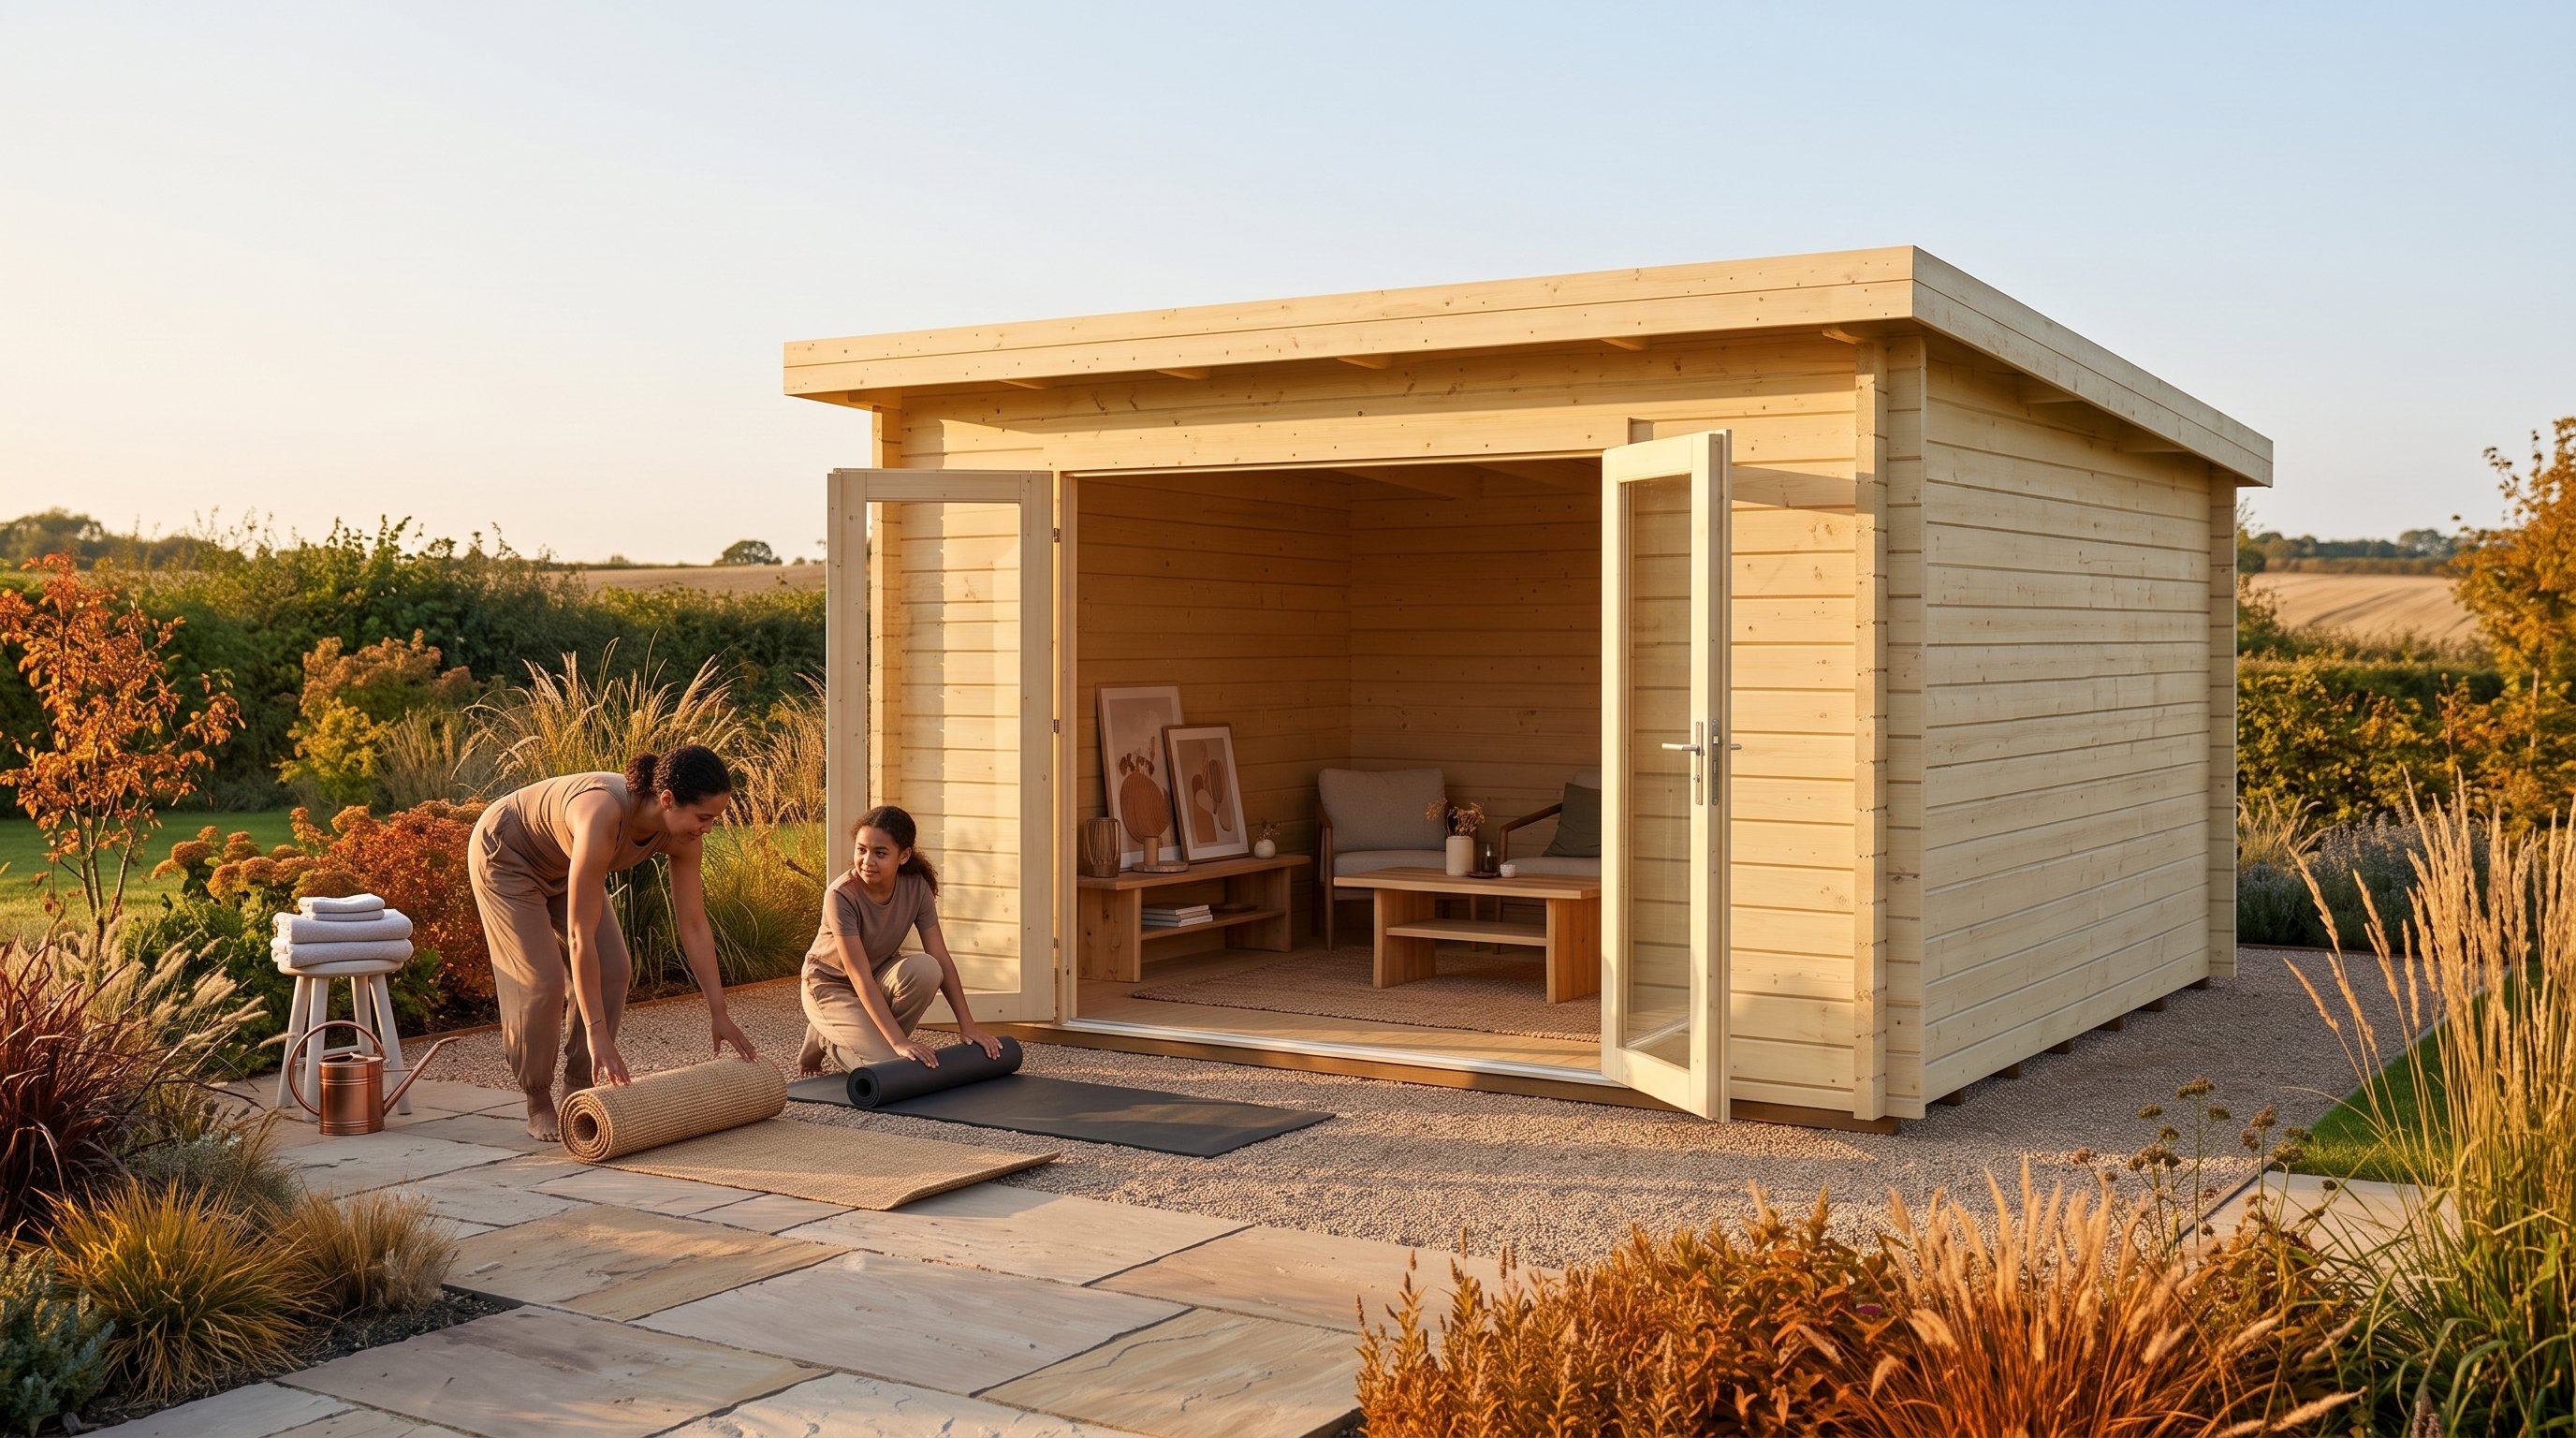
View the Palmako Lea 4.5m x 4m Pent Log Cabin | £4,990
By Matt W | Summerhouse Stores
Updated 8 August 2026
The hardest part is not choosing furniture. It is deciding what must remain ready and what can be packed away without turning every changeover into a chore.
Which two summerhouse uses work well together?
Office and reading space is the easiest pairing. Both benefit from controlled light, comfortable seating, warmth and a quiet background.
Office and craft space can share a desk when materials fit inside closed storage. Gym and yoga can share an open, easy-clean floor with strong ventilation.
Lounge and garden storage work when the building has a proper partition and separate external access. Tools and wet equipment should not pass through the furnished room.
| Pairing | Why it works | Main conflict to solve |
|---|---|---|
| Office + reading | Shared warmth, quiet and lighting | Screen glare |
| Office + craft | Shared work surface and sockets | Materials storage |
| Gym + yoga | Shared open floor | Ventilation and equipment clearance |
| Music + hobby | Shared storage wall | Acoustic control |
| Lounge + garden storage | One footprint with divided rooms | Choosing the room-to-store split |
Should you choose a summerhouse, combi or log cabin?
Choose a glazed summerhouse for seating, hobbies and occasional work. Its daylight makes compact rooms feel open, but glazing reduces storage-wall space.
Choose a combi when tools, cushions or bicycles need a separate lockable compartment. The partition protects the occupied room from damp and clutter.
Choose a log cabin for a larger studio, gym or substantial office layout. Interlocking logs form a heavier shell, but complete insulation remains a separate question.
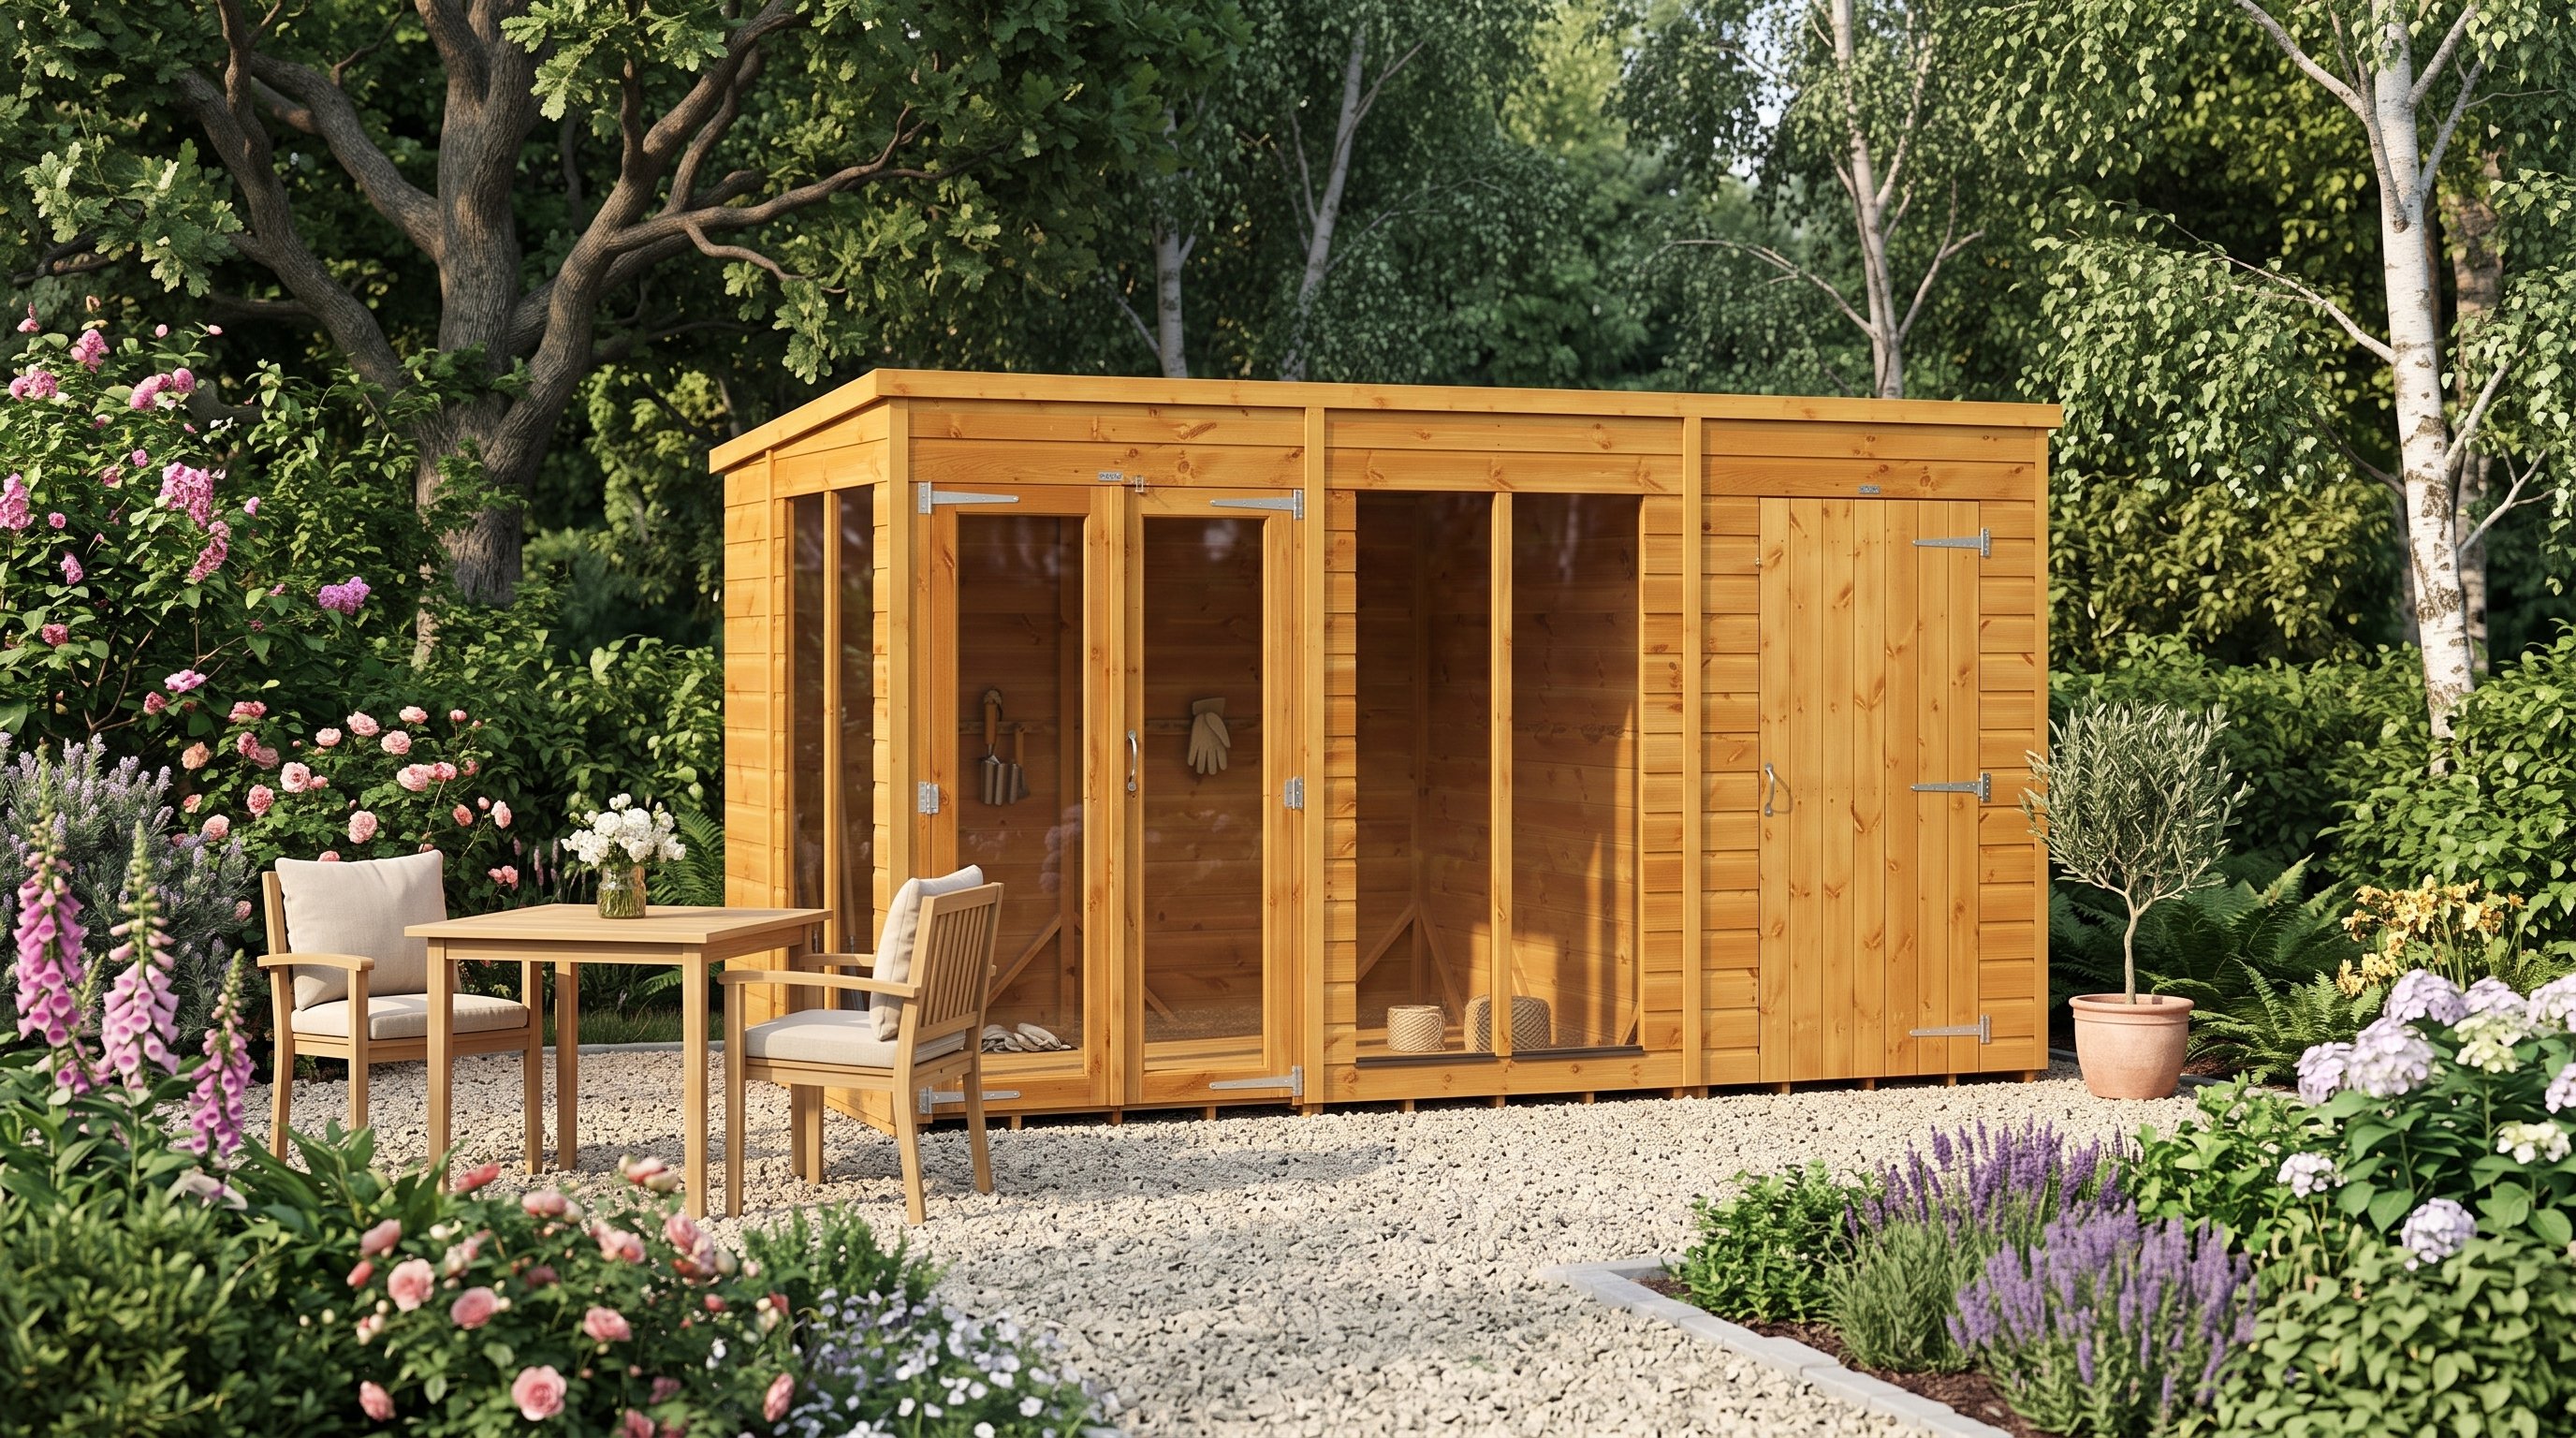
View the Power 12x6 Pent Summerhouse Combi | £1,602
How large should a multi-use summerhouse be?
Size the building from both furnished layouts, not from the activity names. Measure every item and add the space needed while it is in use.
A desk needs a pulled-back chair zone. Exercise needs the complete movement envelope. Folding furniture still needs storage when the second activity takes over.
Check internal width and depth, door swing, headroom and the positions of every glazed panel. Our summerhouse size guide explains how nominal sizes differ from usable rooms.
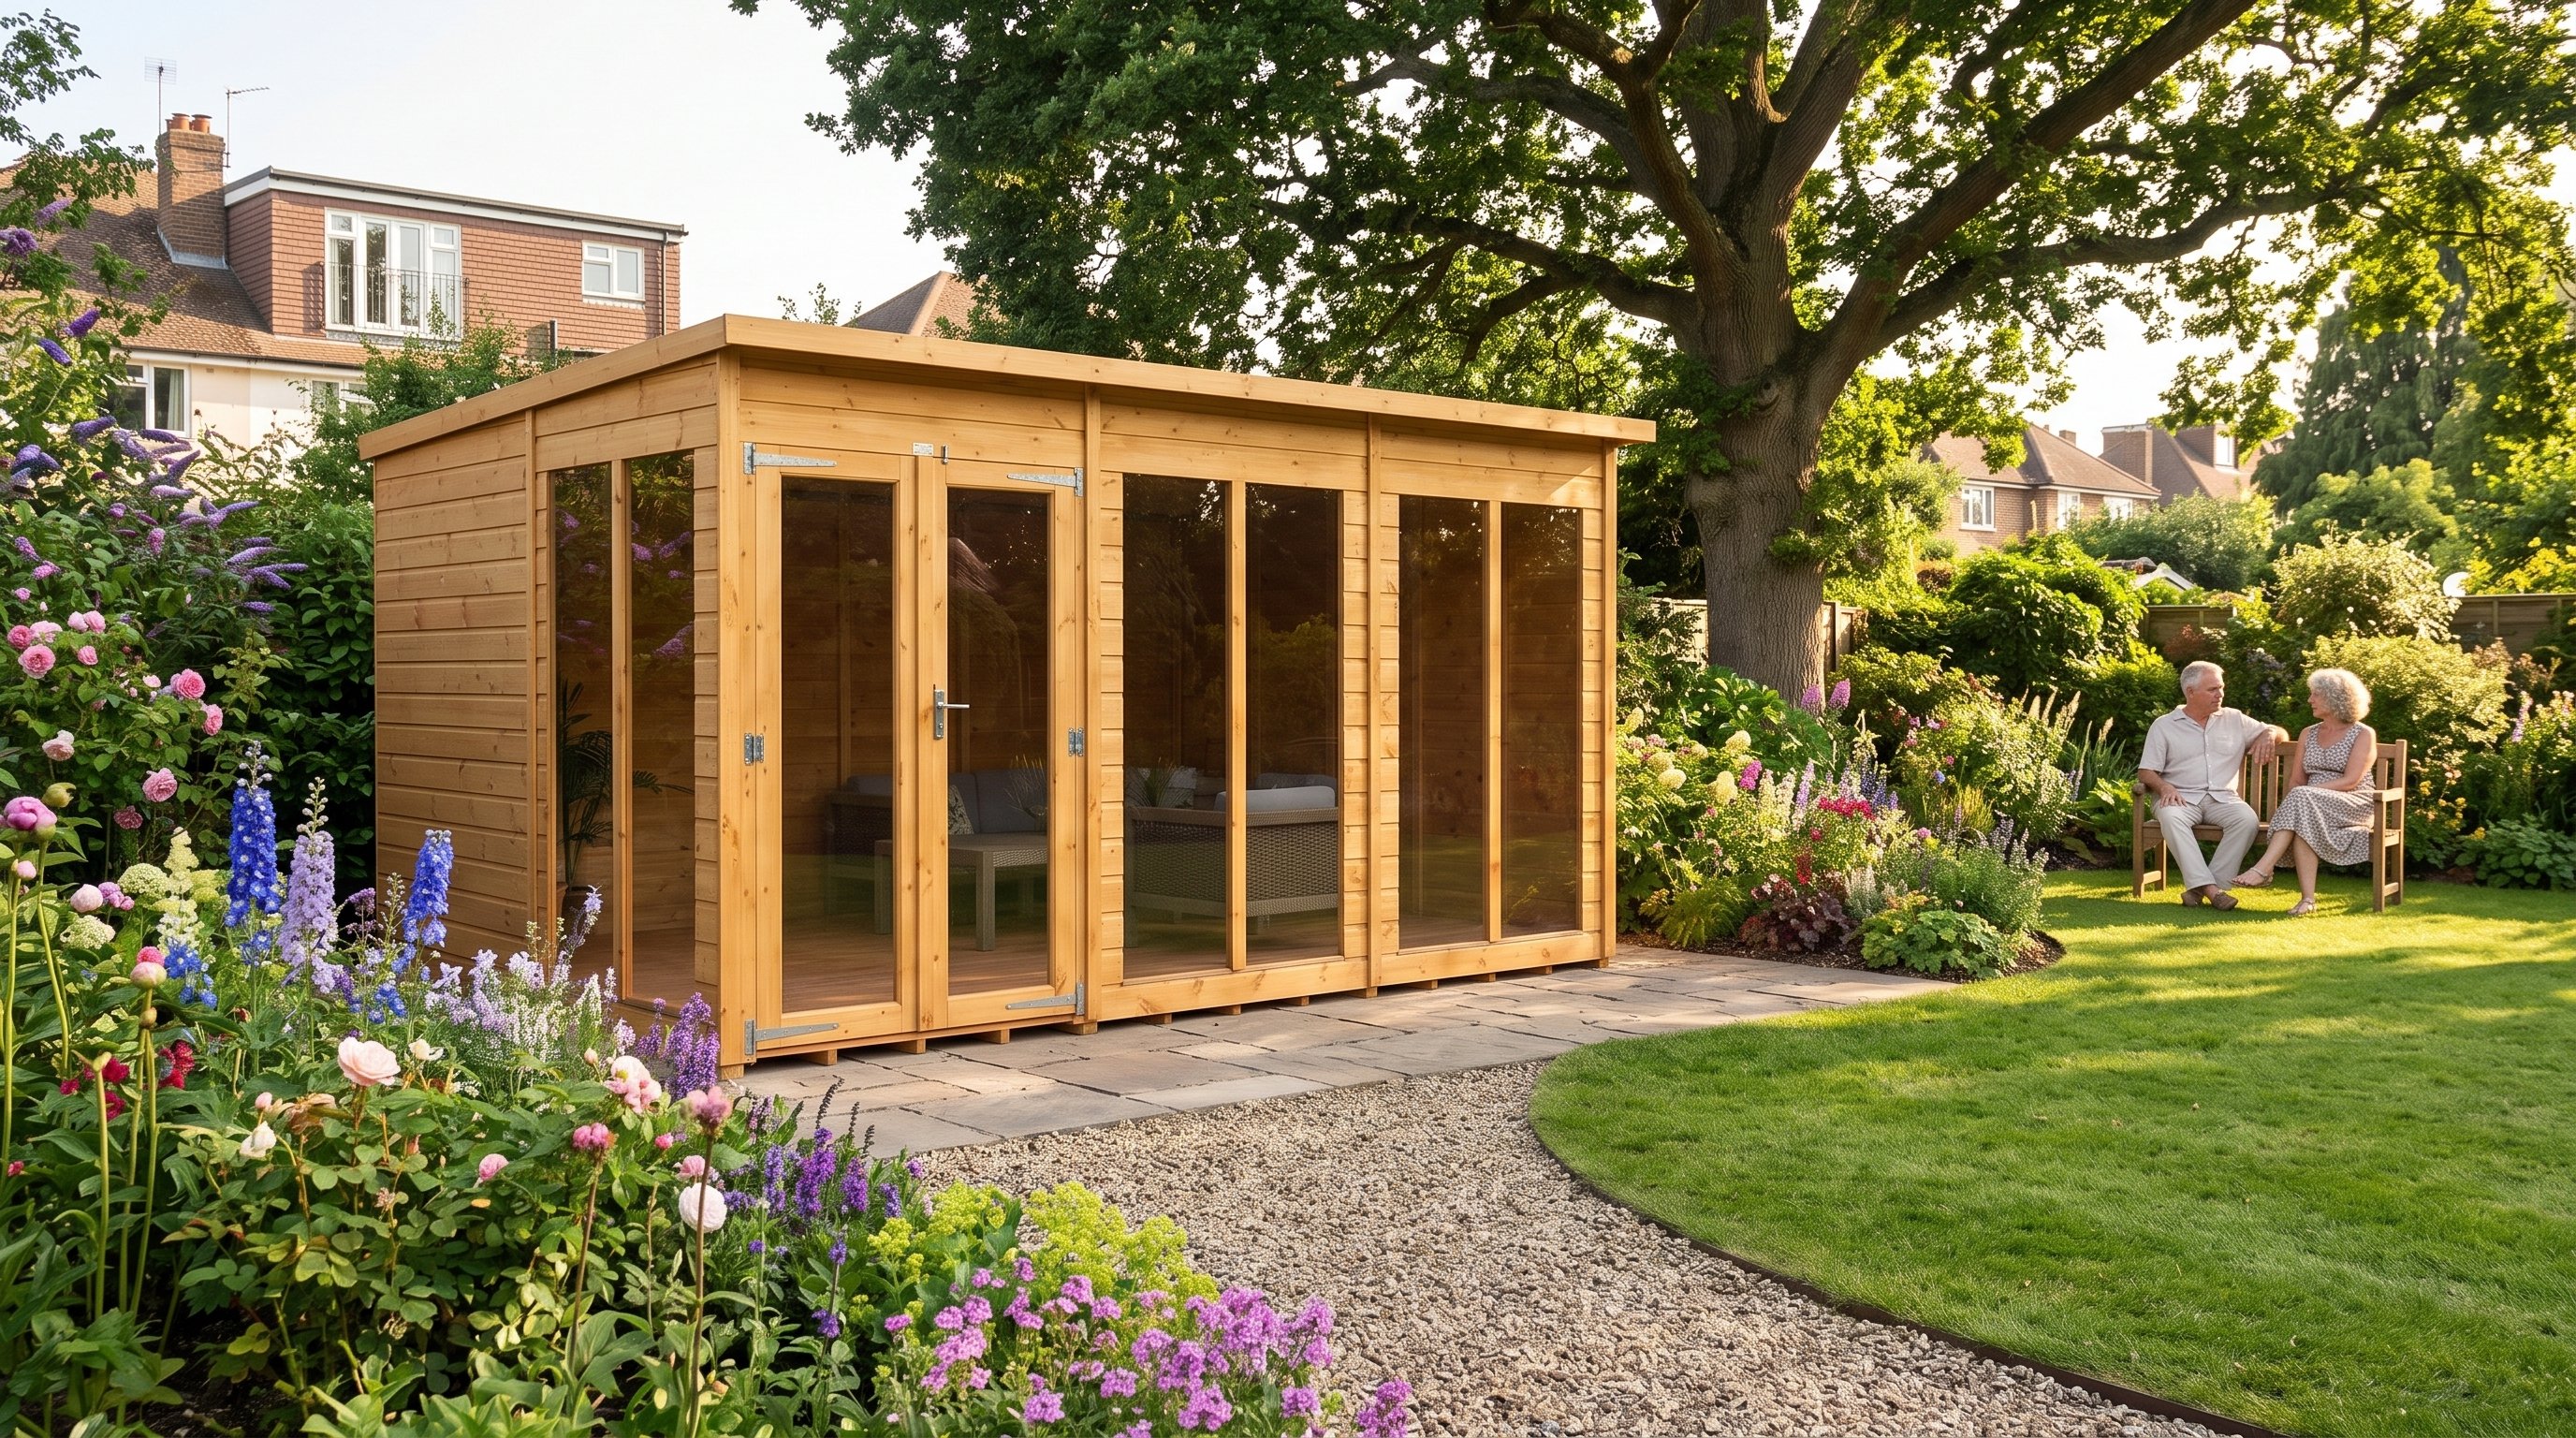
View the Power 12x8 Pent Summerhouse | £1,449
How do you divide one room into two zones?
Put the permanent activity against its best wall. A desk may need the least-glazed wall, while gym equipment needs safe clearance and a suitable floor.
Define the flexible zone with a rug, movable chair, folding table or different light source. Open shelving can divide activities without blocking daylight.
Keep the route from the door clear in both modes. Test both layouts with masking tape, then rehearse the changeover before buying furniture.
Is a summerhouse with a side shed worth it?
Yes, when garden equipment would otherwise occupy the furnished room. Separate external access also keeps mud and moisture away from desks and fabrics.
The Power 12x8 Pent Summerhouse Combi combines a glazed room with a solid storage section. Measure bicycles, mowers and shelving before choosing the split.
Allow space inside the store to move around the largest item. A compartment that holds everything only when tightly packed becomes frustrating during weekly use.
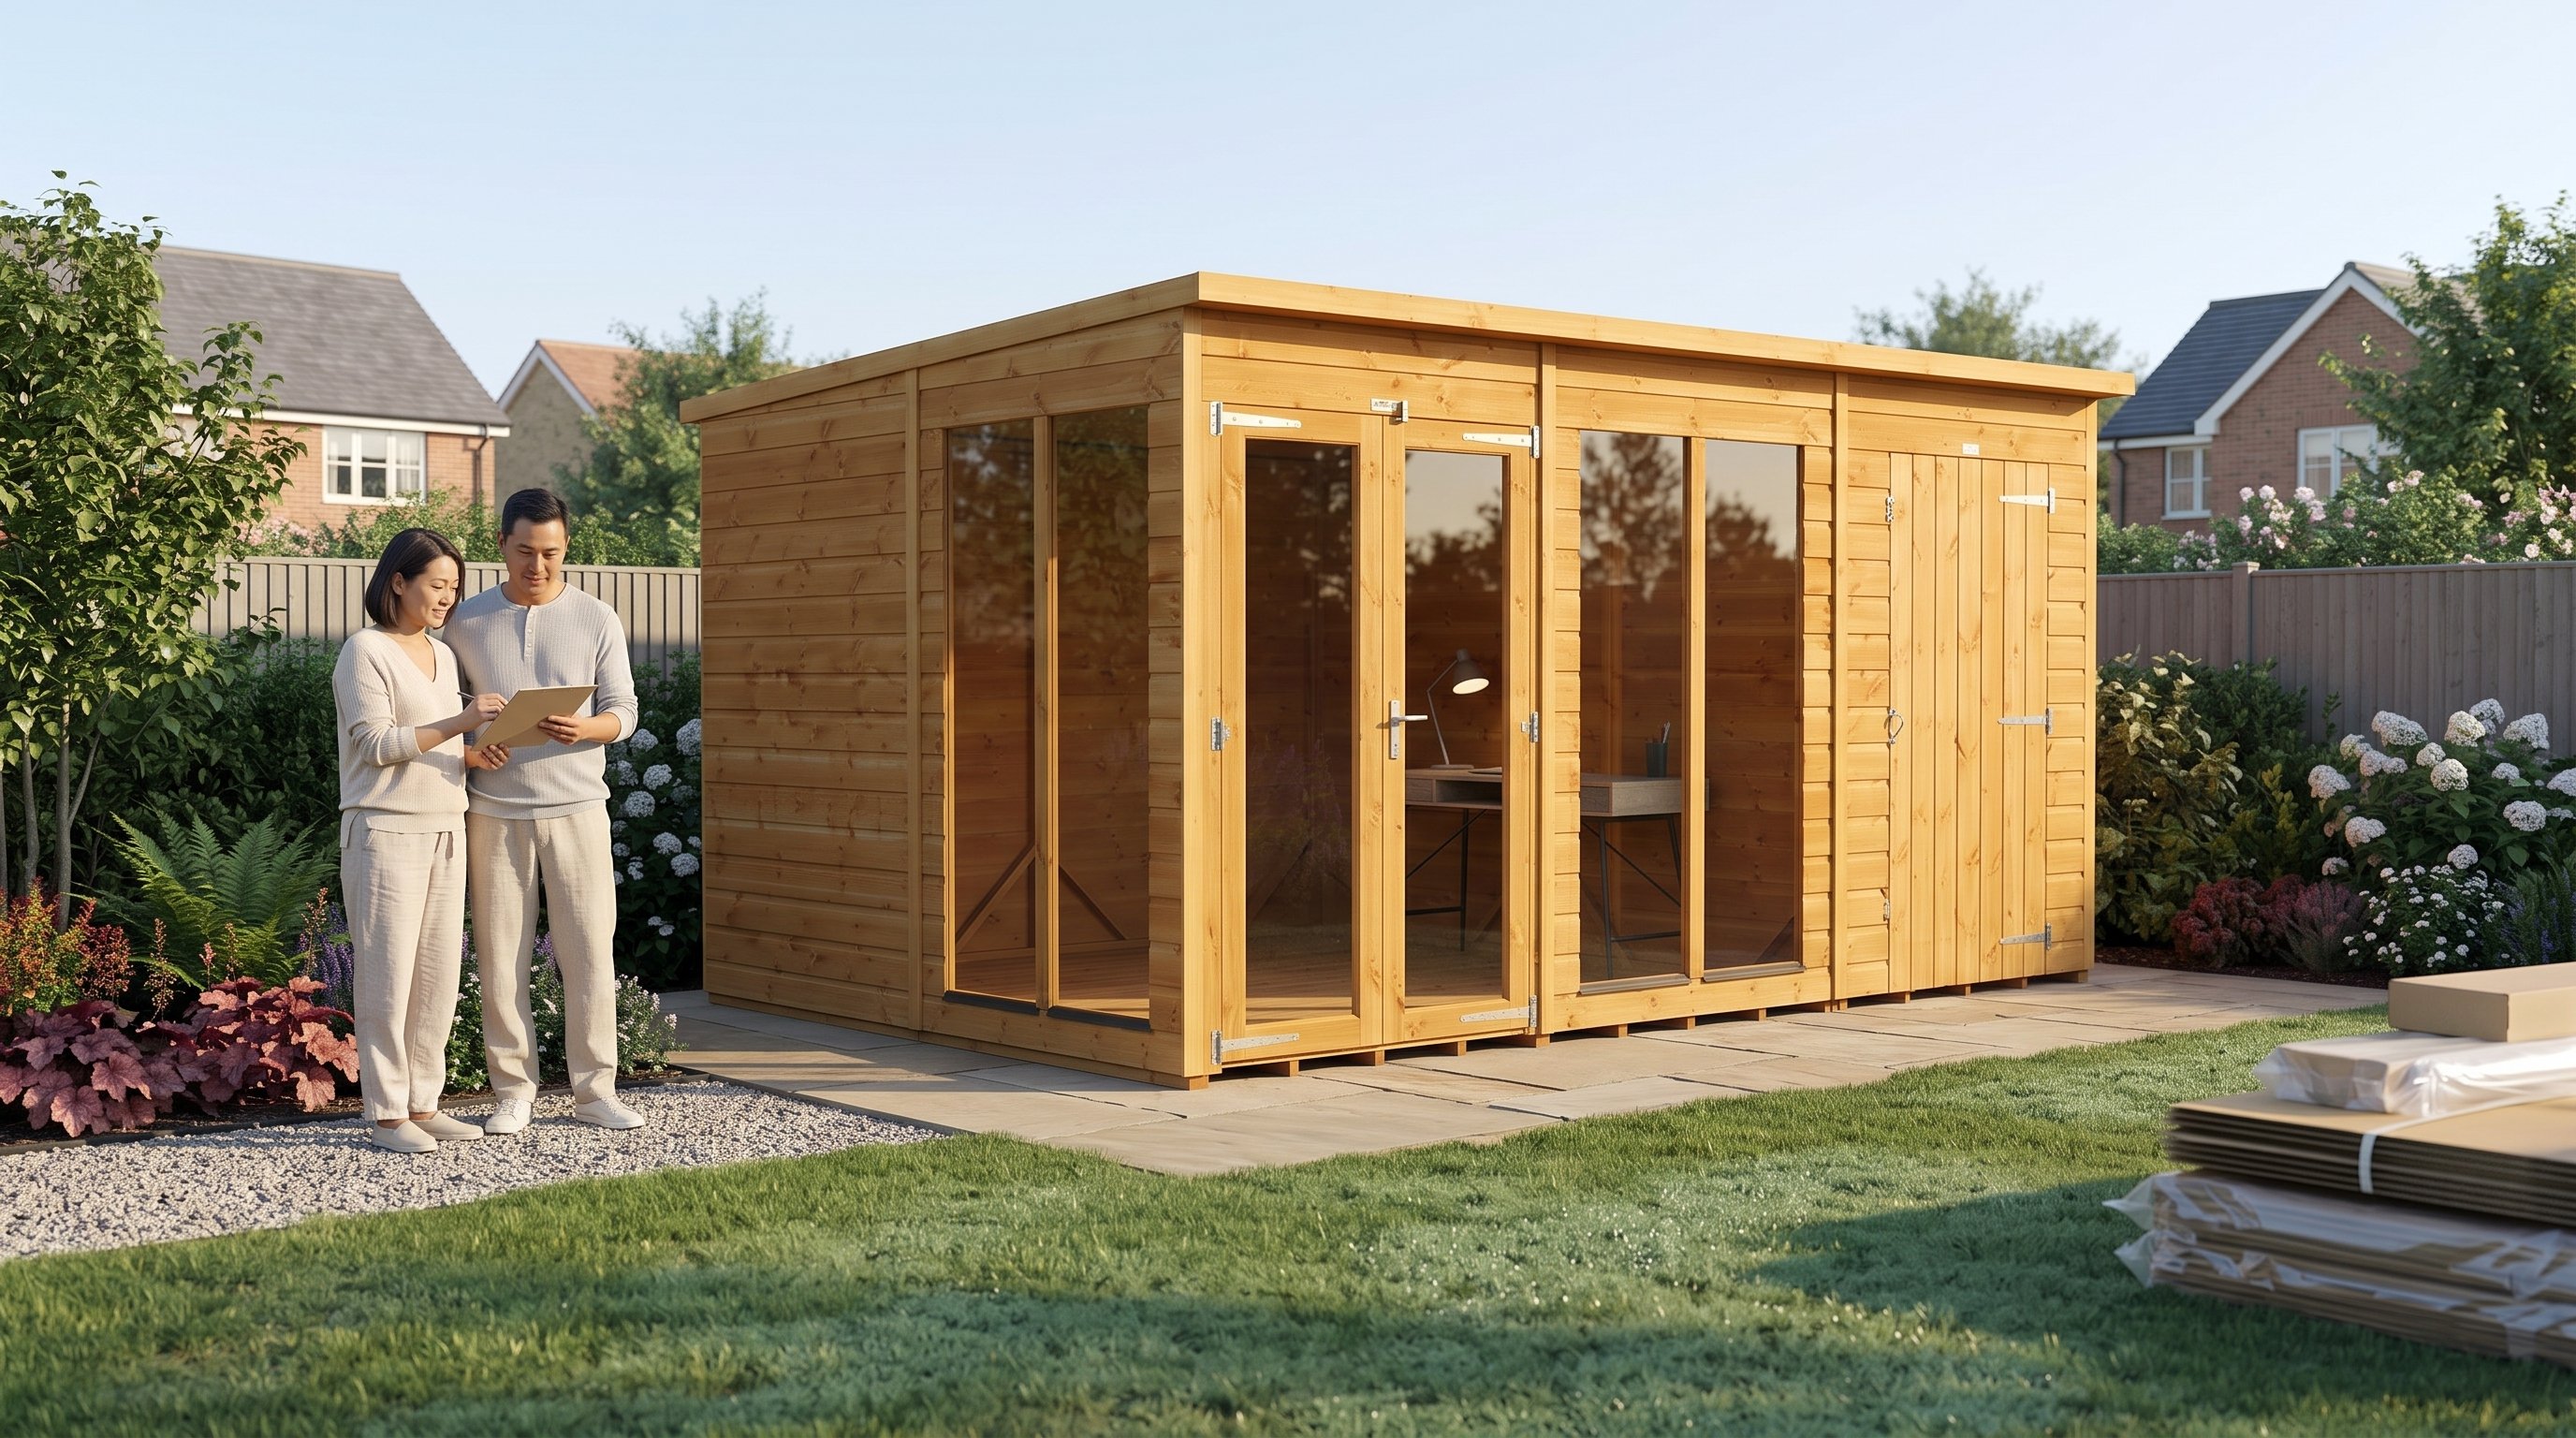
View the Power 12x8 Pent Summerhouse Combi | £1,887
How much storage does a multi-use room need?
Store everything required to change activity near the zone where it is used. The quickest room resets avoid moving equipment across the whole floor.
Use full wall height for light items and keep heavy objects low. Closed cupboards contain craft materials and office equipment more neatly than open shelves.
Mark cupboards on the floor plan at their full depth. A 600mm-deep unit can consume the circulation that made the original plan work.
What power, light and ventilation should you plan?
Specify services for the more demanding activity. An office needs dependable data, task lighting and several sockets; exercise needs ventilation and unobstructed floor space.
Draw every socket, light, heater and cable route before the base is complete. Use a qualified electrician for the fixed supply and circuit design.
Control glare at screens without making the relaxation zone gloomy. Separate task and ambient lighting lets one room change character without moving lamps.
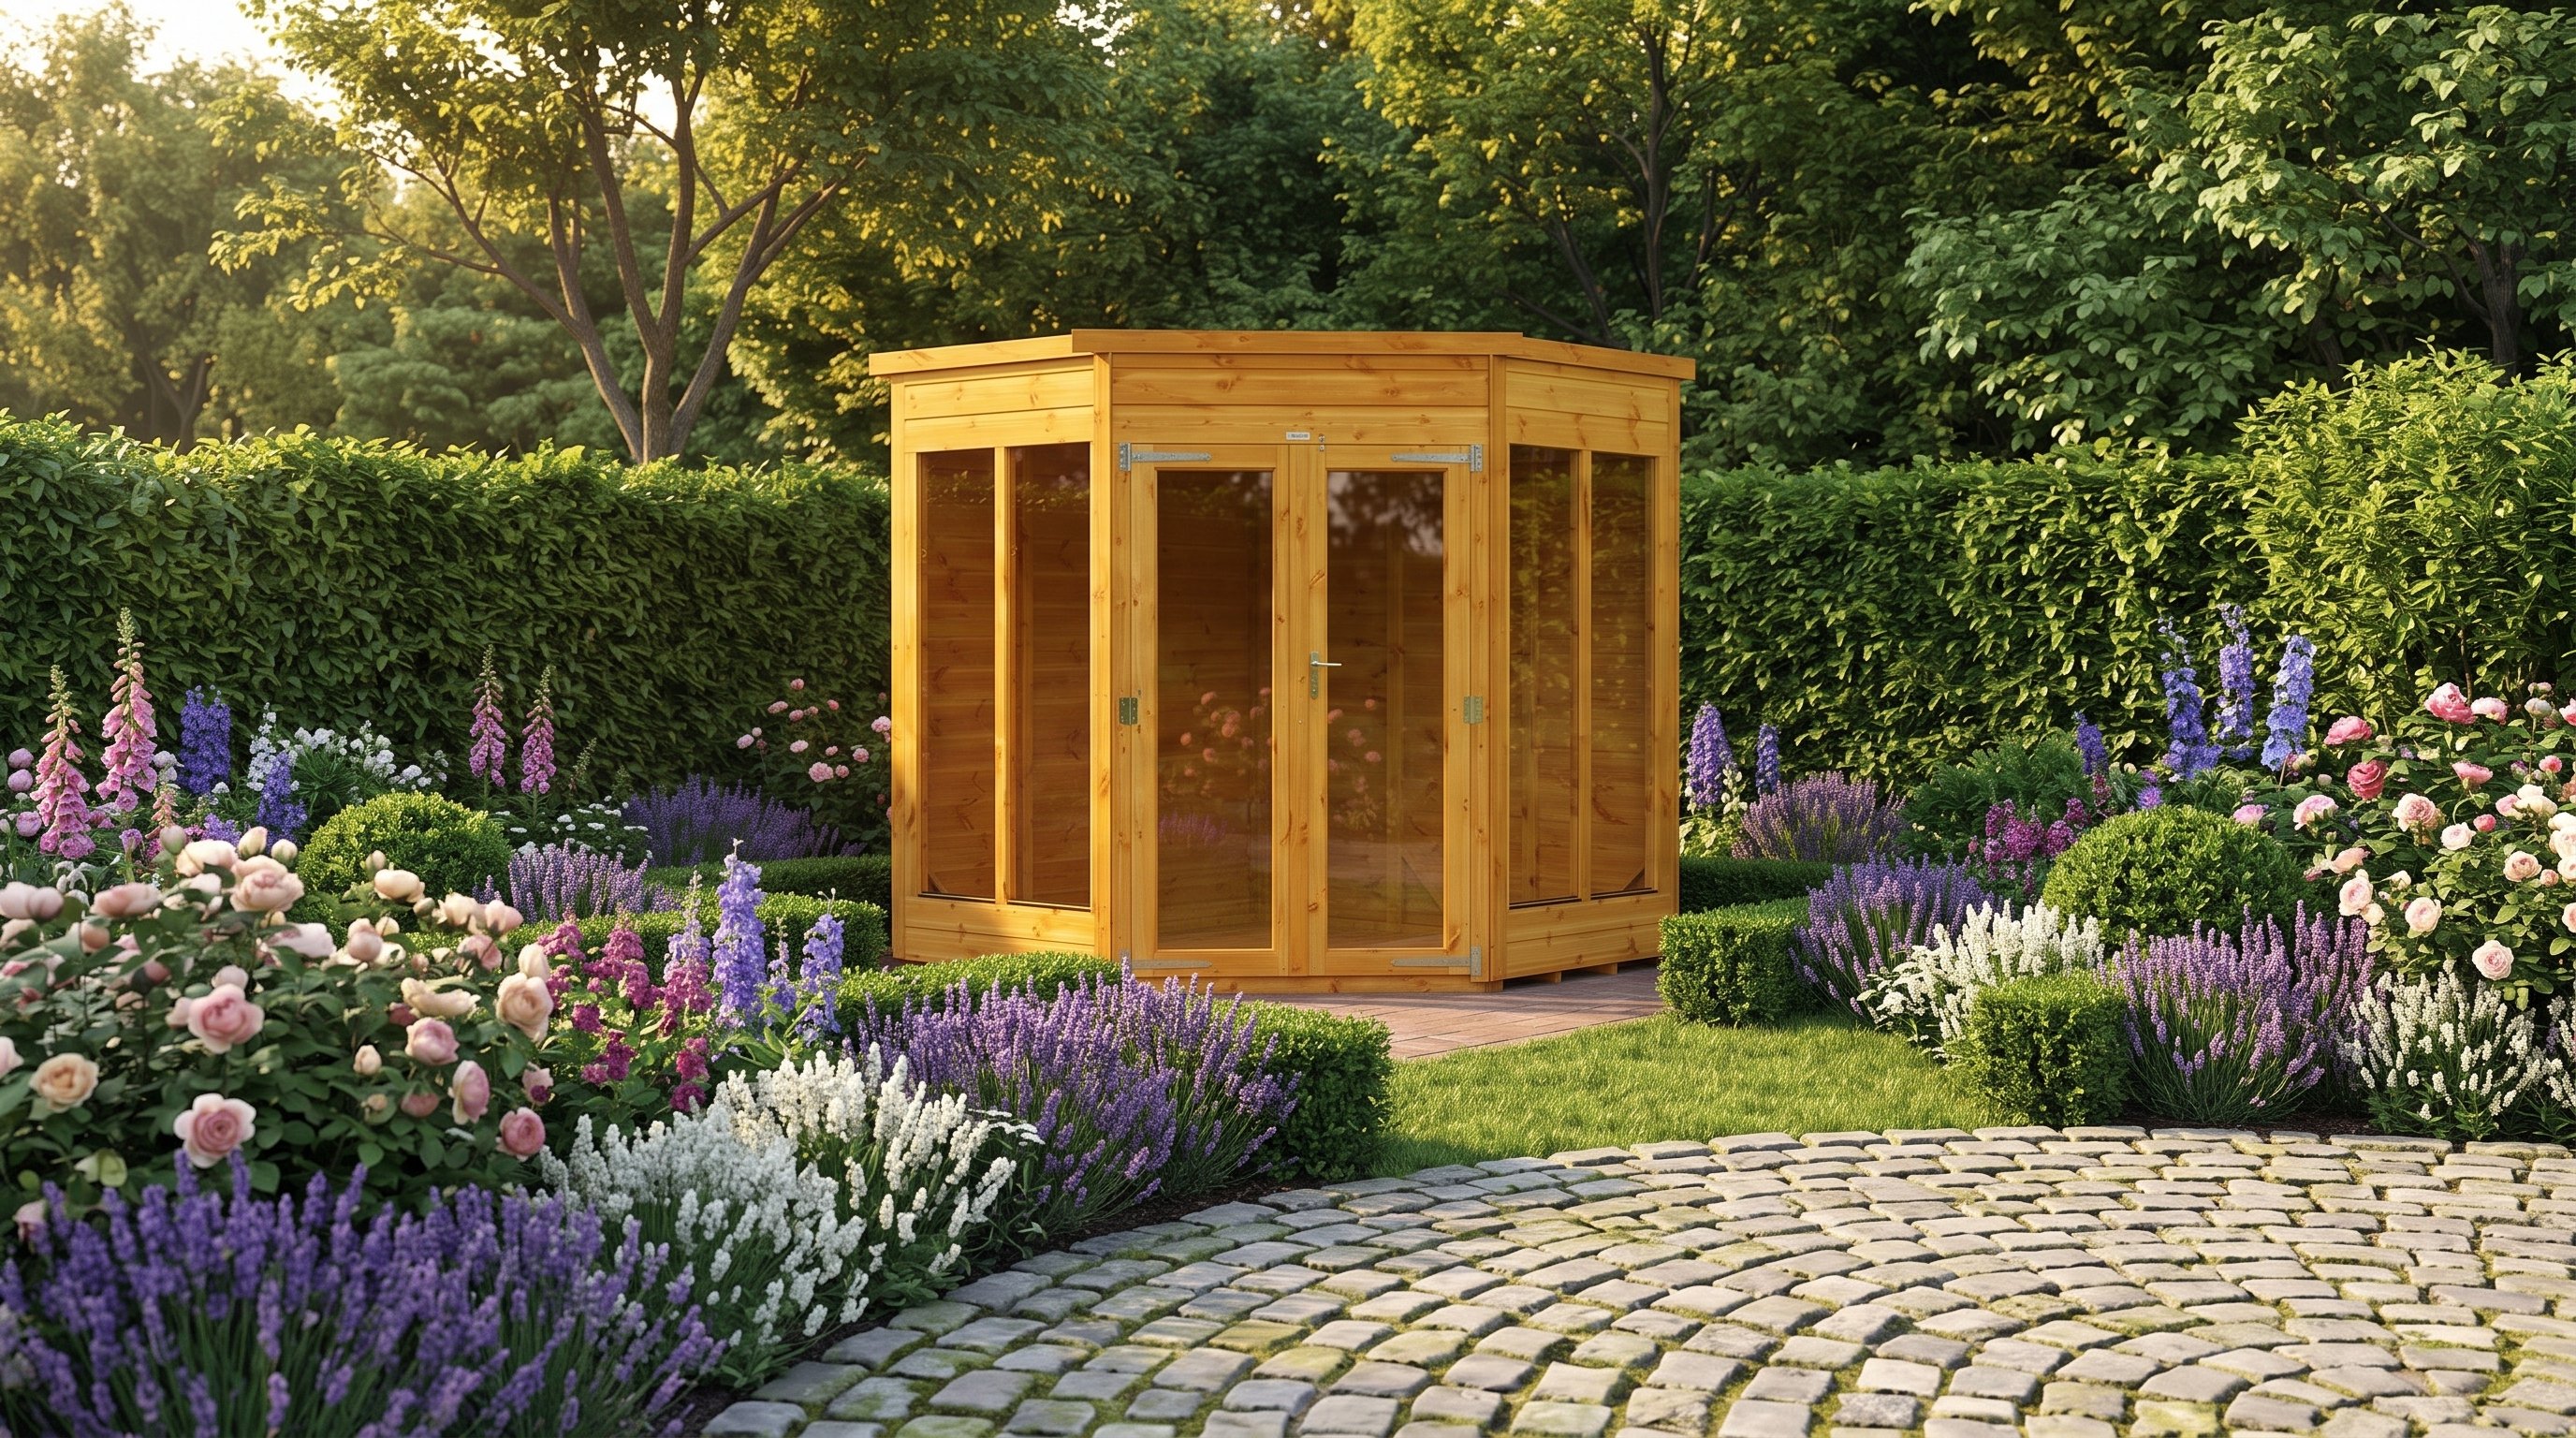
View the Power 6x6 Corner Summerhouse | £909
What should you check before ordering?
Complete both furniture plans and confirm the internal dimensions. Then check the exact base, delivery route, roof height, boundaries and maintenance access.
Decide which furniture is permanent and where the flexible items will live. A plan is incomplete when folding equipment has no storage position.
Read our delivery and installation checklist before choosing an installation date. For frequent winter work, use the year-round office guide.
“A multi-use room should change jobs in minutes, without moving clutter into the garden.”
Frequently asked questions
Can a summerhouse be an office and gym?
Yes, when each activity has a safe, separate zone. Protect electronics from moisture, impact and moving weights.
Is a log cabin better for a gym?
Often, because cabins offer larger footprints and solid walls. Check floor loads, headroom, ventilation and equipment clearances.
Do I need an internal partition?
Only when the uses create dust, moisture or security conflicts. Furniture zoning remains more flexible for compatible activities.
Is a summerhouse with storage worth it?
Yes, when tools would otherwise occupy the furnished room. Measure the largest stored item and its access route first.
Can I add a toilet to a summerhouse?
Plumbing introduces drainage and regulatory checks. Speak to the local authority and qualified trades before designing the connection.