What Size Summerhouse Do I Need?
Written by Matt W on 8th Aug 2026.
Compact seat or focused hobby
Two chairs or small desk
Flexible leisure room
Zones or room-plus-store
Choose size from an internal furniture plan, not the nominal footprint alone. A 6x4 summerhouse suits one compact activity, while 8x6 accommodates two seats or a small desk. Larger 10x8 and 12x8 buildings support separate zones. Always verify internal measurements, door swings, roof overhangs and the manufacturer’s exact base dimensions.
Key takeaways
- Nominal 8x6 dimensions do not equal eight by six feet internally.
- Draw furniture to scale and include chair movement and door swings.
- Allow maintenance access beyond the stated building footprint.
- A 12x8 combi can divide leisure space from secure storage.
- Check base dimensions separately from roof and wall dimensions.
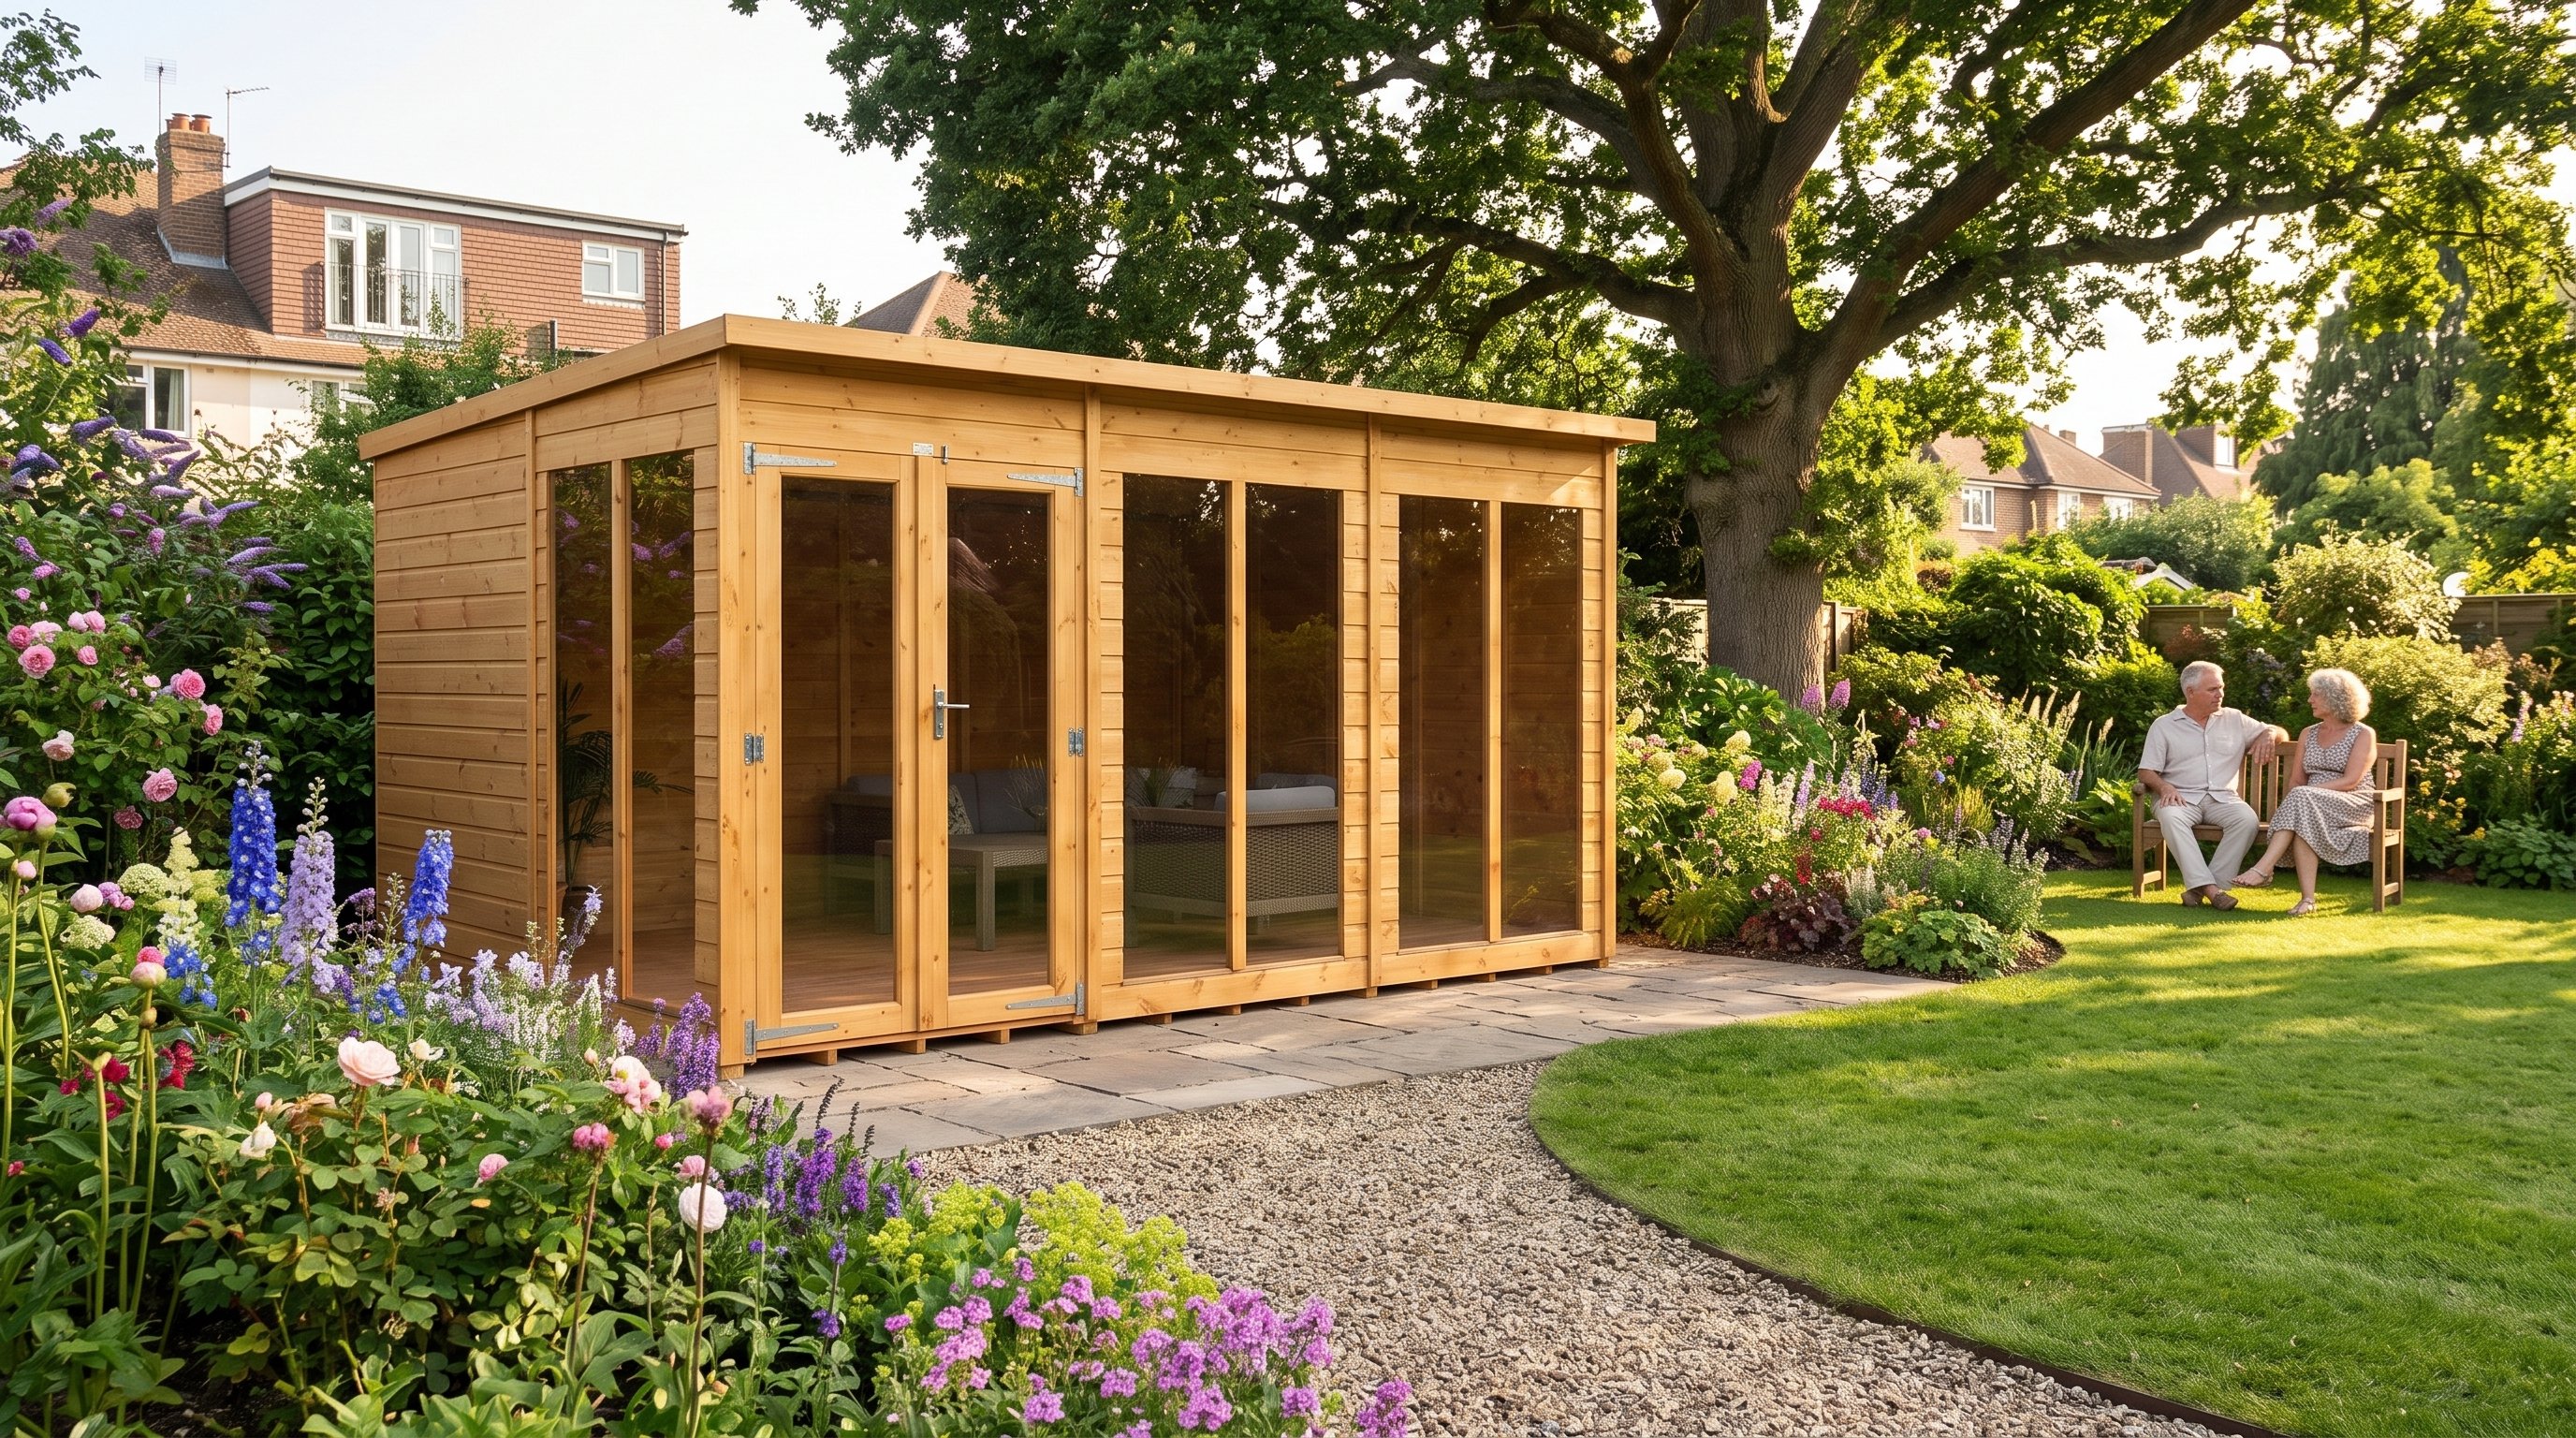
View the Power 12x8 Pent Summerhouse | £1,449
By Matt W | Summerhouse Stores
Updated 8 August 2026
The right size feels comfortable after furniture arrives. The wrong size looks adequate only while completely empty.
How do you calculate the space you need?
List the furniture, measure each item and add its operating space. Then arrange everything inside the stated internal room dimensions.
A desk needs space for a chair to move. A sofa needs a clear route around its arms and nearby tables.
Include equipment that appears only sometimes. Folding chairs, craft stands and exercise mats still need storage when not in use.
Use graph paper or a simple room-planning tool. One square can represent 100mm, making awkward gaps easy to spot.
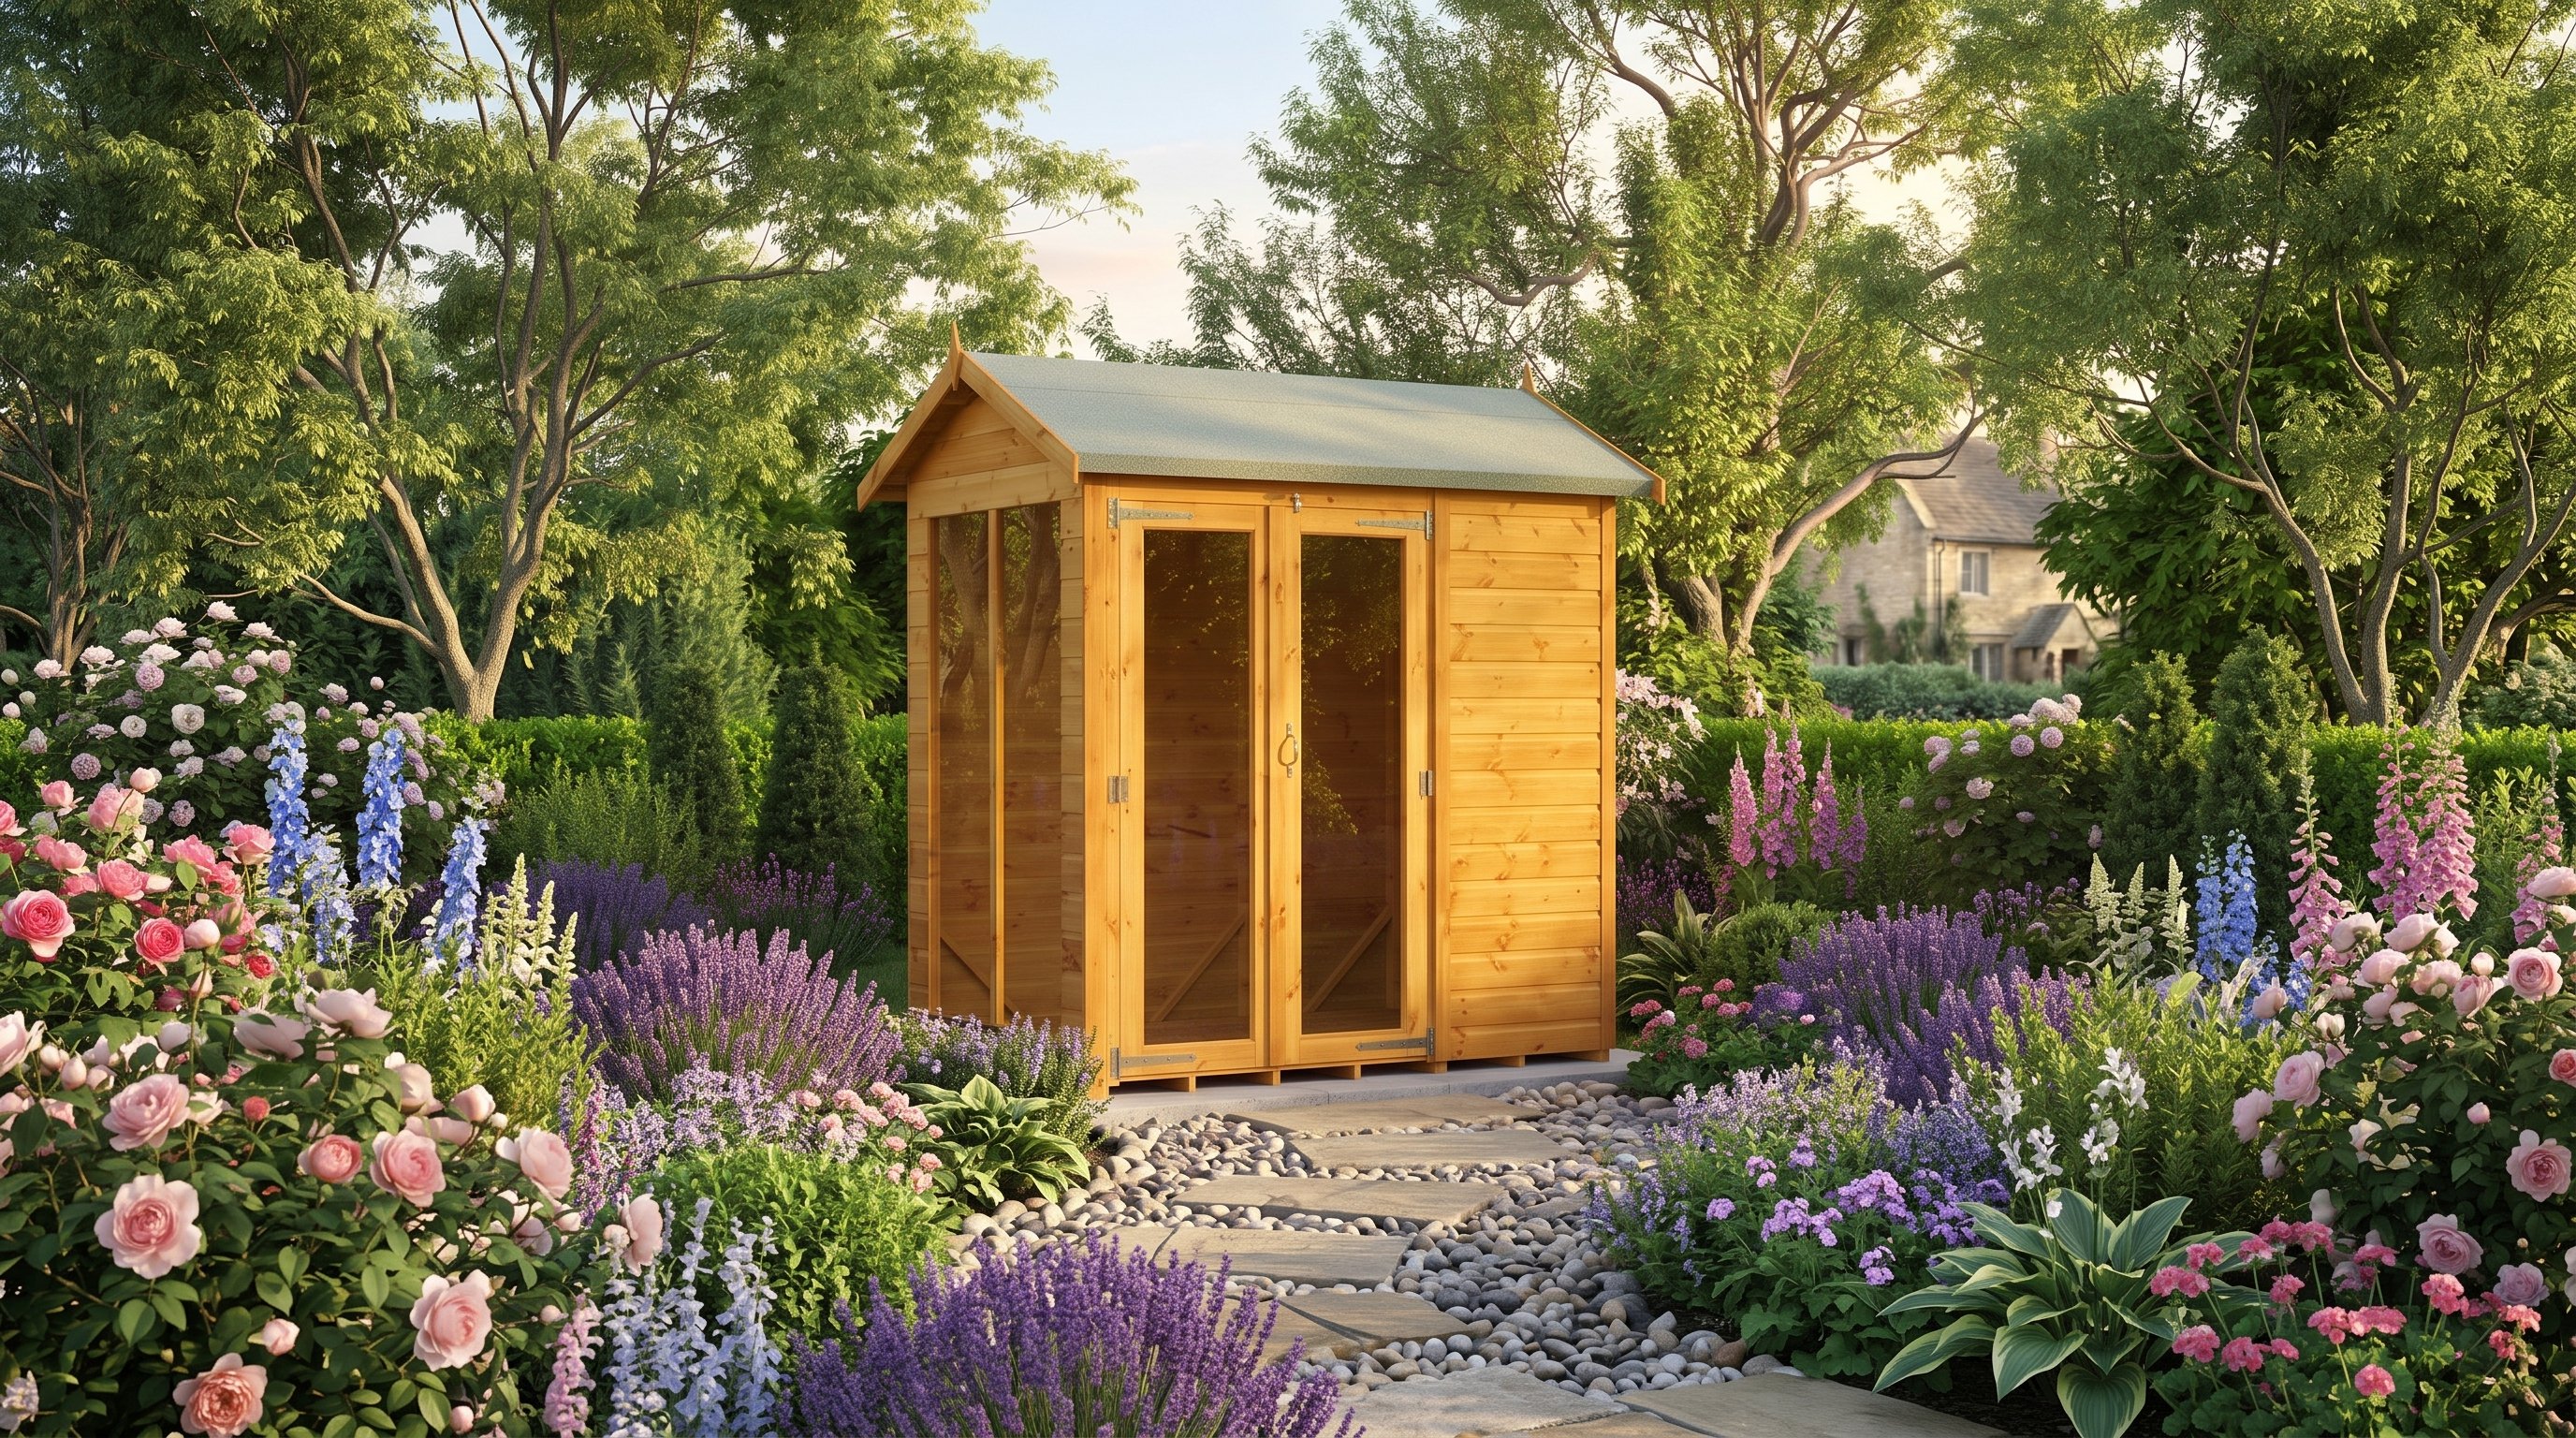
View the Power 6x4 Apex Summerhouse | £688
Is a 6x4 summerhouse big enough?
A 6x4 summerhouse is big enough for one compact purpose. Think reading chair, potting bench, tool-free hobby or tiny writing desk.
The Power 6x4 Apex has a 1190mm by 1878mm base. Its external wall dimensions are 1214mm by 1902mm.
Those figures show why nominal labels need checking. The name describes a size class rather than guaranteed room measurements.
Large doors and glazing also limit furniture walls. Sketch their position before committing to shelving or a full-width desk.
What fits inside an 8x6 summerhouse?
An 8x6 summerhouse can hold two lounge chairs, or a compact desk with storage. It also suits a dedicated craft room.
The Power 8x6 Pent uses a 2468mm by 1790mm base. Its door aperture is 750mm by 1630mm.
Check whether bulky furniture can pass through the actual doorway. Removable legs and flat-pack items make compact buildings easier to furnish.
Matt's pick: Power 8x6 Pent Summerhouse
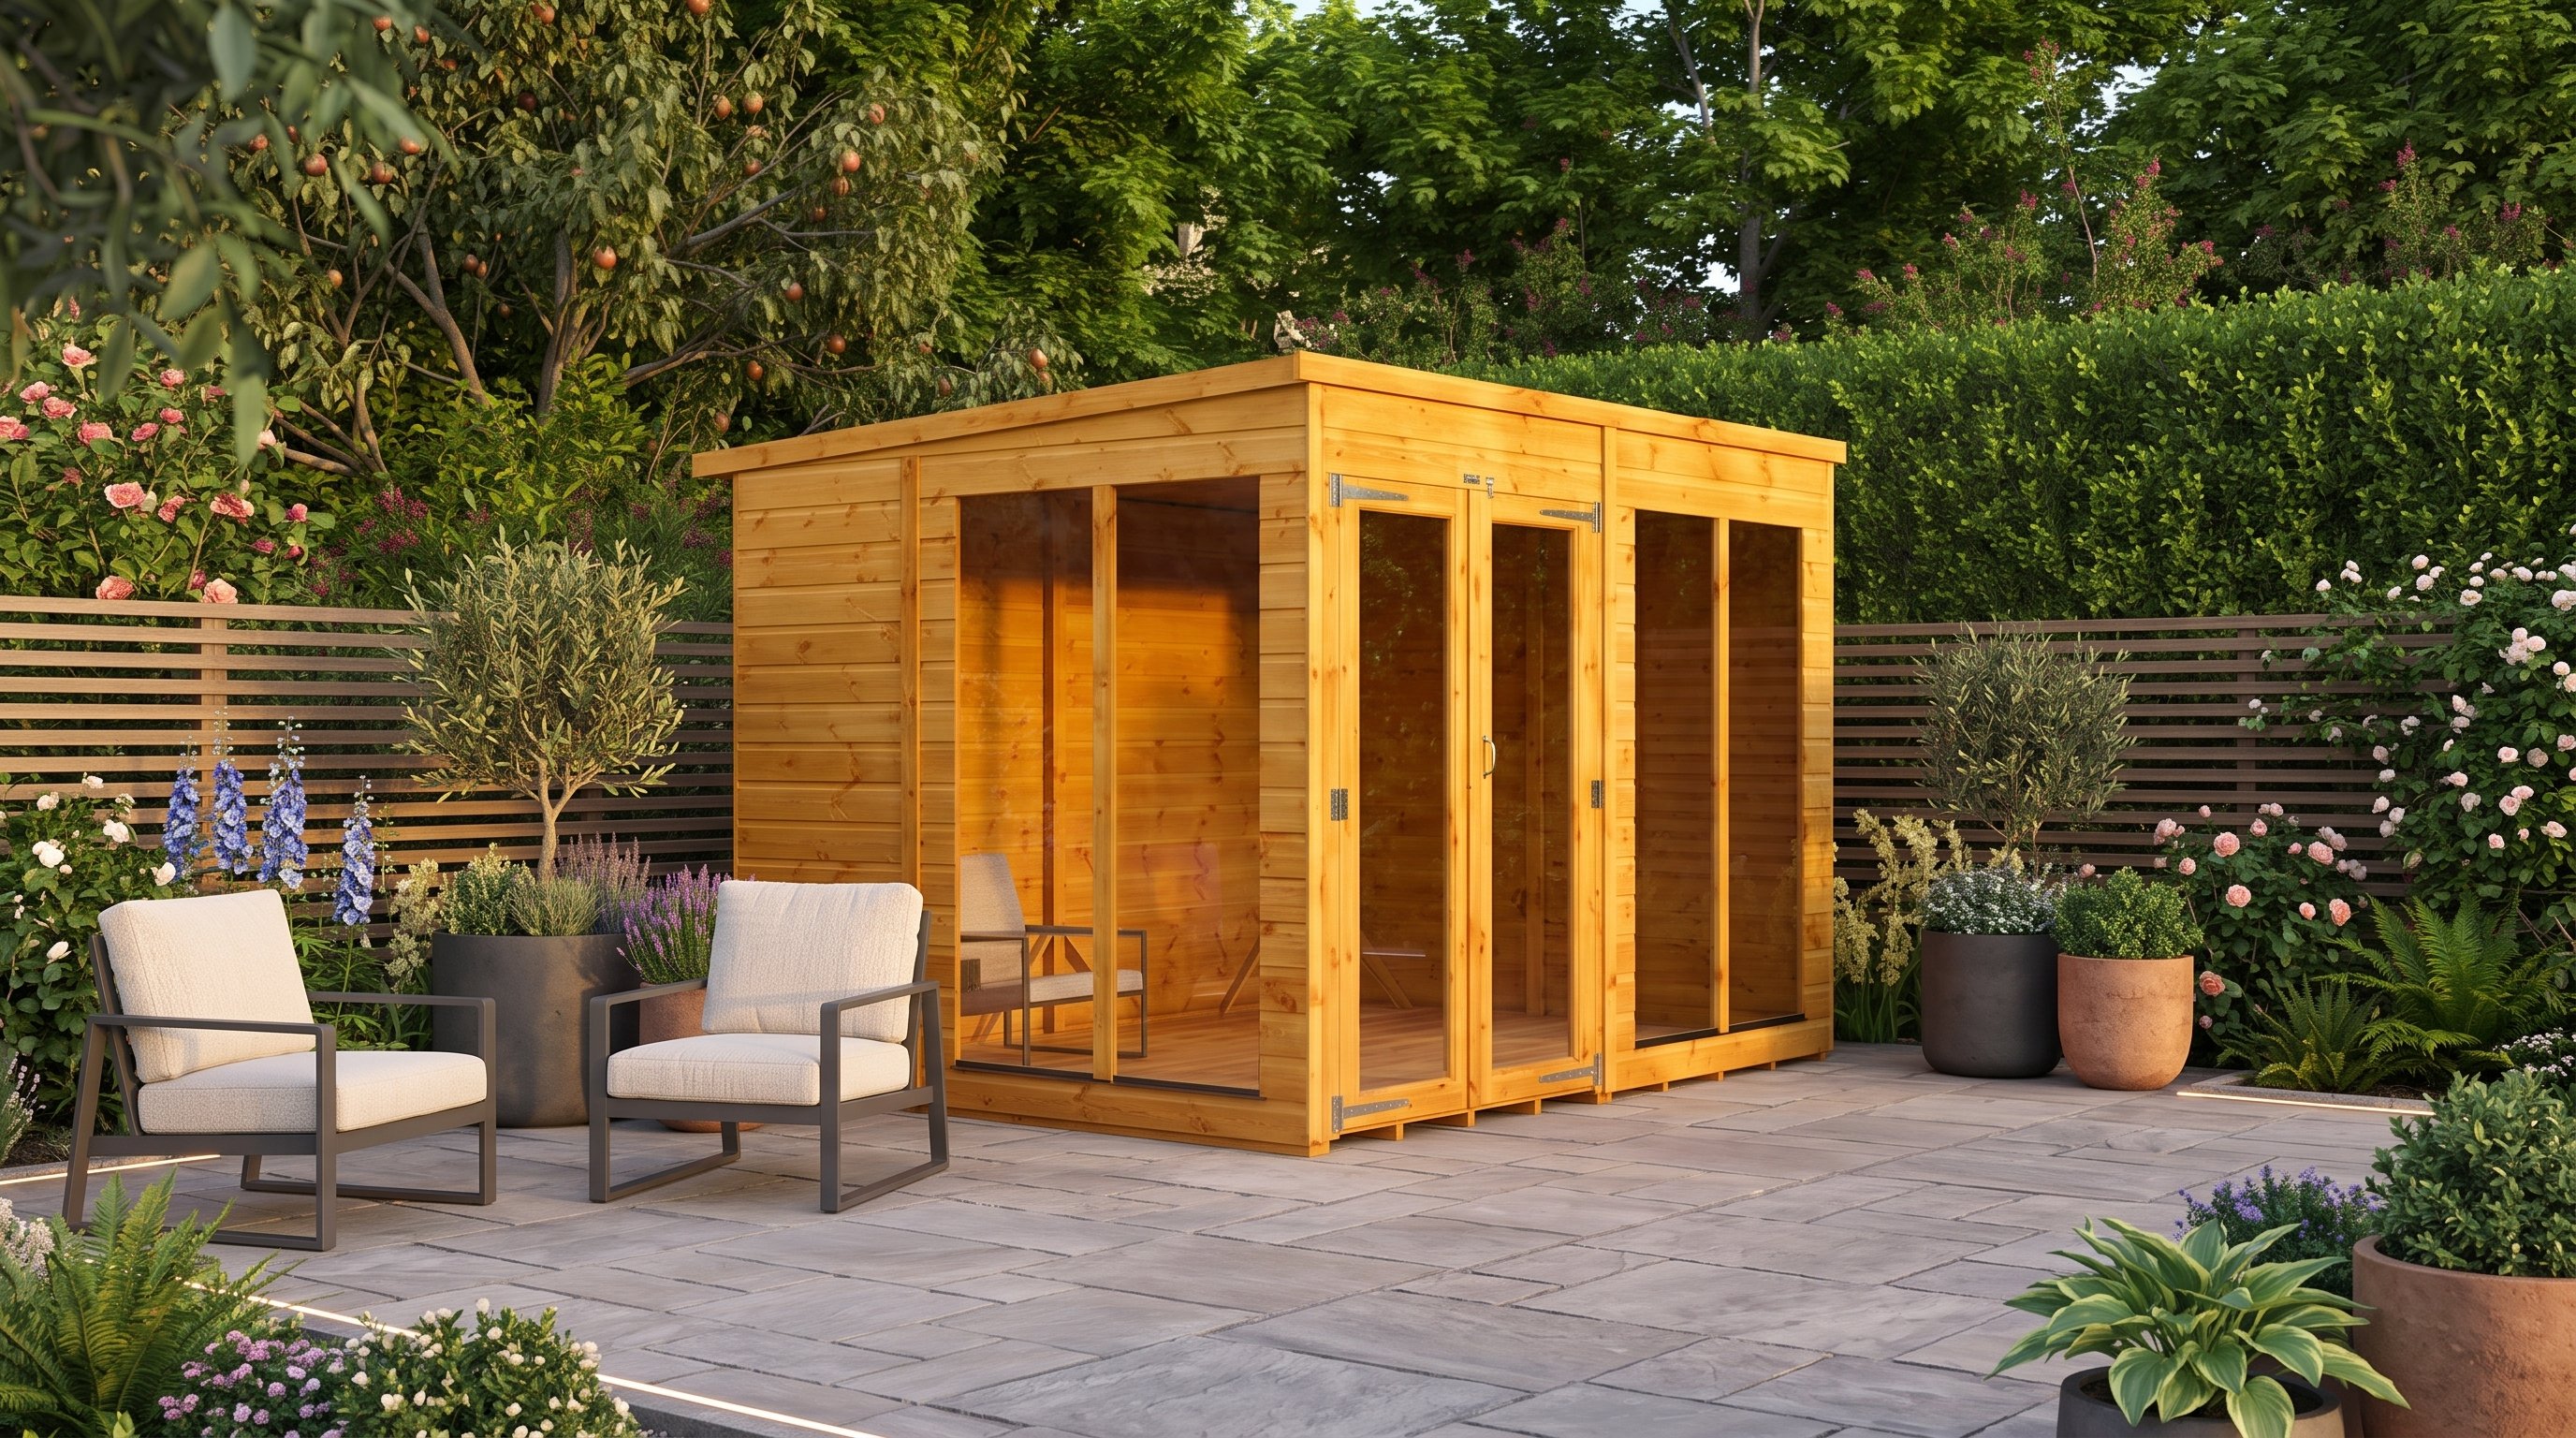
View the Power 8x6 Pent Summerhouse | £896
Its long glazed elevation suits a bright desk or seating layout. The 12mm tongue-and-groove floor supports everyday seasonal use.
When should you choose 10x8 or larger?
Choose 10x8 or larger when the room needs two activities, several users or generous storage. Extra width improves circulation around furniture.
A wider footprint can separate a desk from relaxed seating. It also keeps hobby materials away from drinks or electronic equipment.
Larger does not automatically mean better. Heating, treatment, base work and roof maintenance all increase with area.
Our multi-use layout guide shows how to divide a larger room without permanent walls.
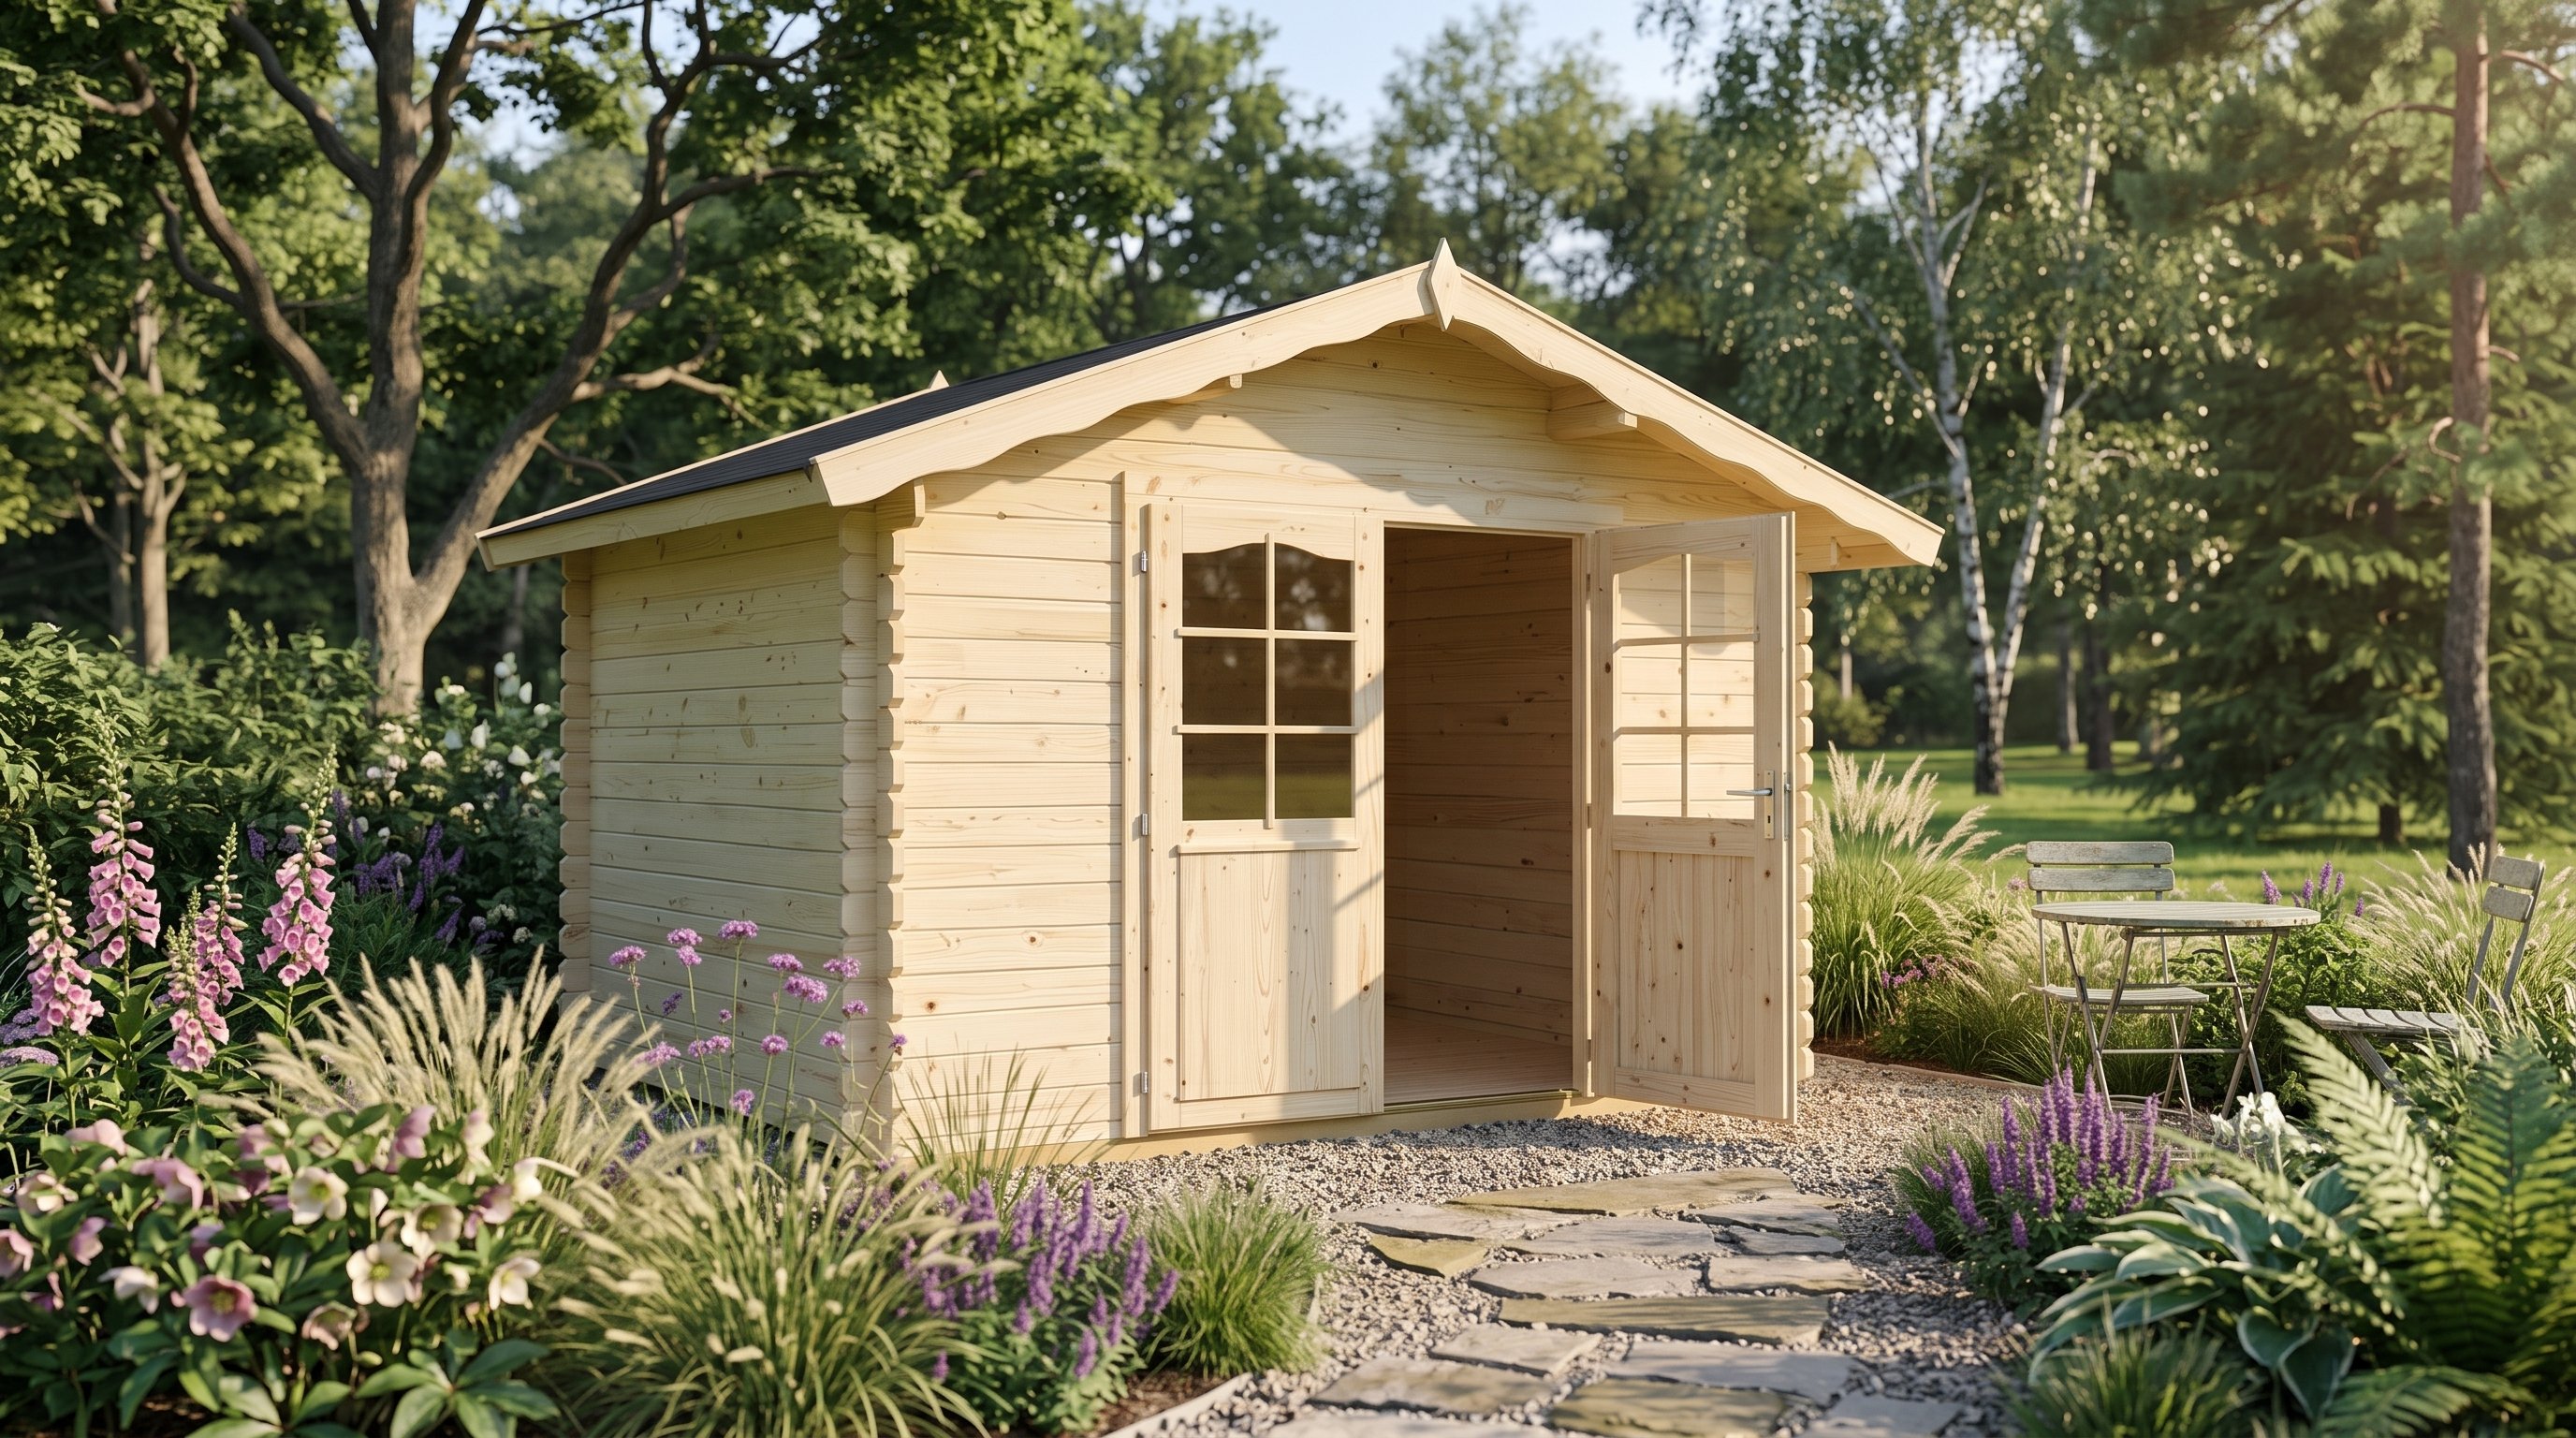
View the Palmako Vivian 3 x 2.4m Log Cabin | £2,490
Should you choose a summerhouse with a side shed?
A combi building suits gardens needing leisure space and separate storage. One footprint can replace two unrelated structures.
The 12x8 Power Pent Combi uses a 3658mm by 2380mm base. Its store section takes roughly four feet of the length.
That division prevents bicycles, tools and cushions crowding the main room. However, the leisure area becomes smaller than the headline size suggests.
Compare combi models through the summerhouses with side sheds collection.
How do external, internal and base dimensions differ?
External dimensions measure the building walls. Internal dimensions deduct wall construction. Base dimensions define the required supporting footprint.
Overall roof dimensions can be larger because of overhangs. These overhangs still need boundary clearance and a route for rainwater.
| Measurement | What it tells you | Use it for |
|---|---|---|
| Nominal size | Easy product class | Initial filtering only |
| Internal size | Usable room dimensions | Furniture planning |
| External wall size | Wall footprint | Garden positioning |
| Minimum base size | Required support | Base construction |
| Roof size | Maximum overhead spread | Clearance and drainage |
How much space should you leave around a summerhouse?
Leave enough space for installation, treatment, cleaning and roof drainage. The required gap varies with construction and site access.
A narrow unreachable strip encourages damp debris and makes future coating difficult. Overhanging branches can rub roofing and drop blocked gutter material.
Measure the road-to-base route as carefully as the plot. Our delivery and installation checklist covers gates, turns and unloading.
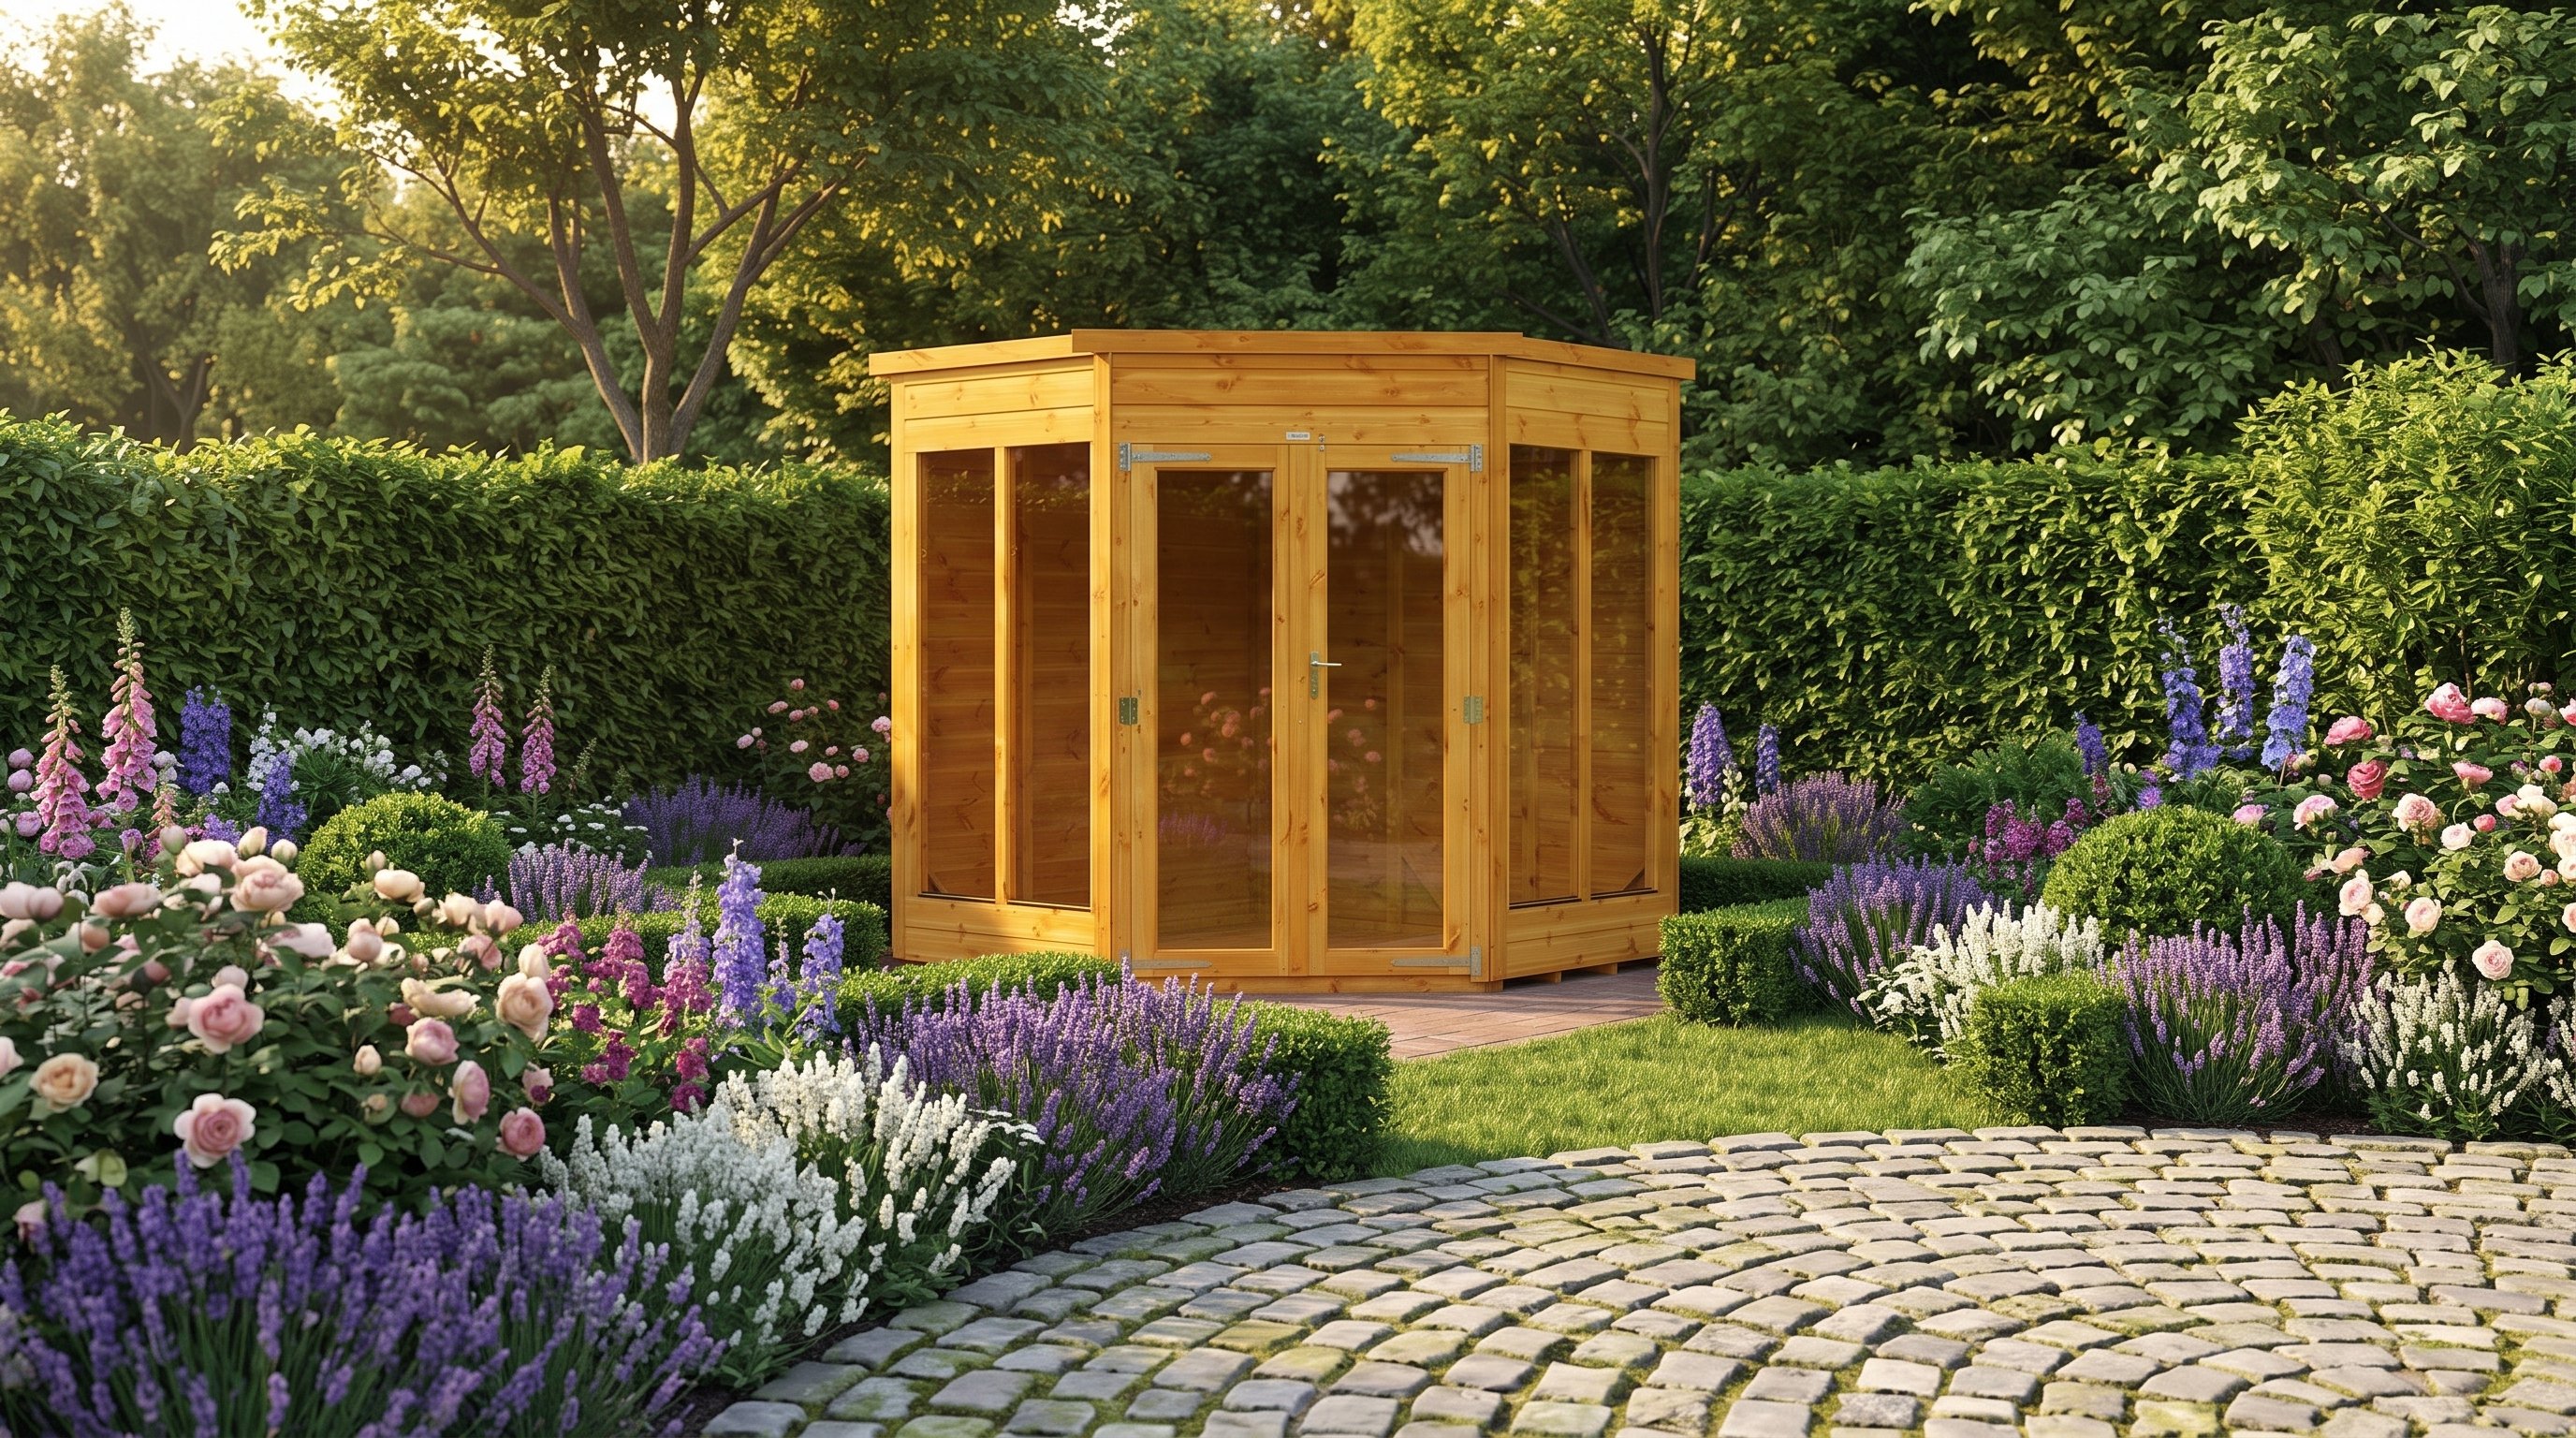
View the Power 6x6 Corner Summerhouse | £909
How does roof height affect the choice?
Roof height affects headroom, appearance and planning. An apex peaks centrally, while a pent roof has a high and low side.
The Power 6x4 Apex reaches 2147mm at its ridge. Large log cabins may approach the common 2.5m planning threshold.
Check the finished height from ground level, including the base. Sloping gardens can complicate measurements and visible impact.
“Size the room around real furniture, then size the garden around the complete building. Both calculations matter.”
Frequently asked questions
Can two people sit in a 6x4 summerhouse?
Yes, with compact chairs and minimal storage. Measure the chosen furniture because bulky arms quickly consume the available width.
Is 8x6 large enough for an office?
Yes, for one compact workstation and limited storage. Regular all-year work also needs insulation, ventilation, power and suitable glazing.
What size suits a sofa and table?
Start around 10x8, then test the actual furniture dimensions. Deep sofas and coffee tables need generous circulation space.
Does a summerhouse include its roof overhang in the size?
Not always, because nominal and wall dimensions may exclude overhangs. Check the separate roof width and depth figures.
Can the base be slightly out of level?
No, an uneven base can distort panels, doors and roof lines. Correct it before the building is assembled.