Summerhouse with Side Shed: How Much Room Should Each Part Get?
Written by Matt W on 17th Aug 2026.
12ft combi format
4ft or 6ft section
2.03 to 4.10m²
Store fitted left or right
A summerhouse with a side shed works best when the store is sized around real equipment. A 4ft section preserves more leisure room. A 6ft section accepts longer items and gives a wider working zone. Current Power 12x6 and 12x8 combis provide 2.03m² to 4.10m² of listed internal storage. Mark both sections before ordering.
Key takeaways
- A 4ft store leaves about two-thirds of a 12ft building for the summerhouse.
- A 6ft store creates an even split between room and storage.
- The 12x6 combi provides 2.03m² or 3.05m² of listed storage.
- The 12x8 combi raises those figures to 2.73m² or 4.10m².
- Choose left or right orientation around the access path and garden view.
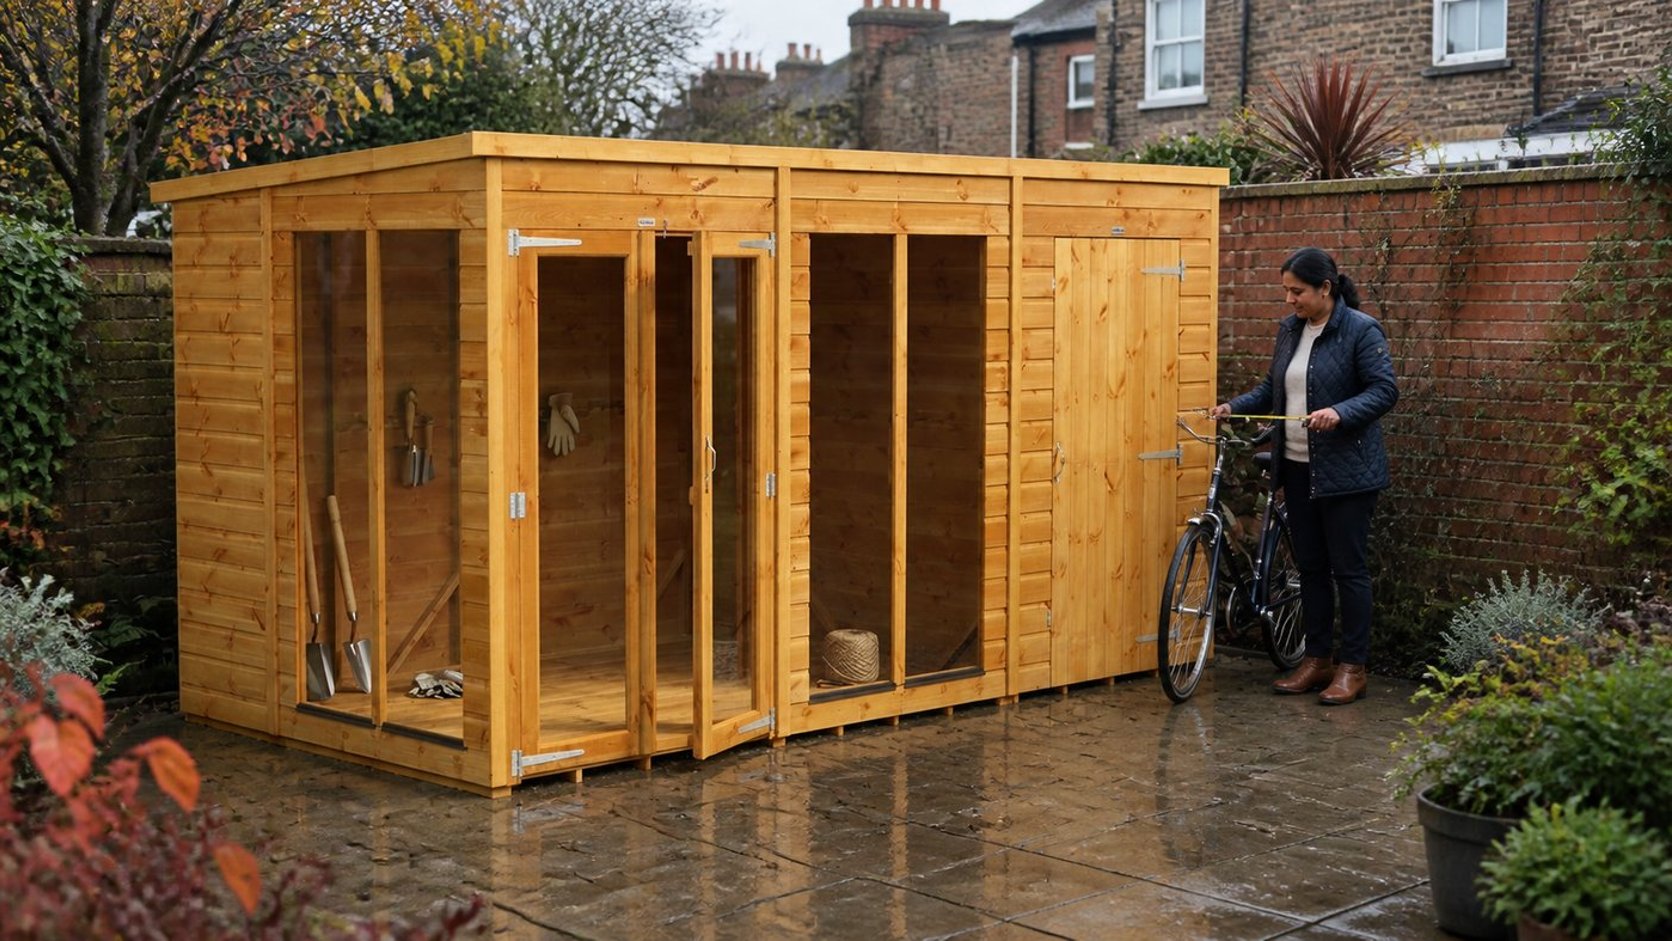
View the Power 12x6 Pent Summerhouse Combi | £1,602
Browse summerhouses with side sheds
By Matt W | Summerhouse Stores
Published 17 August 2026
The costly mistake is choosing the outside size, then guessing what fits behind each door.
A lawnmower, two bicycles and folded chairs use space differently. Their handles, pedals and turning circles matter as much as floor area.
The sitting room also needs clearance around furniture and opening doors. Start with both inventories, then divide the building.
How should you divide a 12ft summerhouse combi?
Current Power combis offer a 4ft or 6ft storage section within the 12ft format. That creates two useful starting ratios.
The 4ft option gives roughly one-third to storage and two-thirds to the glazed room. Choose it for compact, stackable equipment.
The 6ft option divides the nominal length equally. It suits longer machines, several bicycles or a small maintenance bench.
| Nominal split | Storage share | Room share | Best starting point |
|---|---|---|---|
| 4ft store / 8ft room | About 33% | About 67% | Mower, tools and folded furniture |
| 6ft store / 6ft room | About 50% | About 50% | Bicycles, long tools or workbench |
| Room-only 12ft building | None | 100% | Seating or workspace with separate storage |
Nominal feet help comparison, but they are not internal measurements. Use the listed storage dimensions for final planning.
How much storage does each current combi provide?
The store depth changes with the building depth. This makes the 12x8 combi considerably more useful for bulky equipment.
| Current model | Minimum base | 4ft store inside | 4ft area | 6ft store inside | 6ft area |
|---|---|---|---|---|---|
| Power 12x6 Pent Combi | 3714 x 1790mm | 1190 x 1702mm | 2.03m² | 1790 x 1702mm | 3.05m² |
| Power 12x8 Pent Combi | 3714 x 2380mm | 1190 x 2292mm | 2.73m² | 1790 x 2292mm | 4.10m² |
The deeper 12x8 adds about 0.70m² to the 4ft store. It adds about 1.06m² to the 6ft store.
Both current combis use 12mm tongue-and-groove walls, roof and floor. Their listed door aperture is 750 x 1630mm.
Matt's pick for bulky storage: Power 12x8 Pent Combi
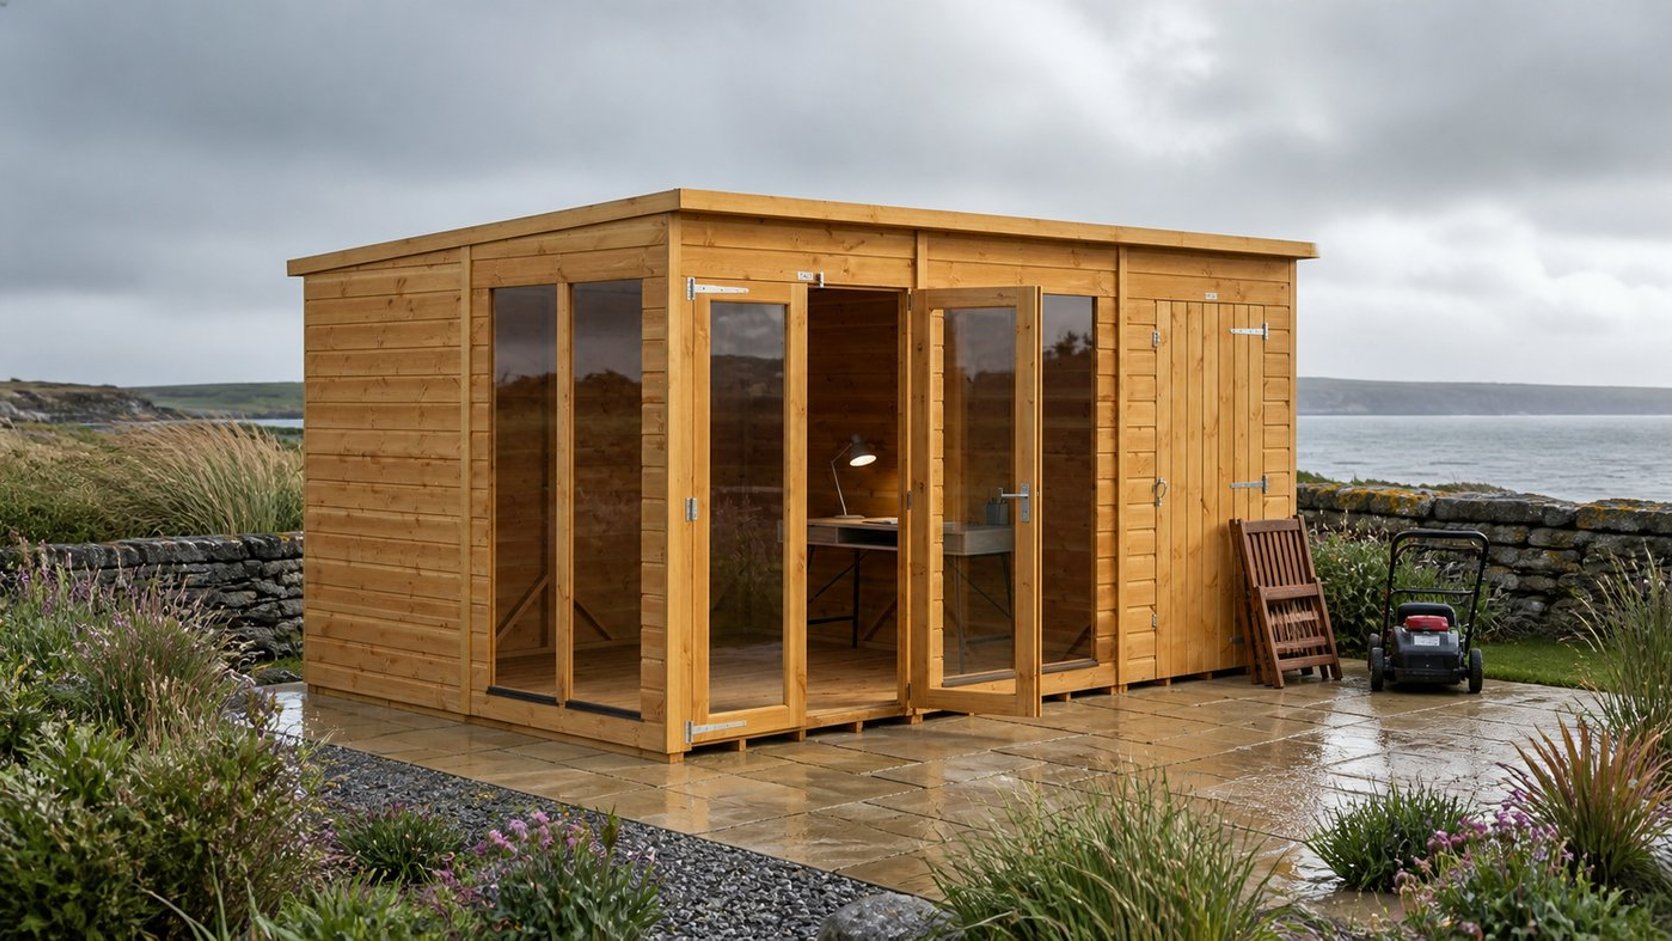
View the Power 12x8 Pent Summerhouse Combi | £1,887
Its extra 590mm of depth improves bicycle and mower placement. The 6ft store reaches 4.10m² internally.
What actually fits in a 4ft side shed?
A 4ft store suits equipment that can line one wall or hang vertically. Think tools, cushions, folded chairs and a compact mower.
Measure every item at its widest fixed point. Include mower handles, bicycle pedals, shelf depth and the space needed to lift items.
On the 12x6 combi, the store is 1190 x 1702mm internally. A deep shelf can quickly narrow the central route.
The 12x8 version keeps the 1190mm width but extends the other dimension to 2292mm. That extra length supports clearer zoning.
Use wall hooks for light tools only when the supporting structure permits them. Keep heavy objects low and away from glazing.
When is the 6ft side store worth choosing?
Choose 6ft when stored items need manoeuvring space, not simply more volume. Bicycles often require turning before they can stand.
A workbench also needs standing depth. Allow the bench, the user and a clear route to the door on the same sketch.
The compromise is a smaller leisure room. Test that area with the intended sofa, table or desk before accepting an equal split.
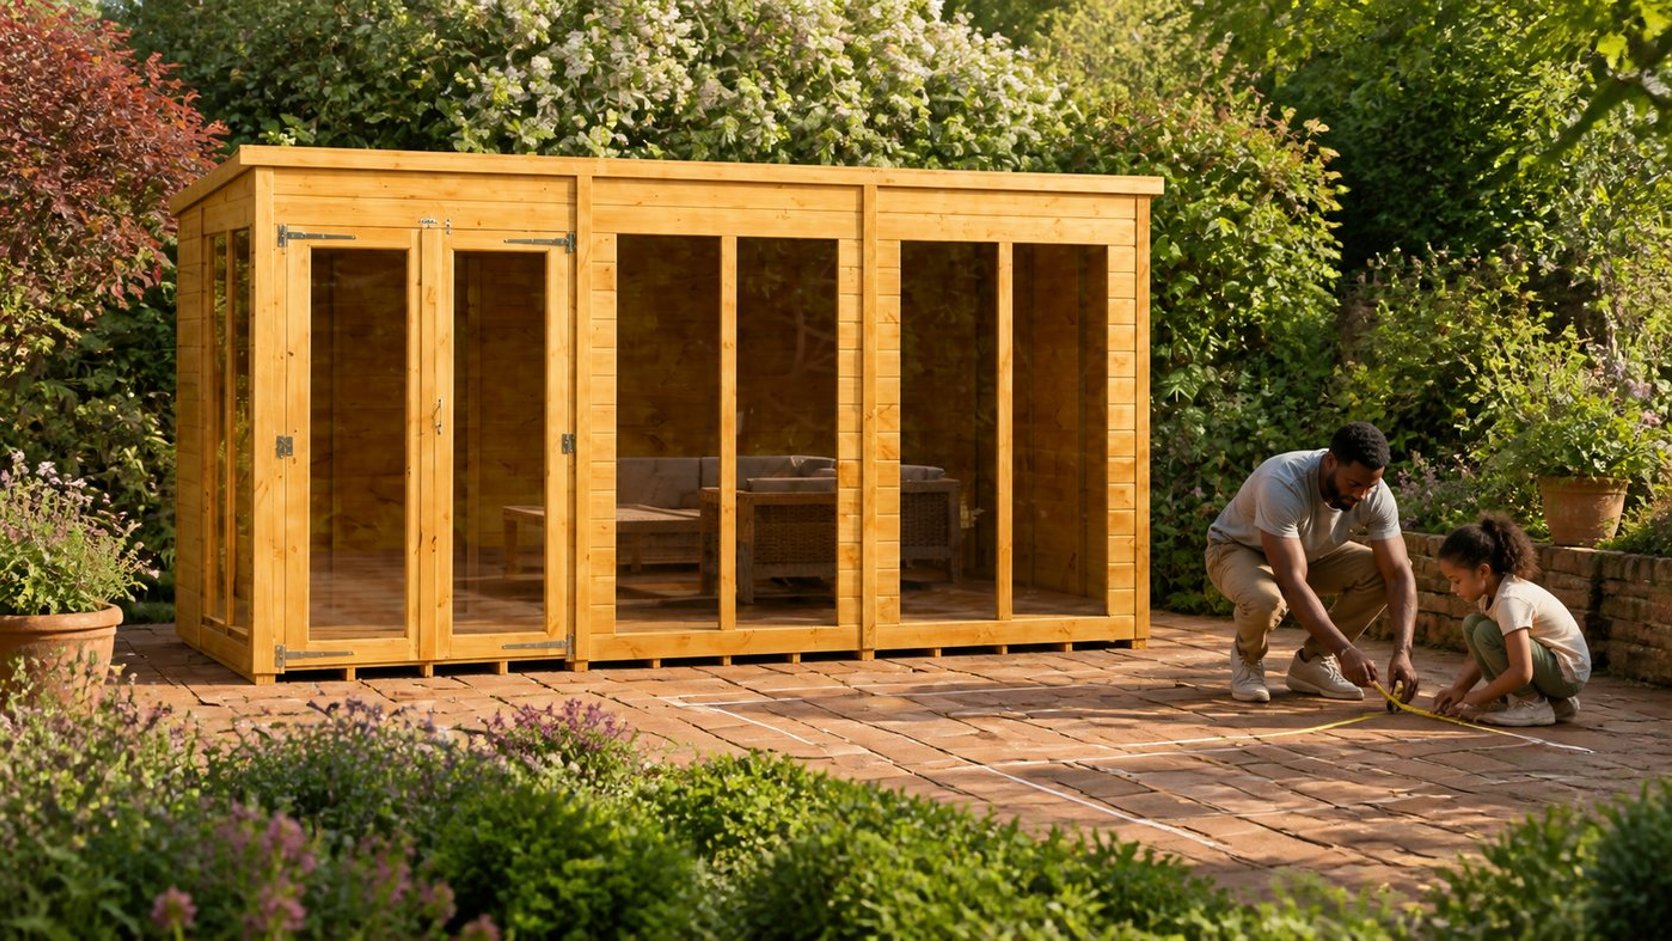
Compare the room-only Power 12x6 Pent Summerhouse | £1,219
A room-only 12x6 shows the alternative clearly. Every part of the building serves seating, hobbies or work.
Read our multi-use layout guide before reducing the main room.
Should you choose a 12x6 or 12x8 combi?
Choose 12x6 when garden depth is tight and stored items are compact. It needs a listed 3714 x 1790mm minimum base.
Choose 12x8 when furniture depth or storage circulation matters. Its listed minimum base is 3714 x 2380mm.
That 590mm difference affects the whole building. It creates more useful depth in both the room and the side store.
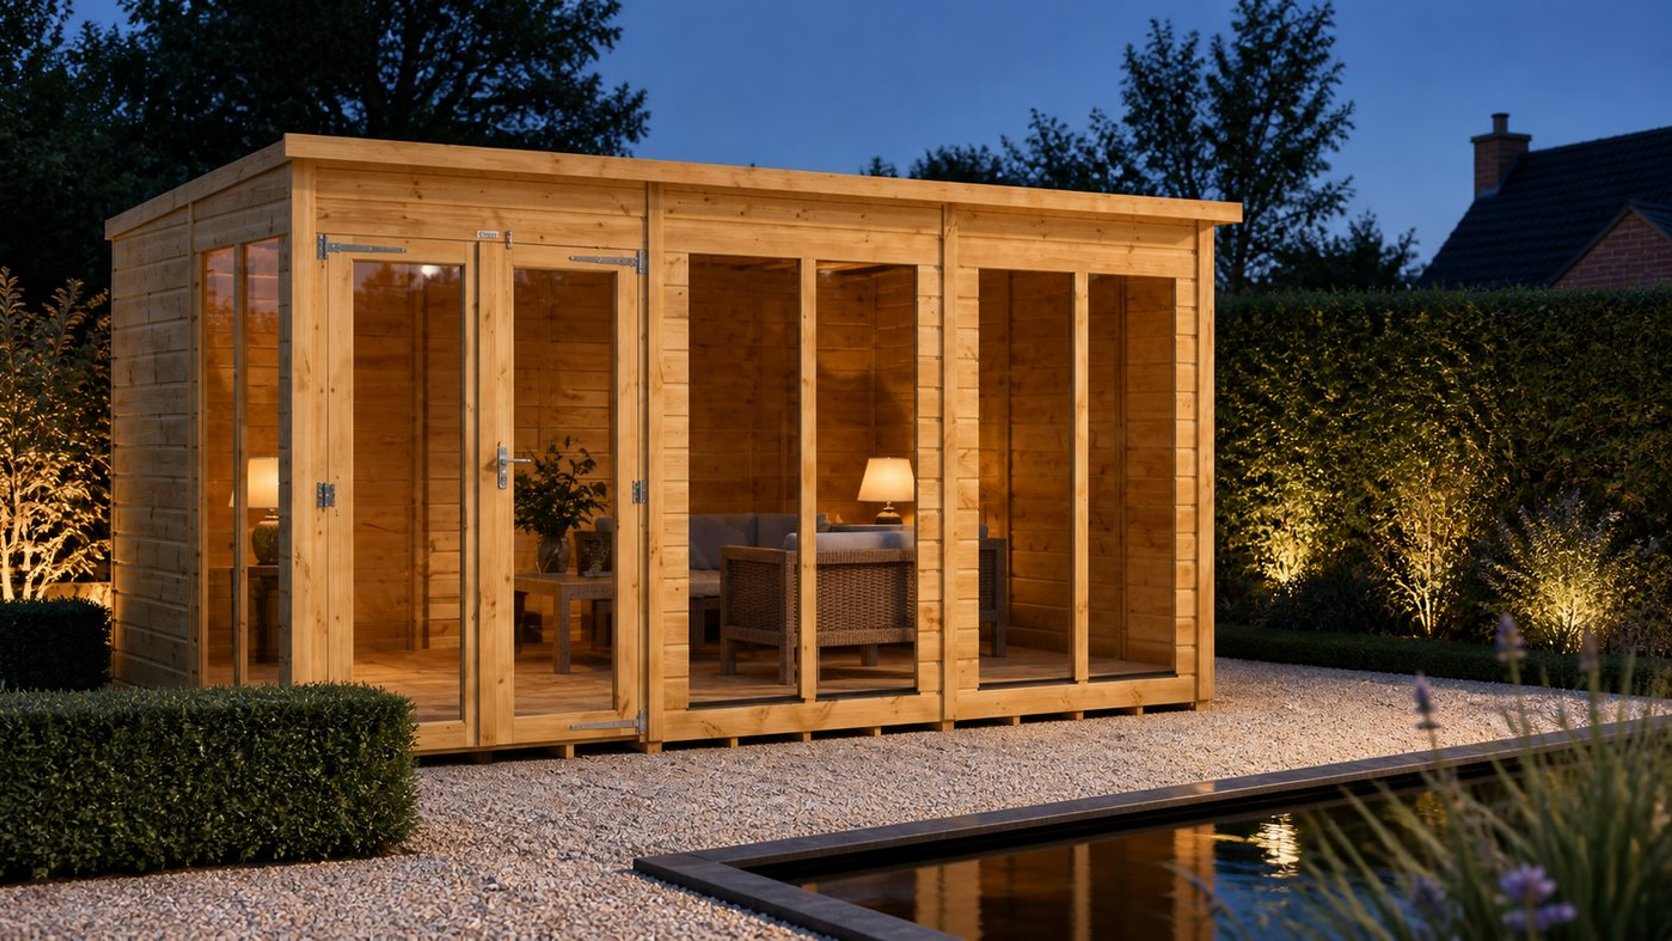
Compare the room-only Power 12x8 Pent Summerhouse | £1,449
Our summerhouse size guide separates base, wall, roof and internal dimensions.
Which side should the storage door go on?
Power combis let you fit the storage section on either side during assembly. Decide from access, outlook and water movement.
Face the boarded door towards the equipment route when possible. Avoid carrying a mower across the glazed sitting area.
Keep the main windows directed towards the preferred view. Check that neither open door blocks a path, gate or downpipe.
Leave maintenance access around the chosen storage end. The summerhouse positioning guide covers boundaries and drainage.
How should you plan the base and access?
The base must support the complete footprint, including both compartments. It must remain level, square and suitably drained.
Do not prepare only the visible room section. A poorly supported store can twist the partition and affect both doors.
Confirm the exact base specification for the ordered product. Plastic grid systems still need the correct prepared sub-base.
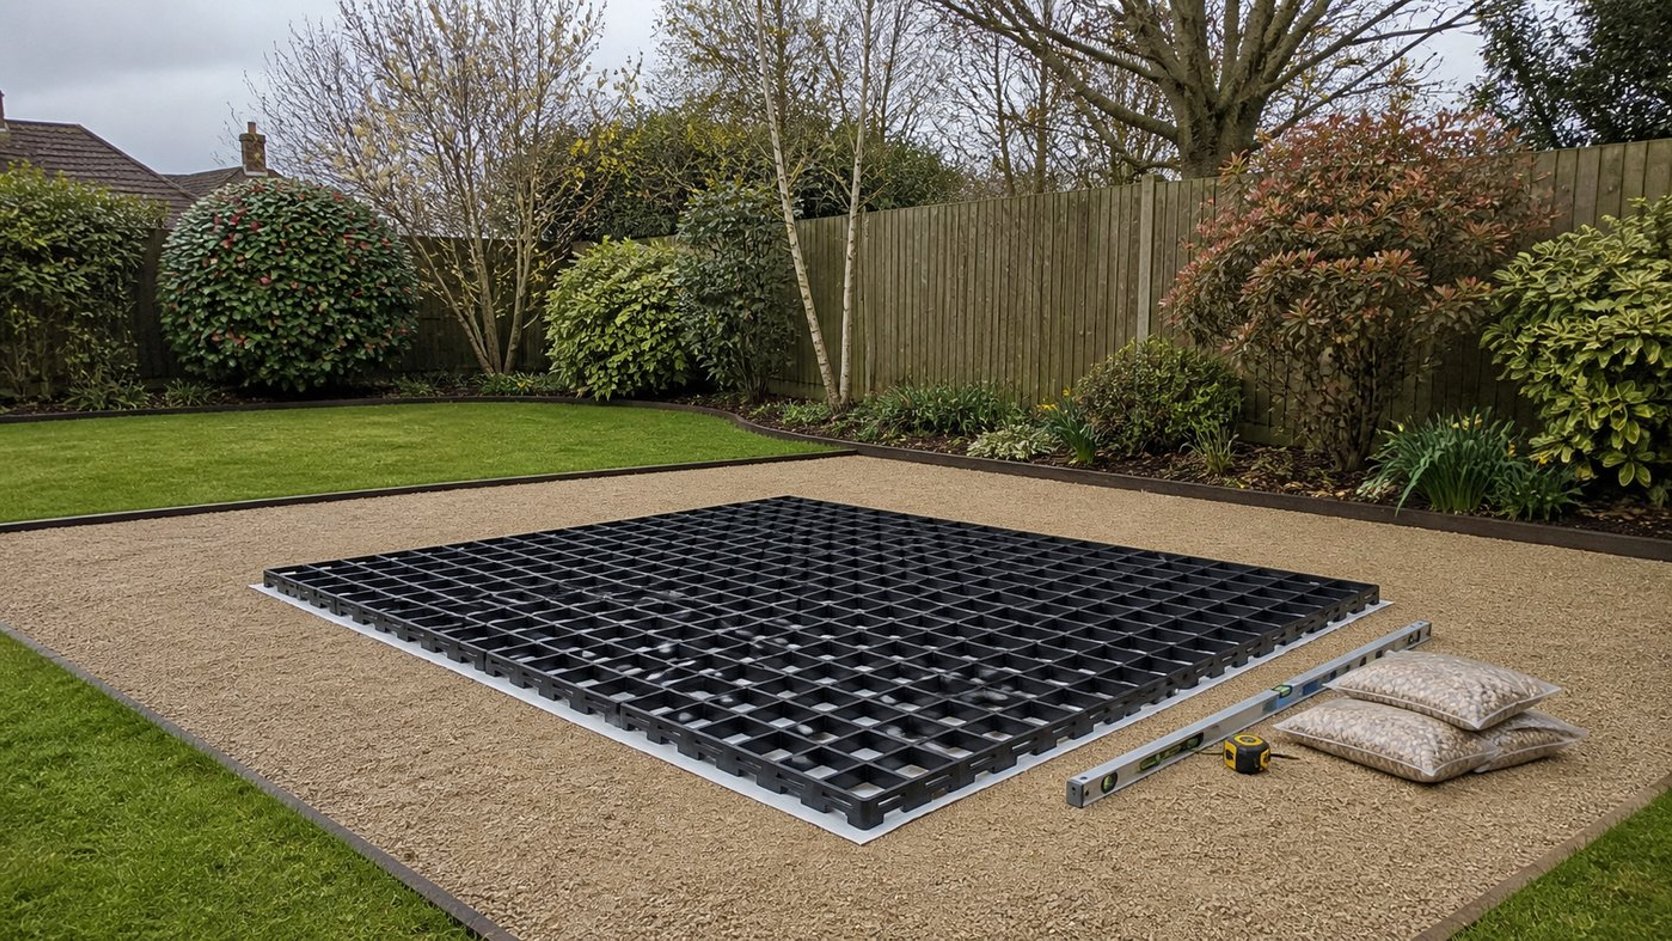
View the Fastfit 9x13 Garden Building Floor Kit | £319
The 9x13 kit covers 3000 x 4000mm and can be cut to size. Check compatibility before ordering.
A five-minute room-split test
- List every stored item and record its widest fixed measurement.
- Draw the 4ft and 6ft storage rectangles to scale.
- Add shelving depth, door swing and one usable route.
- Place the room furniture inside the remaining area.
- Walk both doors from the real garden access point.
If both plans work, keep more room for the activity used most often. Empty storage tends to fill itself.
"The right split is the smallest store that accepts every awkward item with a clear route."
Frequently asked questions
Is a 4ft side shed big enough?
Yes, for compact and carefully arranged equipment. Measure mower handles, shelves and the route needed to remove each item.
Can the side shed go on either side?
Yes, on the current Power combis. The storage end can be positioned left or right during assembly.
How much storage is inside the 12x6 combi?
It provides 2.03m² or 3.05m². The figure depends on choosing the 4ft or 6ft store.
How much storage is inside the 12x8 combi?
It provides 2.73m² or 4.10m². Its extra depth improves storage and room circulation.
Does a combi need one continuous base?
Yes, support the complete building footprint. The room, partition and store should share one level, square base.
Is a 6ft store always better?
No, it also reduces the leisure room. Choose it only when equipment or circulation needs the added space.