Apex vs Pent vs Corner Summerhouses: Which Fits?
Written by Matt W on 13th Aug 2026.
1790 x 2468mm
260mm
£896
1838 x 1838mm
An apex summerhouse gives central headroom, while a pent keeps the same floor plan beneath a lower one-way roof. Corner describes the plan shape, not one roof design. In the matching Power 8x6 range, both models share a 1790 x 2468mm base and 12mm boards. Their live prices also match. The apex stands 260mm higher.
Key takeaways
- The matched 8x6 Apex is 2288mm high, against 2028mm for the Pent.
- Both matched models use the same 1790 x 2468mm base.
- Both use 12mm tongue-and-groove walls, floors and roofs.
- The Power 6x6 Corner needs an 1838 x 1838mm base.
- Within 2m of an English boundary, check the 2.5m height limit.
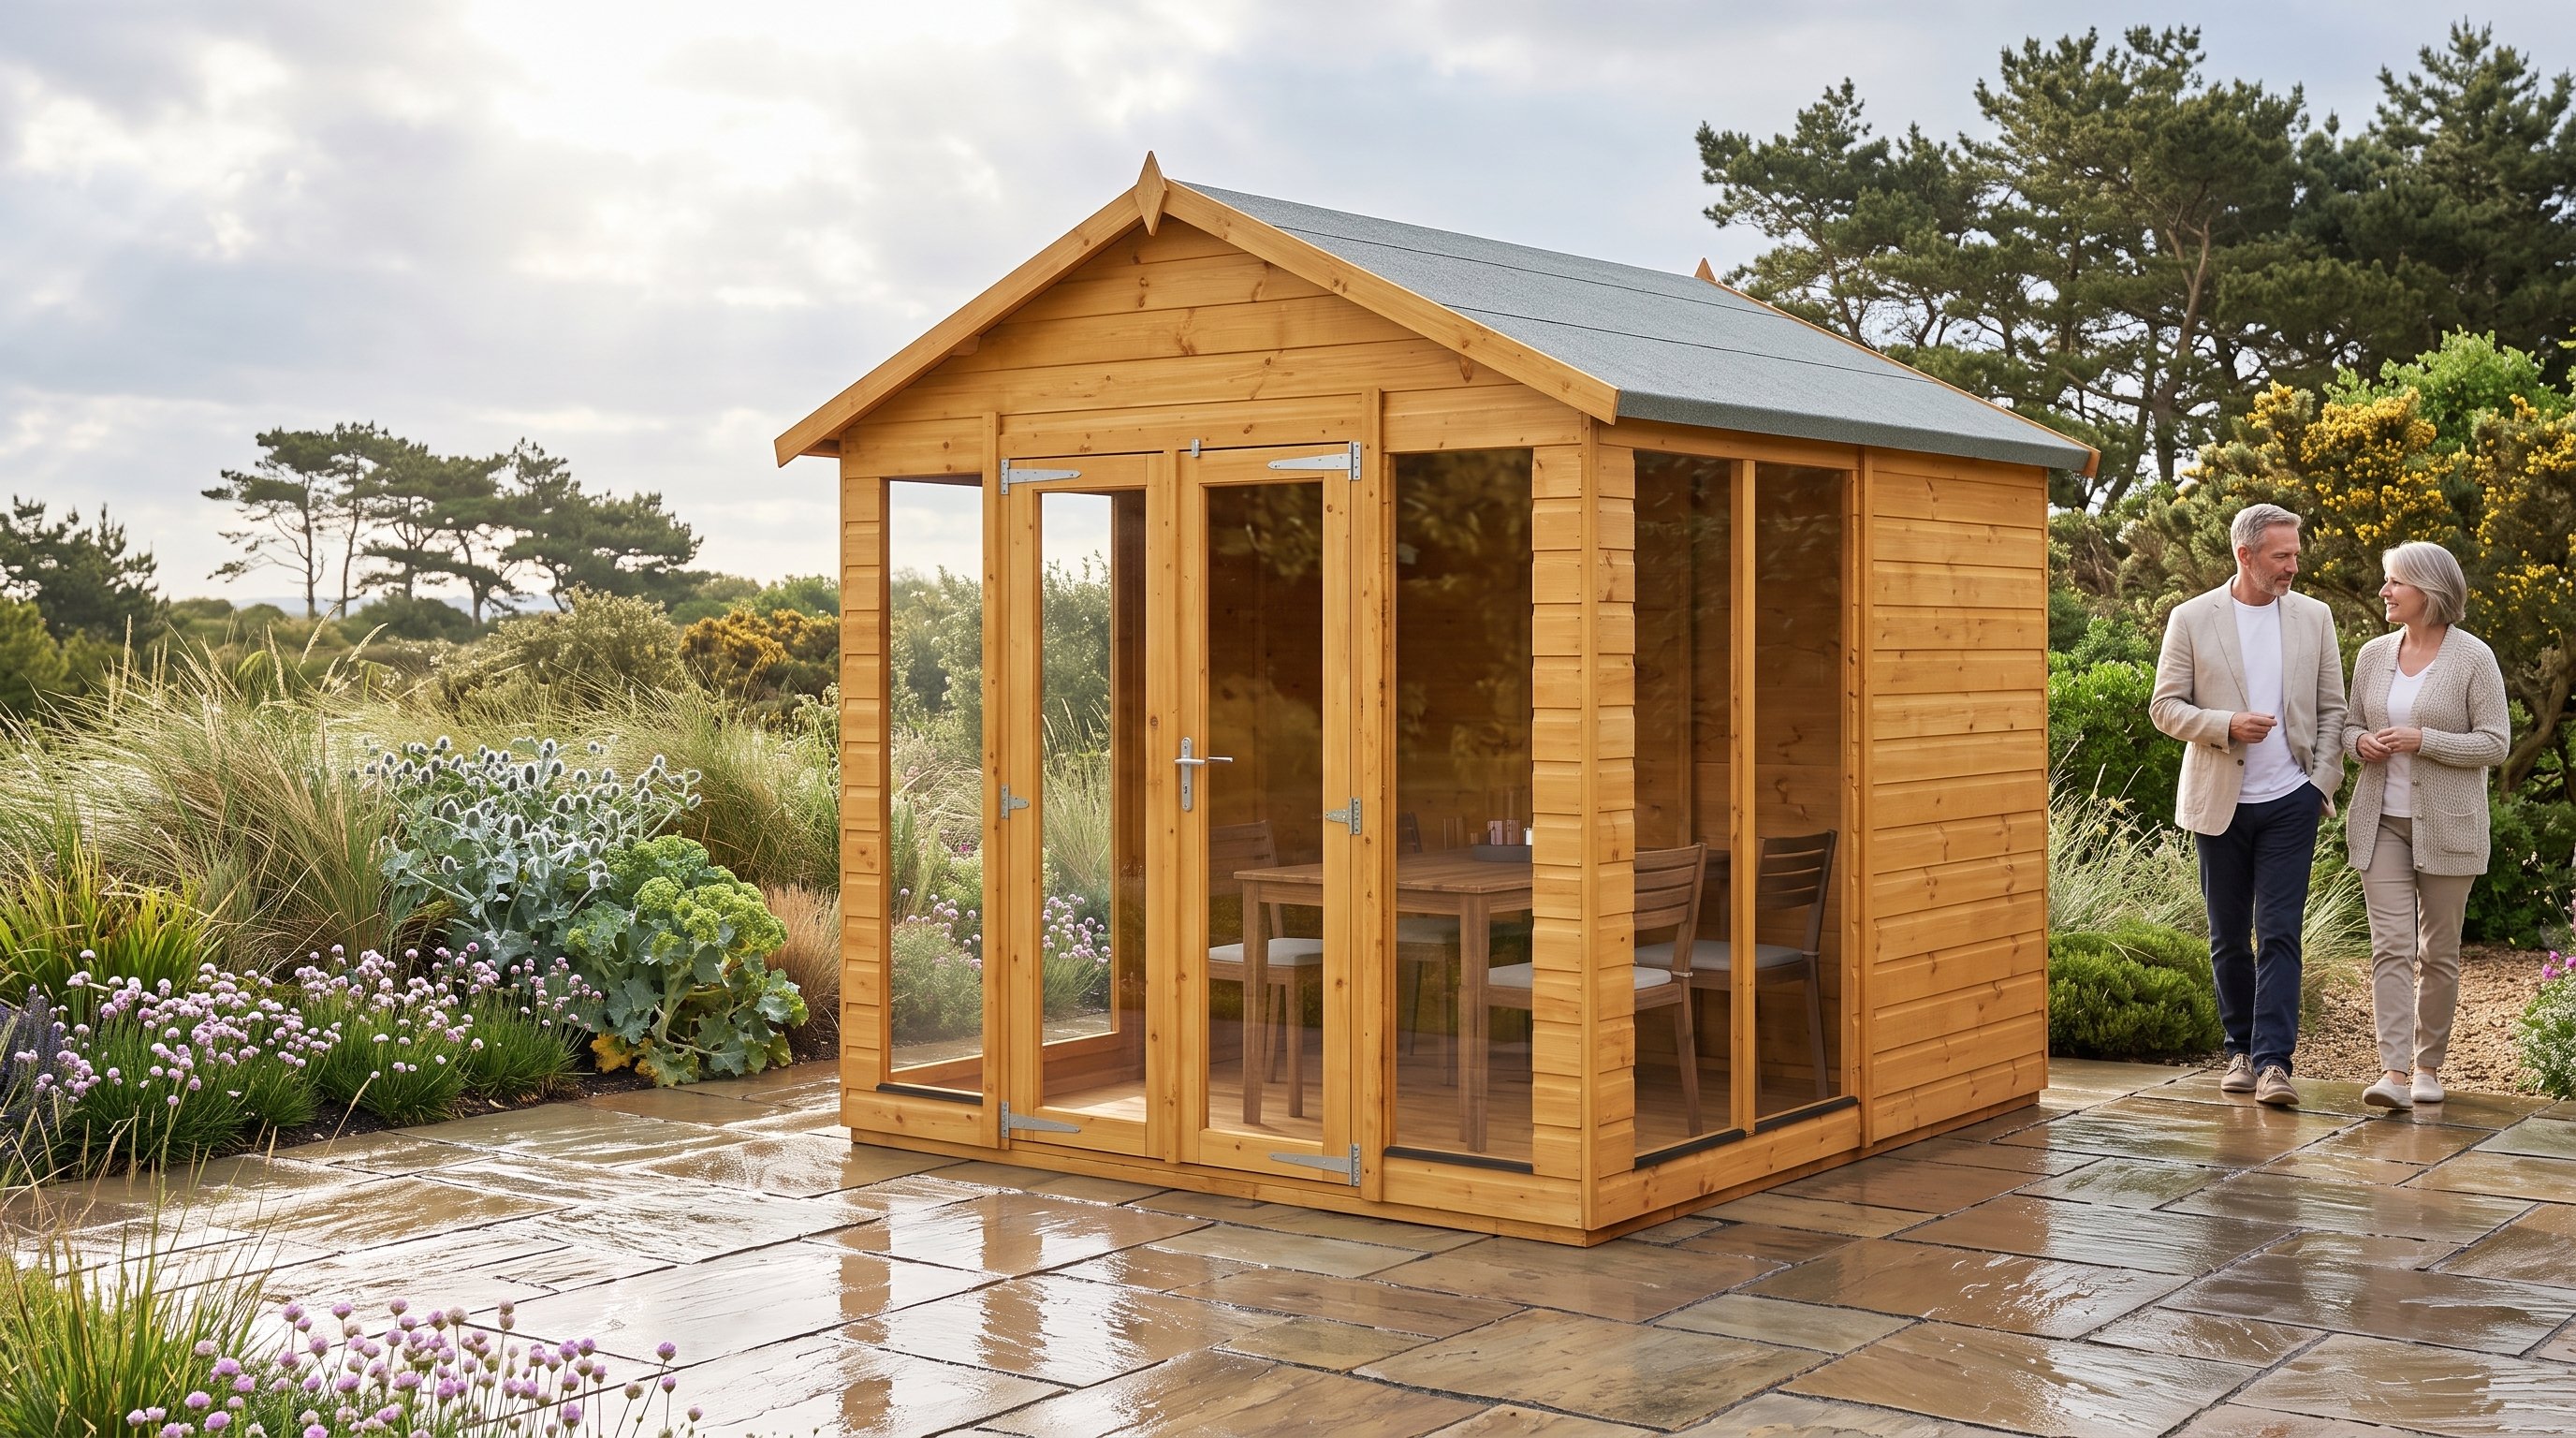
View the Power 8x6 Apex Summerhouse | £896
Compare the full summerhouse range
By Matt W | Summerhouse Stores
Updated 13 August 2026
The fairest roof comparison uses two otherwise matching buildings. Marketing photographs rarely make that possible.
Our live Power 8x6 Apex and Pent records provide a clean test. Their bases, timber build and current prices match.
The choice therefore comes down to height, drainage direction, wall use and appearance. That is much more useful than style labels.
What is the difference between apex, pent and corner summerhouses?
An apex has two roof slopes meeting at a ridge. A pent uses one continuous slope between a high and low edge.
A corner summerhouse is different. The term describes its floor plan and angled frontage, not a single roof construction.
The Power 6x6 Corner uses a low, pent-style roof. Palmako Melanie corner cabins use a four-sided hipped roof.
This distinction matters when planning rainwater. A corner model may shed water towards several edges rather than one predictable side.
Browse the separate traditional roof range, lower-profile designs and angled-front summerhouses after measuring the plot.
Does an apex summerhouse give more headroom than a pent?
An apex gives more height along its centre line. A pent spreads its height change across the building depth or width.
The matching Power models show the difference without confusing size or timber specification. The Apex reaches 2288mm at its ridge.
The Pent's listed highest point is 2028mm. That makes the Apex 260mm taller on the same 1790 x 2468mm base.
That extra central height suits pendant lighting, tall users and shelving placed near the ridge. It does not raise every wall equally.
A pent can feel more even near its high wall. Check the low-wall height before placing a tall bookcase or exercise machine.
Matt's pick for a height-sensitive plot: Power 8x6 Pent
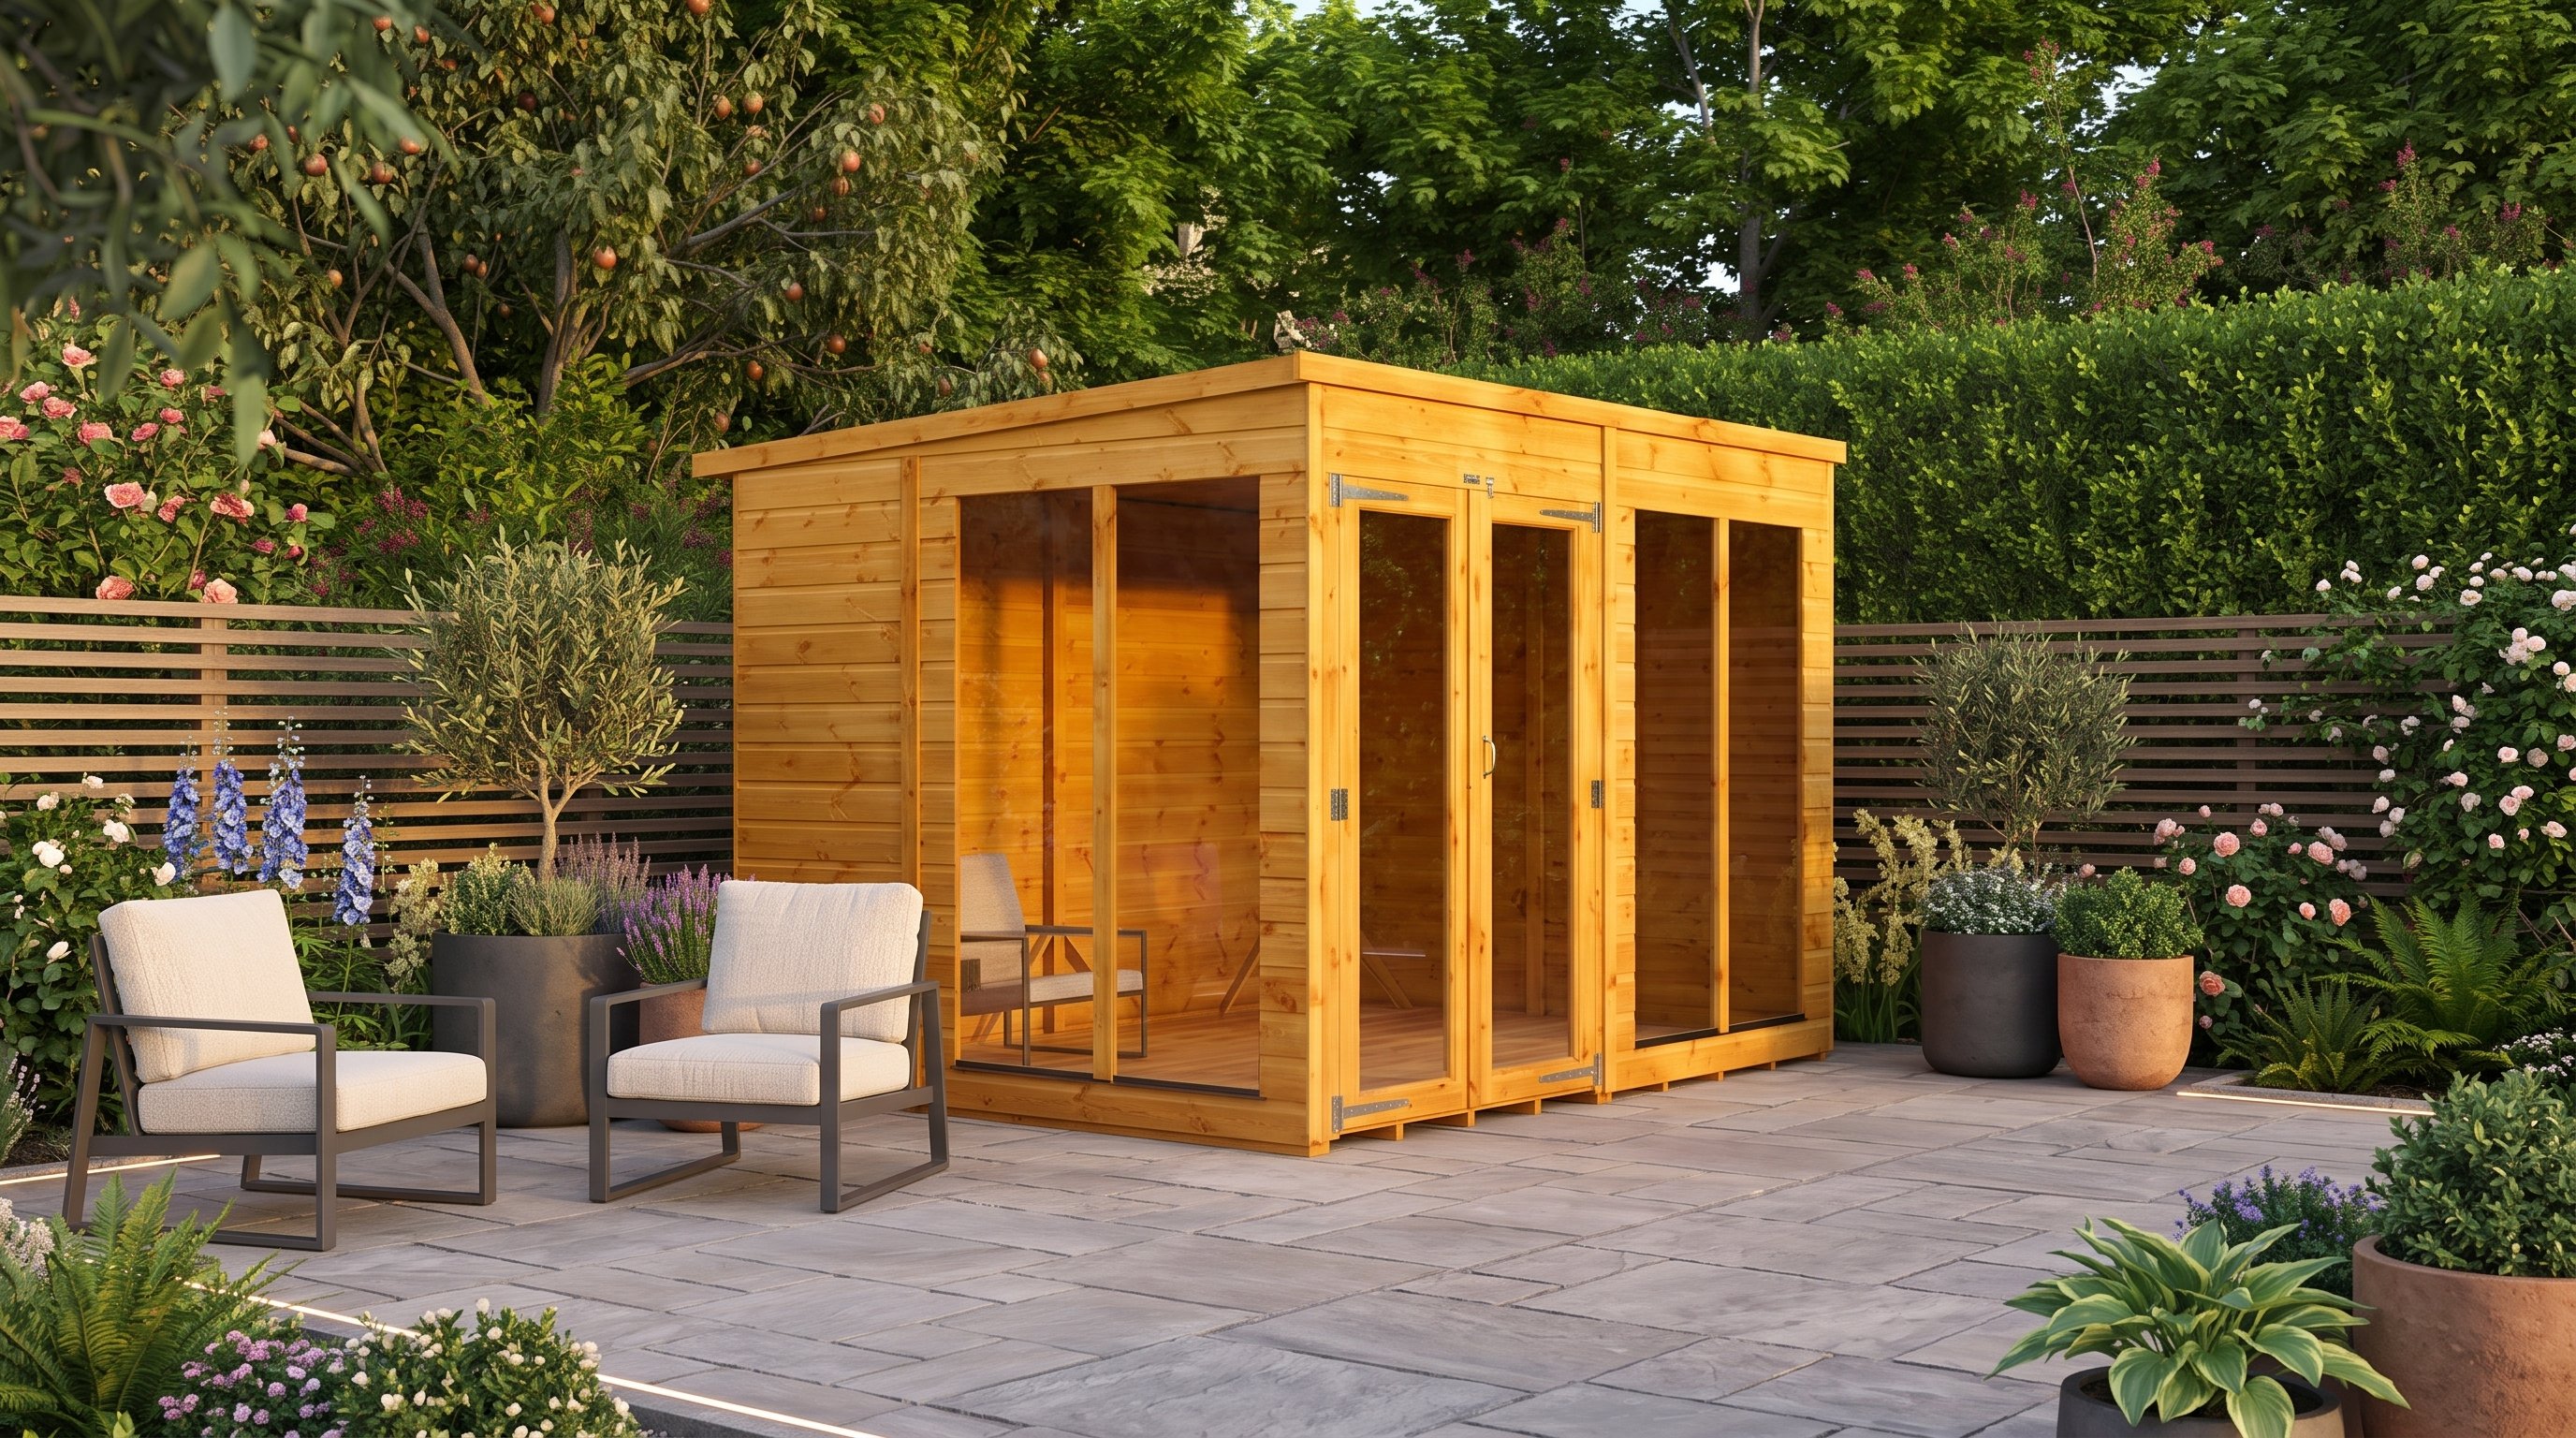
View the Power 8x6 Pent Summerhouse | £896
Its 2028mm highest point sits 260mm below the matching Apex. Both use the same base and 12mm timber build.
How do matching 8x6 apex and pent models compare?
Their floor commitment and current purchase price are identical. Roof form is the meaningful difference in this matched pair.
| Checked feature | Power 8x6 Apex | Power 8x6 Pent | What changes |
|---|---|---|---|
| Product ID | 2168 | 2170 | Distinct live products |
| Current price | £896 | £896 | Same when checked |
| Base | 1790 x 2468mm | 1790 x 2468mm | No footprint penalty |
| Wall dimensions | 1814 x 2492mm | 1814 x 2492mm | Same outer walls |
| Highest point | 2288mm | 2028mm | Apex is 260mm higher |
| Walls, roof and floor | 12mm tongue and groove | 12mm tongue and groove | Same board build |
| Frame | 44 x 28mm | 44 x 28mm | Same framing |
| Window aperture | 1620 x 457mm | 1620 x 457mm | Same listed glazing size |
| Roof drainage | Two eaves | One low edge | Different water route |
The base area is 4.42m² for either model. Their roof projections differ, so allow the exact listed overhang.
The summerhouse size guide explains why base, wall, roof and internal measurements must stay separate.
Which roof works better near a fence or boundary?
A lower pent often gives an easier starting point near a boundary. Planning compliance still depends on the complete proposal.
In England, an outbuilding within 2m of a boundary usually has a 2.5m maximum overall height.
The Planning Portal lists the current limits. Other conditions, designated land and previous permissions can change the position.
Both matched 8x6 models sit below 2.5m on their published dimensions. Ground level and any raised base still require checking.
Use the England planning guide before fixing the base location.
Where will rainwater leave each roof?
An apex divides rain between two eaves. A pent sends it towards one low edge.
That makes a pent's discharge easier to predict. It also concentrates guttering and drainage planning on one side.
An apex needs space along both eaves. One side may face a fence, so cleaning access still matters.
A hipped corner roof sheds water around several sides. The Palmako Melanie also has a 210mm roof overhang on its 2.8m model.
Plan where each downpipe can discharge without soaking timber bearers or neighbouring land. Our positioning guide covers drainage and maintenance access.
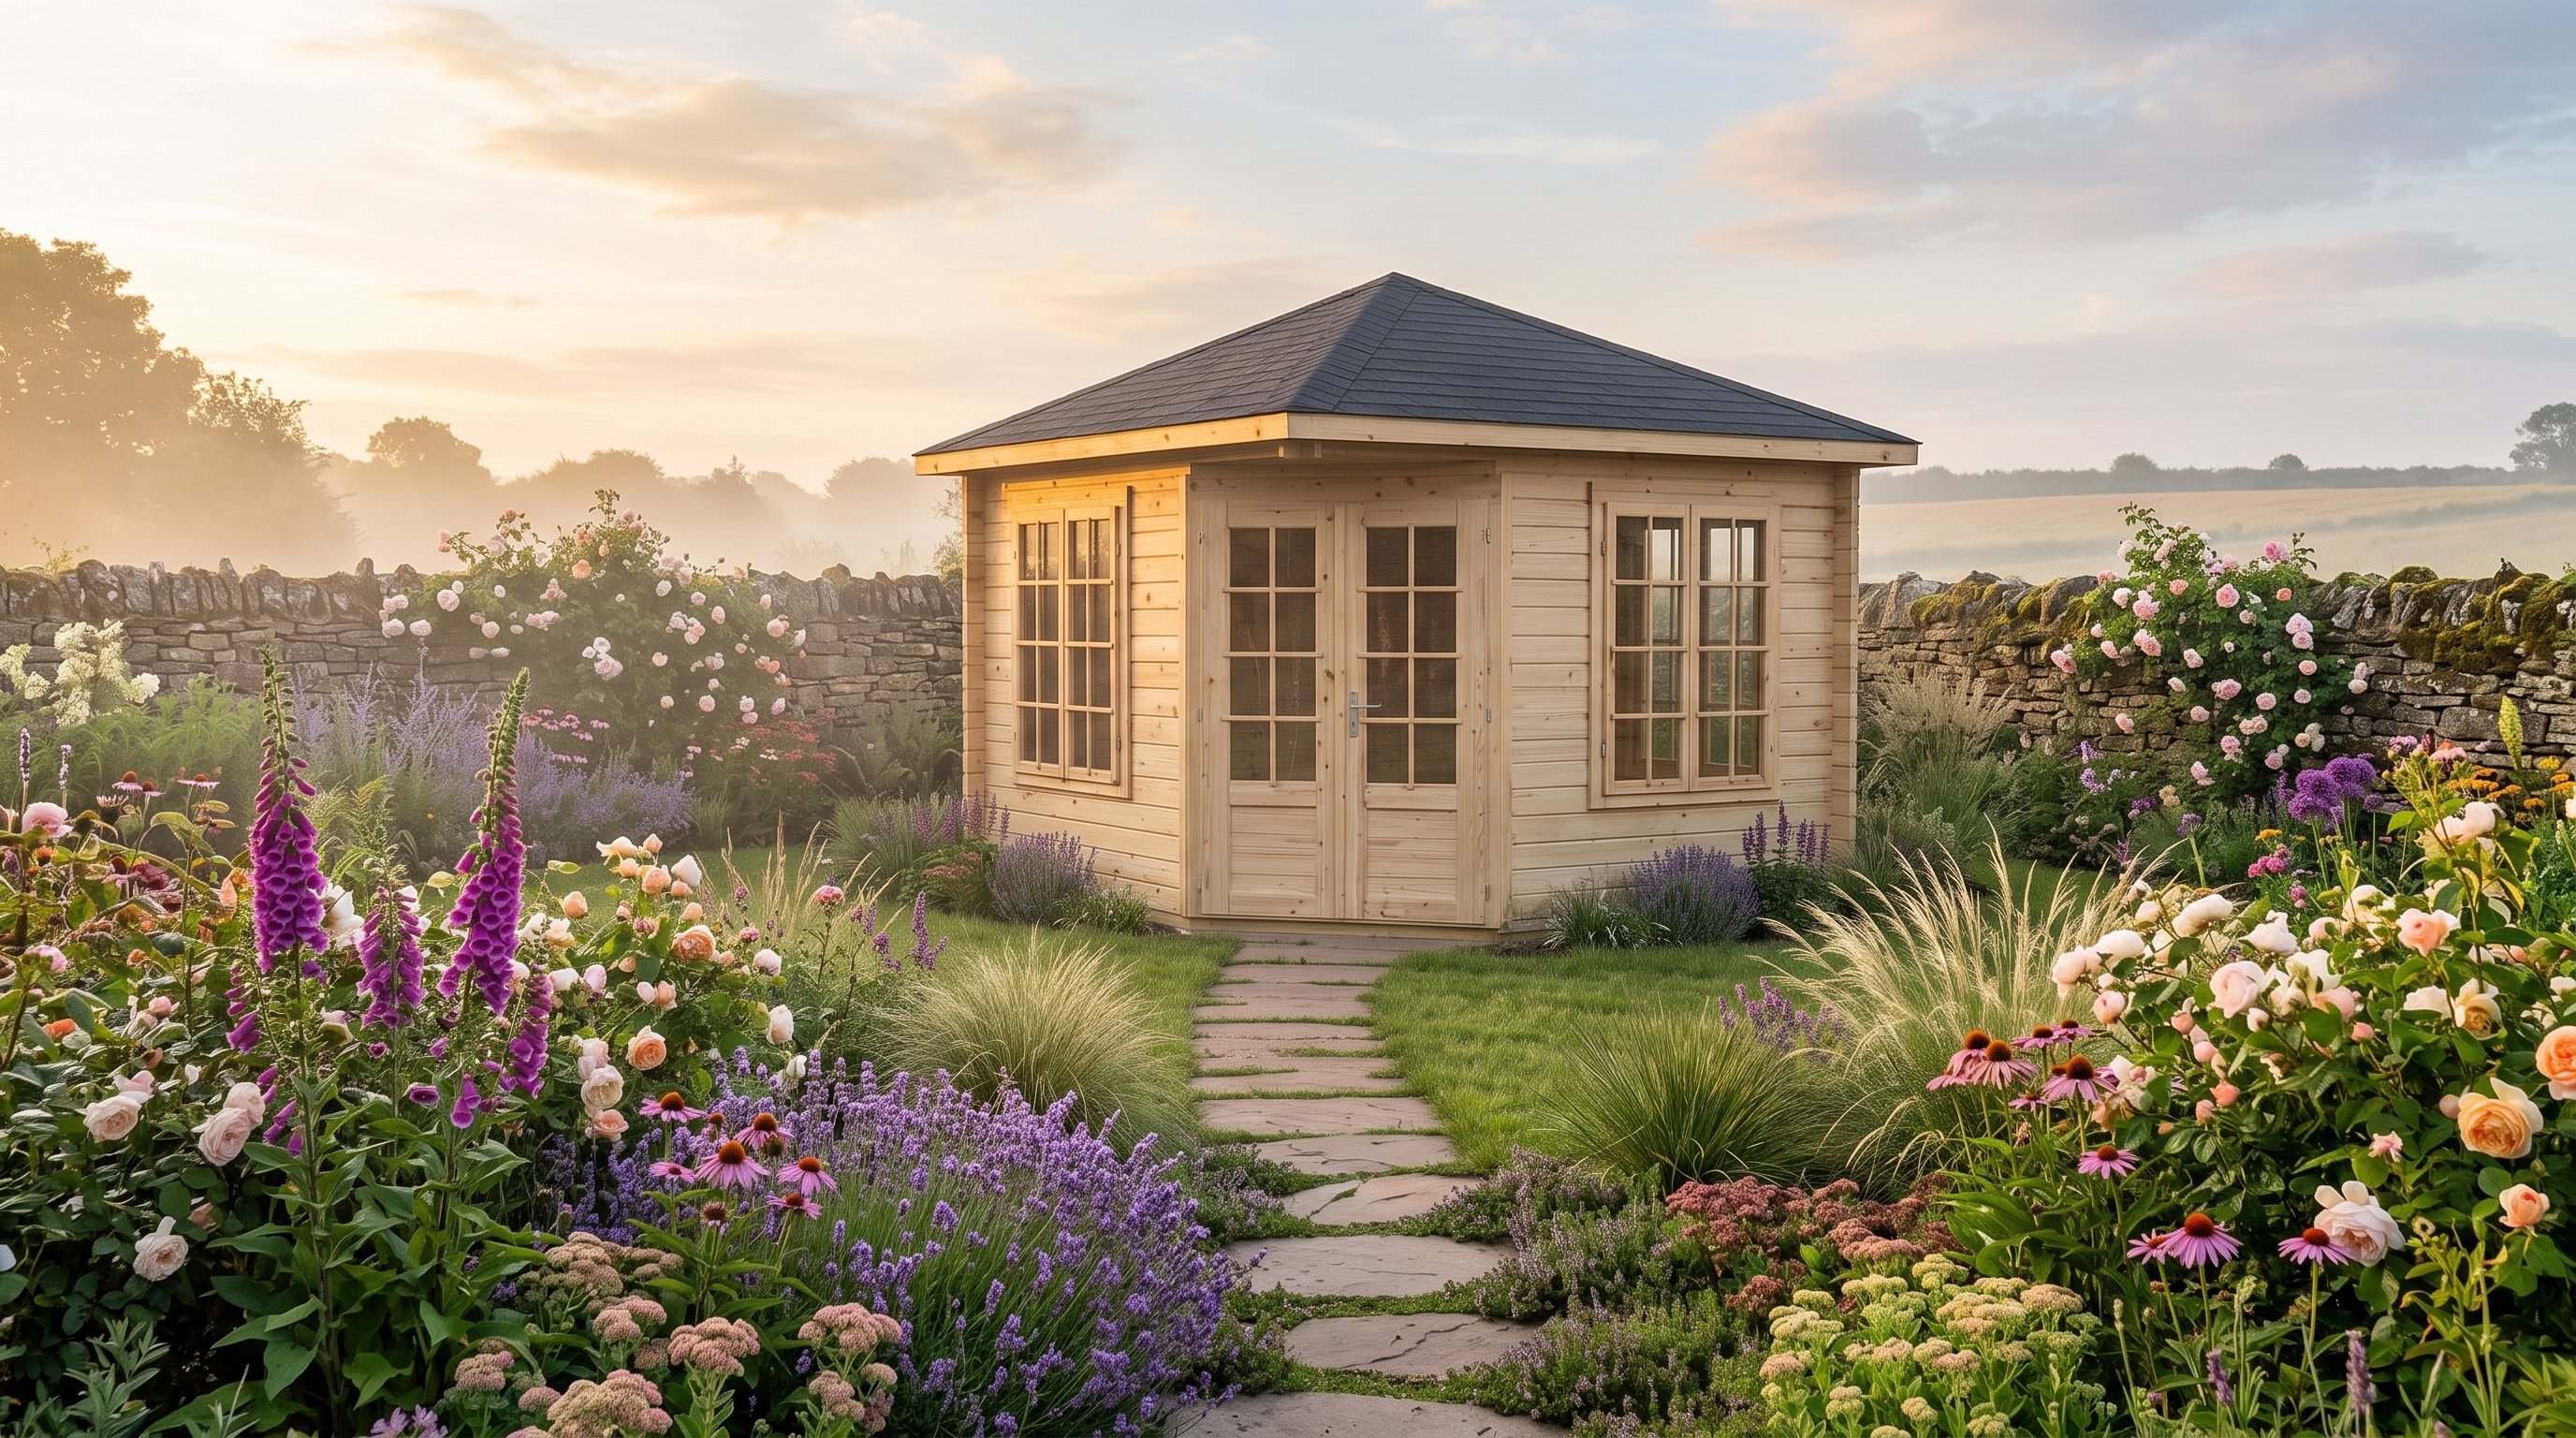
View the Palmako Melanie 2.8m Corner Log Cabin | £3,490
Which style gives the most useful wall space?
Rectangular apex and pent buildings usually give the simplest furniture walls. Corner models exchange some straight frontage for diagonal views.
A desk, bookcase or sofa needs an uninterrupted wall. Doors, low windows and angled sections reduce its available length.
The Power 6x6 Corner has a 1838 x 1838mm base and four tall windows. Its glazed frontage favours compact seating.
A rectangular 8x6 model gives longer side walls. That can work better for a 1200mm desk or deeper storage.
Mark each window and door on the floor plan. Then add furniture rectangles and at least one clear route to the exit.
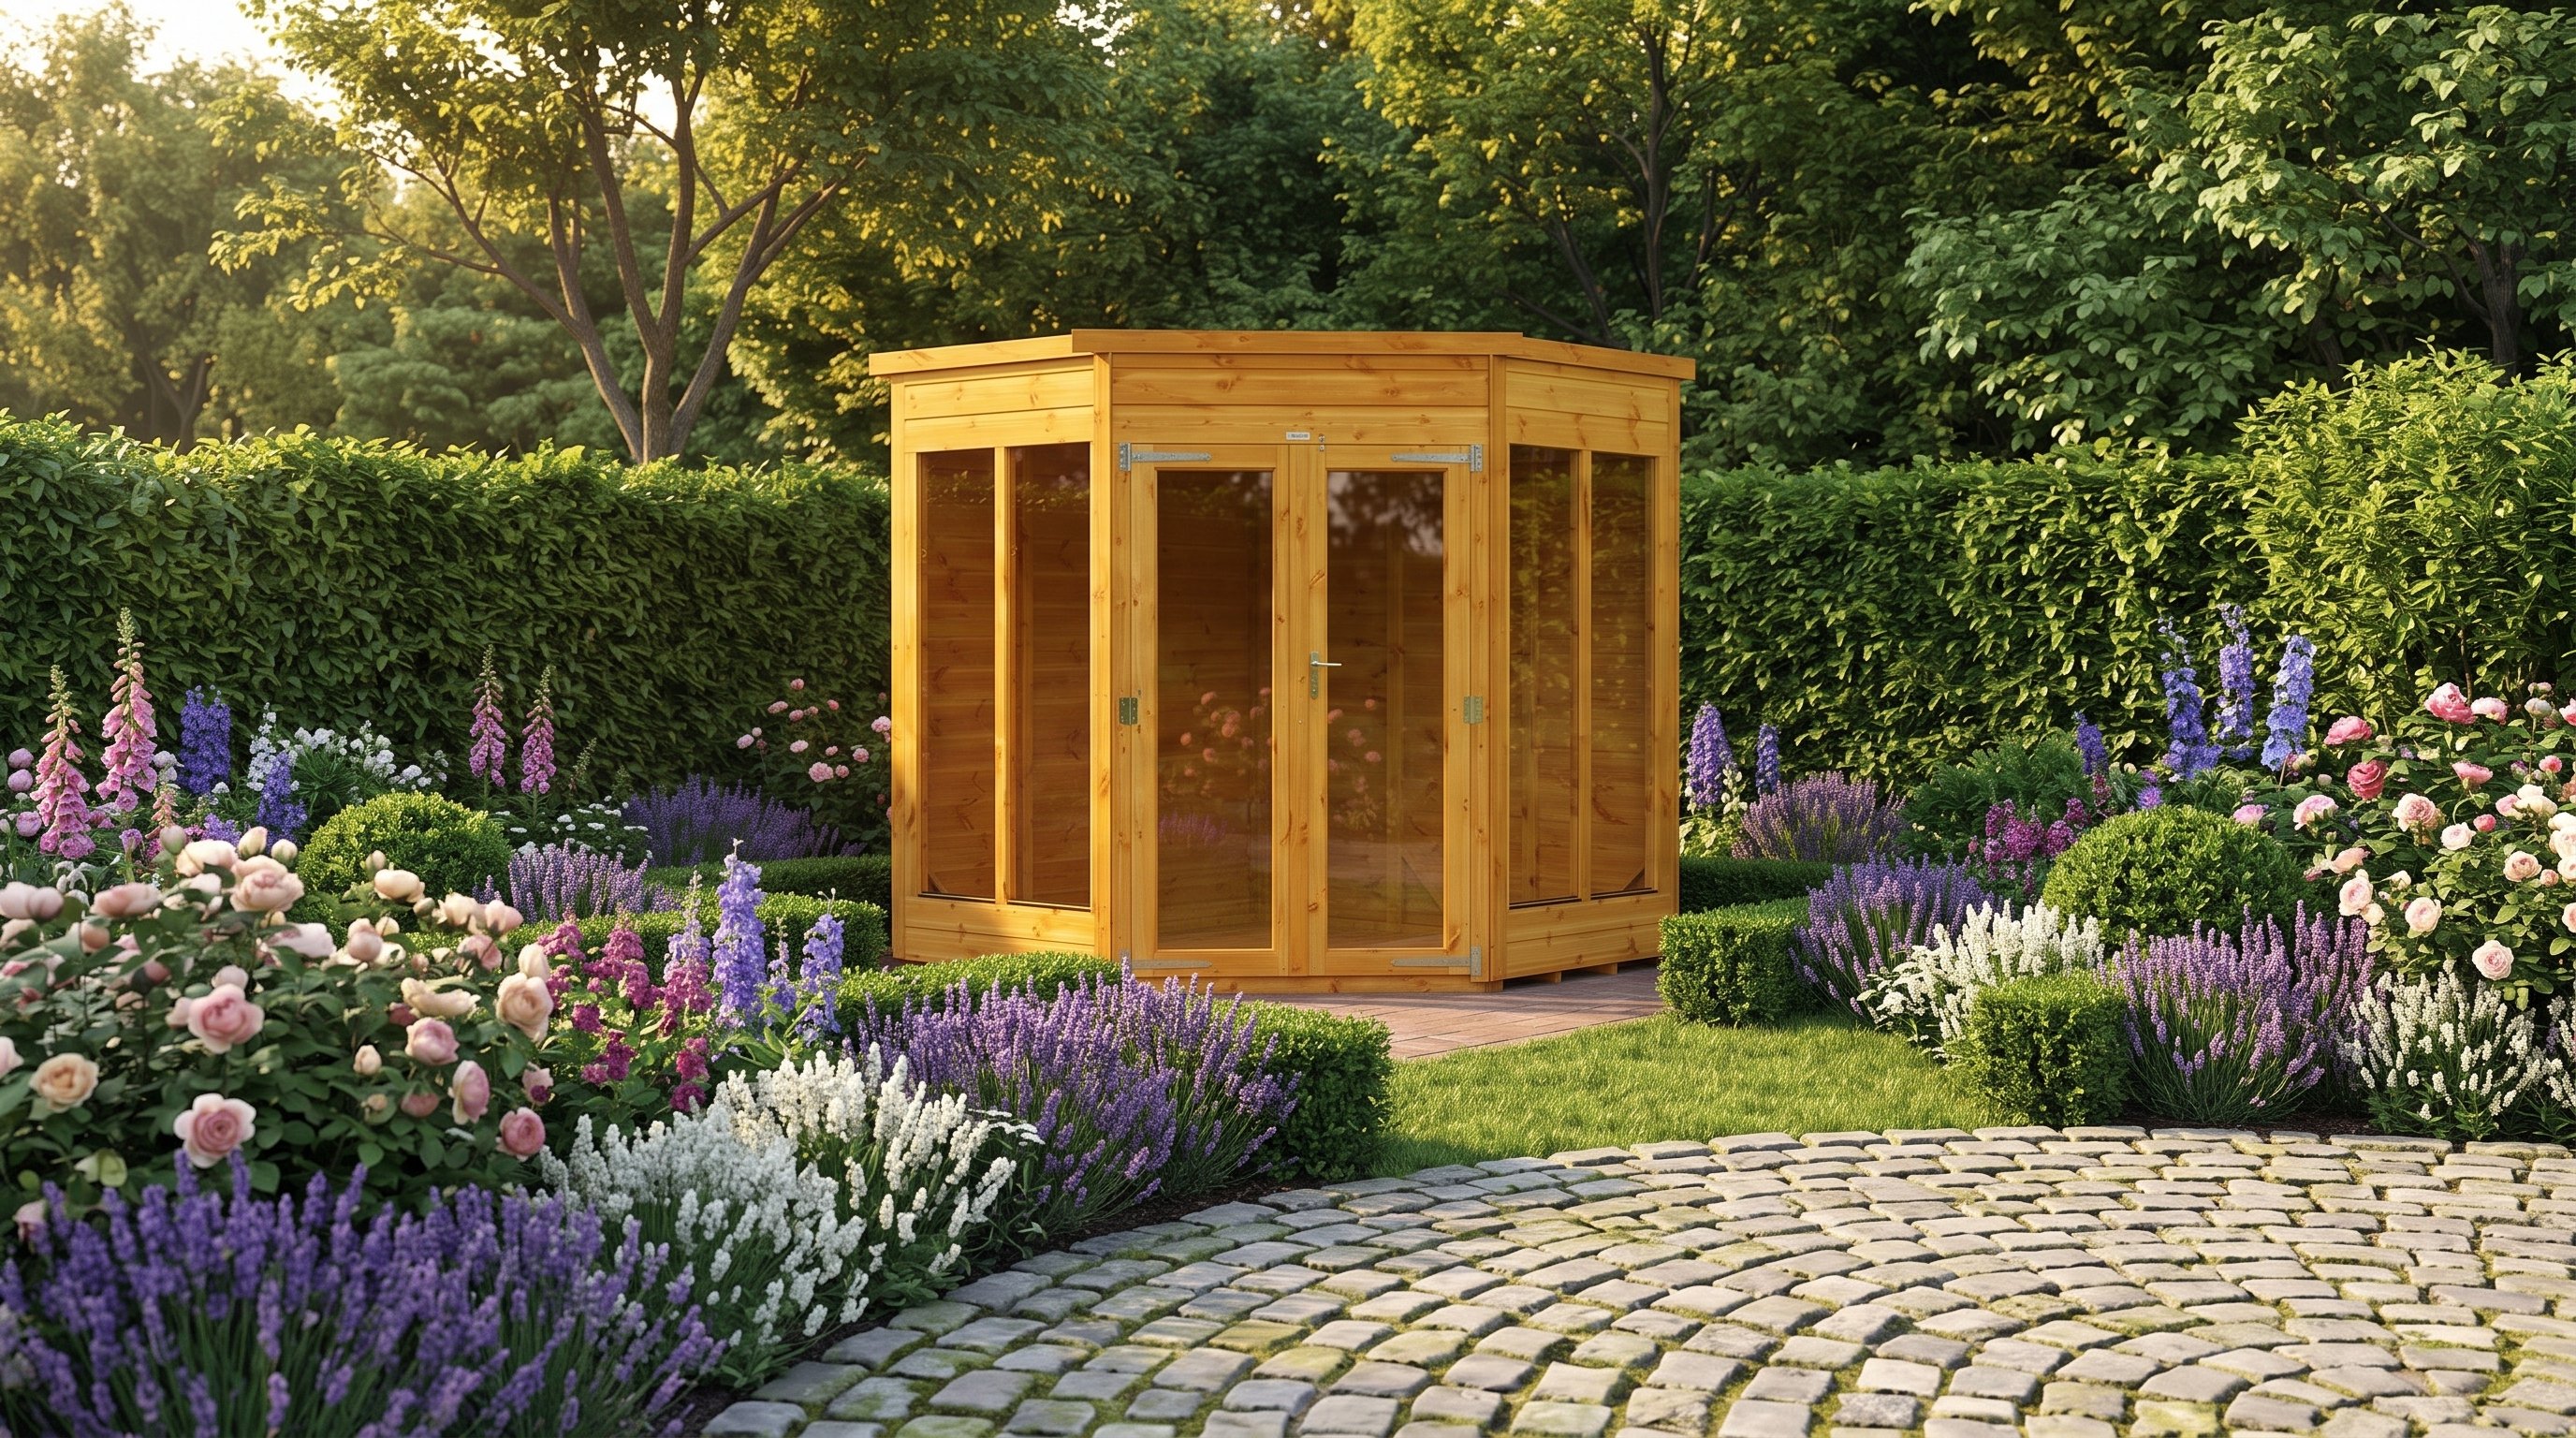
View the Power 6x6 Corner Summerhouse | £909
Which summerhouse style suits each garden?
Choose from the plot constraints first, then decide which appearance you prefer.
| Garden or use | Best starting point | Reason | Check before buying |
|---|---|---|---|
| Traditional open plot | Apex | Central height and balanced roof | Ridge height and two drainage edges |
| Low-profile boundary plot | Pent | Lower overall form | Low-wall headroom and discharge side |
| Unused right-angle corner | Corner | Angled frontage faces the garden | Rear access and furniture walls |
| Desk against a long wall | Apex or pent | Rectangular wall plan | Window and door positions |
| Two-chair retreat | Compact corner | Glazing supports a diagonal outlook | Chair depth and opening doors |
A corner design is not automatically smaller. The Palmako corner range extends from 6.9m² to larger multi-purpose rooms.
Read the corner summerhouse buying guide for measured layout and access checks.
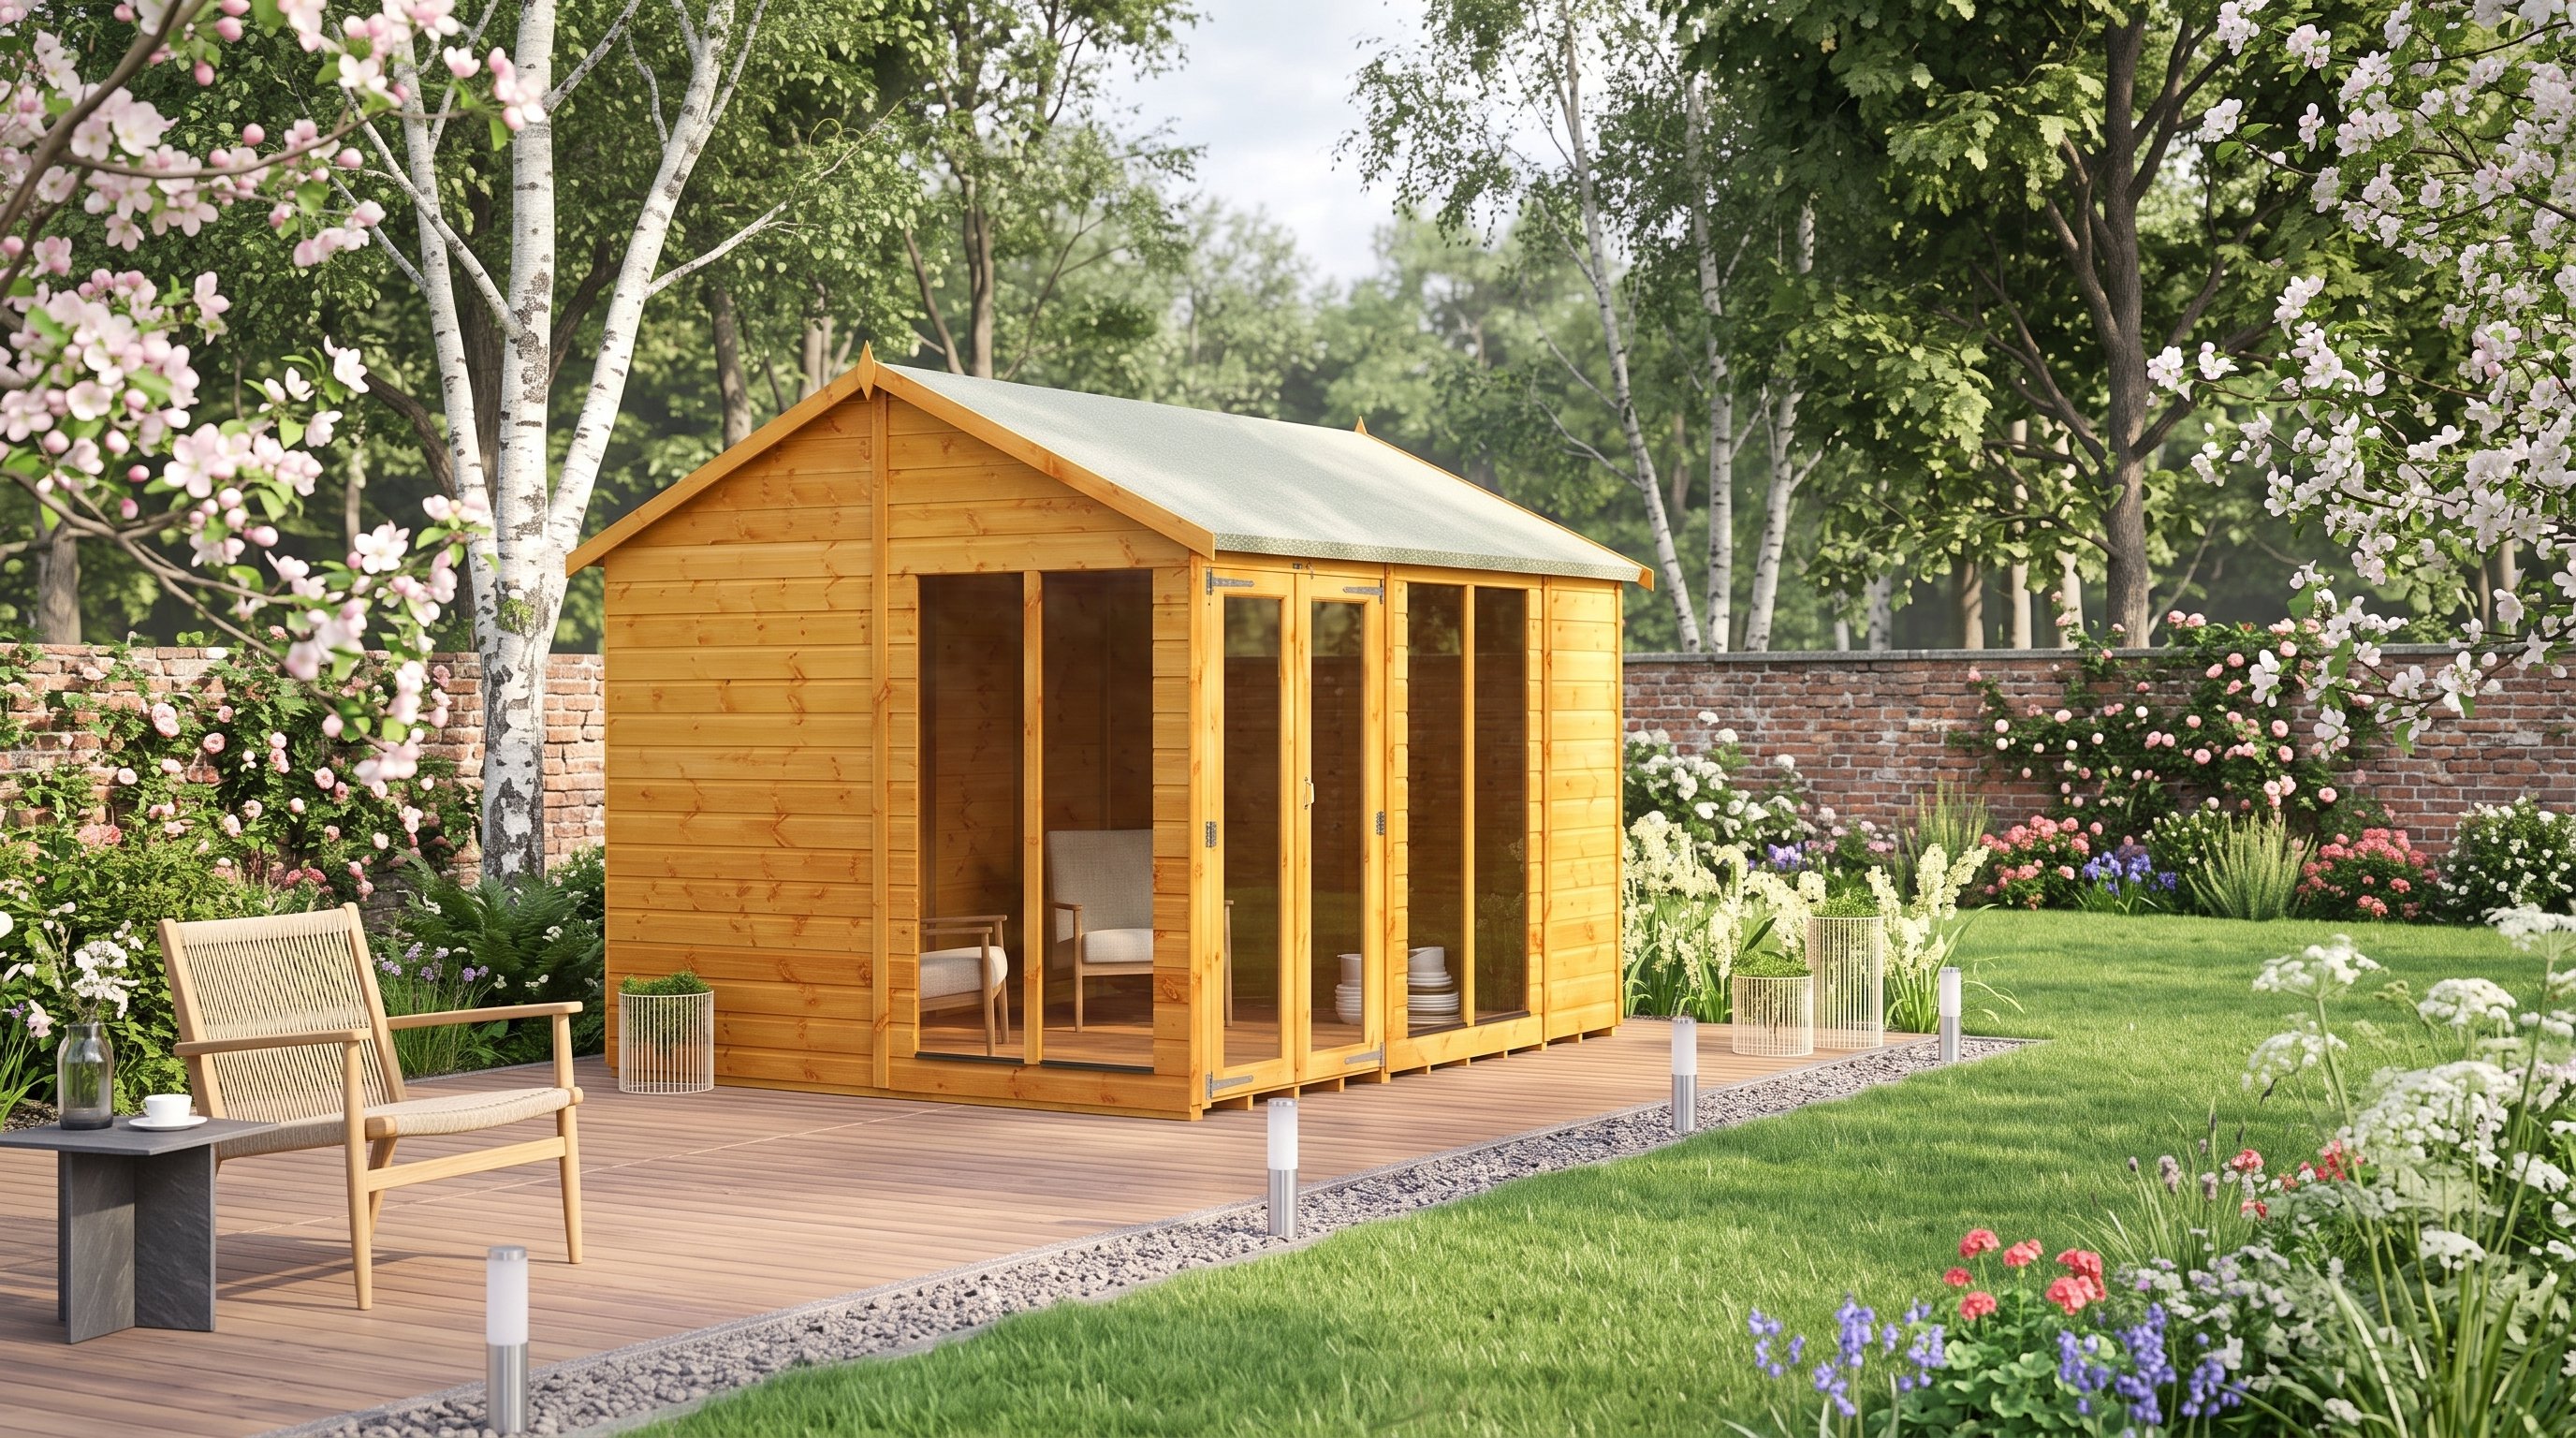
View the Power 10x8 Apex Summerhouse | £1,296
How should you make the final choice?
Use a three-part test covering maximum height, rainwater route and furniture walls.
- Mark the exact base and roof projection on the chosen ground.
- Record the highest point and every roof edge beside a boundary.
- Draw doors, glazing and furniture at the same scale.
- Choose where gutters and downpipes can discharge safely.
- Walk the route from the house with doors shown open.
If two styles still work, choose the one you prefer looking at. The practical differences have already been resolved.
"We stock both roof forms because neither wins every plot. The right answer appears once height, water and furniture are measured."
Frequently asked questions
Is an apex or pent summerhouse better?
Neither is universally better. Apex models favour central height, while pent models favour a lower one-way roof.
Is a pent summerhouse lower than an apex?
Usually, but compare exact product dimensions. The matched Power 8x6 Pent is 260mm lower than the Apex.
Does a corner summerhouse always have a hipped roof?
No, corner describes the plan shape. Stocked examples use both low pent-style and hipped roofs.
Can an apex summerhouse go near a boundary?
Yes, when the complete proposal meets local rules. Check overall height, ground level and any planning restrictions.
Do apex and pent summerhouses need different bases?
Not when their published base dimensions match. The compared Power 8x6 models both need 1790 x 2468mm.