Corner Summerhouse Buying Guide for Awkward Gardens
Written by Matt W on 13th Aug 2026.
1838 x 1838mm
6.9m²
9.9m²
1134kg
A corner summerhouse suits a right-angle or splayed plot. Its angled frontage can preserve the central lawn and direct views into the garden. The live range spans a compact 1838 x 1838mm Power base, a 6.9m² Palmako room and a 9.9m² Palmako room. Buyers must also measure roof overhangs, open doors, rear maintenance space, base access and delivery packs weighing up to 1134kg.
Key takeaways
- A 6x6 Power Corner needs an exact 1838 x 1838mm base.
- The 2.8m Palmako Melanie provides a stated 6.9m² room.
- The 3.3m Melanie increases stated room area to 9.9m².
- Its 350mm roof overhang extends beyond the 3300mm wall plan.
- The 3.3m delivery pack measures 4500 x 1200 x 800mm.
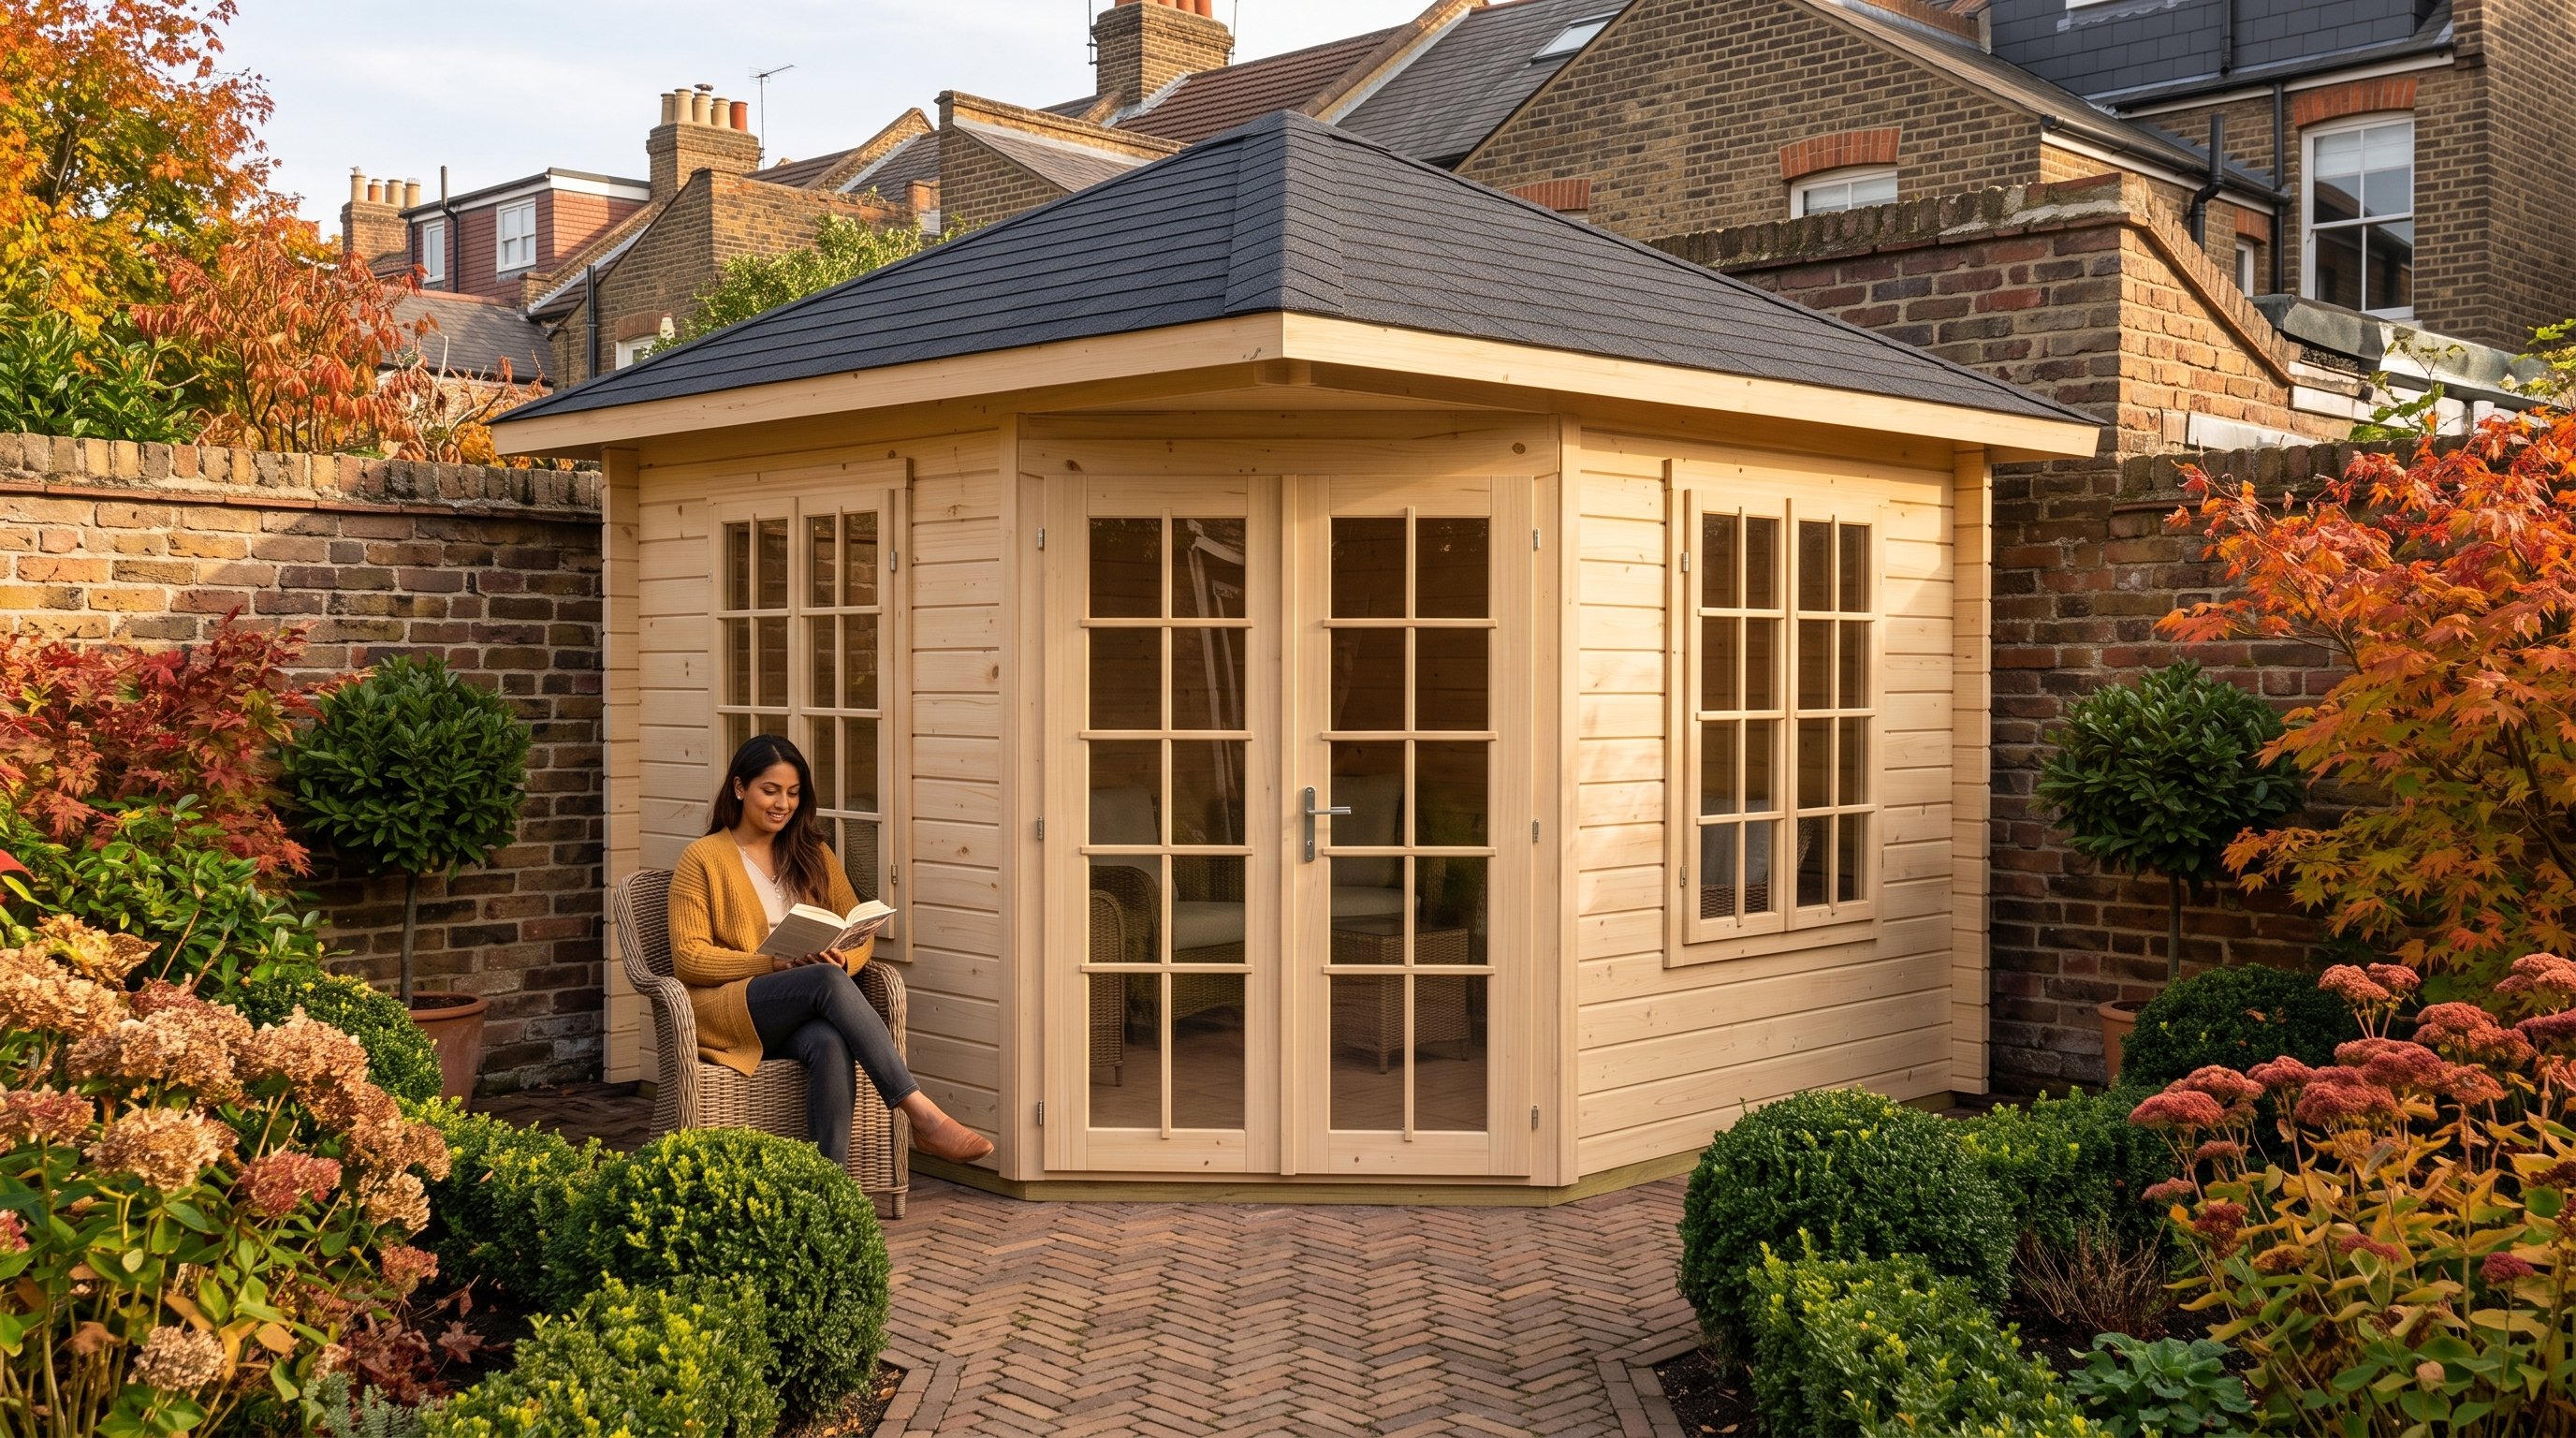
View the Palmako Melanie 3.3m Corner Log Cabin | £4,490
Browse compact corner summerhouses or compare heavier corner cabins
By Matt W | Summerhouse Stores
Updated 13 August 2026
A corner building does not make an awkward plot disappear. It makes the angle useful when the full outline genuinely fits.
The common mistake is measuring two fence lengths and stopping. Roofs, opening doors, paths and maintenance space sit outside that simple square.
This guide uses three live product records. The sizes show where a compact summerhouse ends and a substantial log cabin begins.
Is a corner summerhouse better for a small garden?
A corner summerhouse can preserve more open lawn when its angled frontage faces the usable garden.
That benefit comes from orientation, not magic extra floor area. The building still needs a full base and external working space.
The Power 6x6 Corner uses a 1838 x 1838mm base. Its angled glazed frontage turns the doors and view away from the fences.
This layout suits two compact chairs, reading or quiet hobby use. Large desks and deep sofas need a scaled plan first.
In a narrow garden, place the angled frontage towards the longest sightline. This can make the room feel connected without blocking the central route.
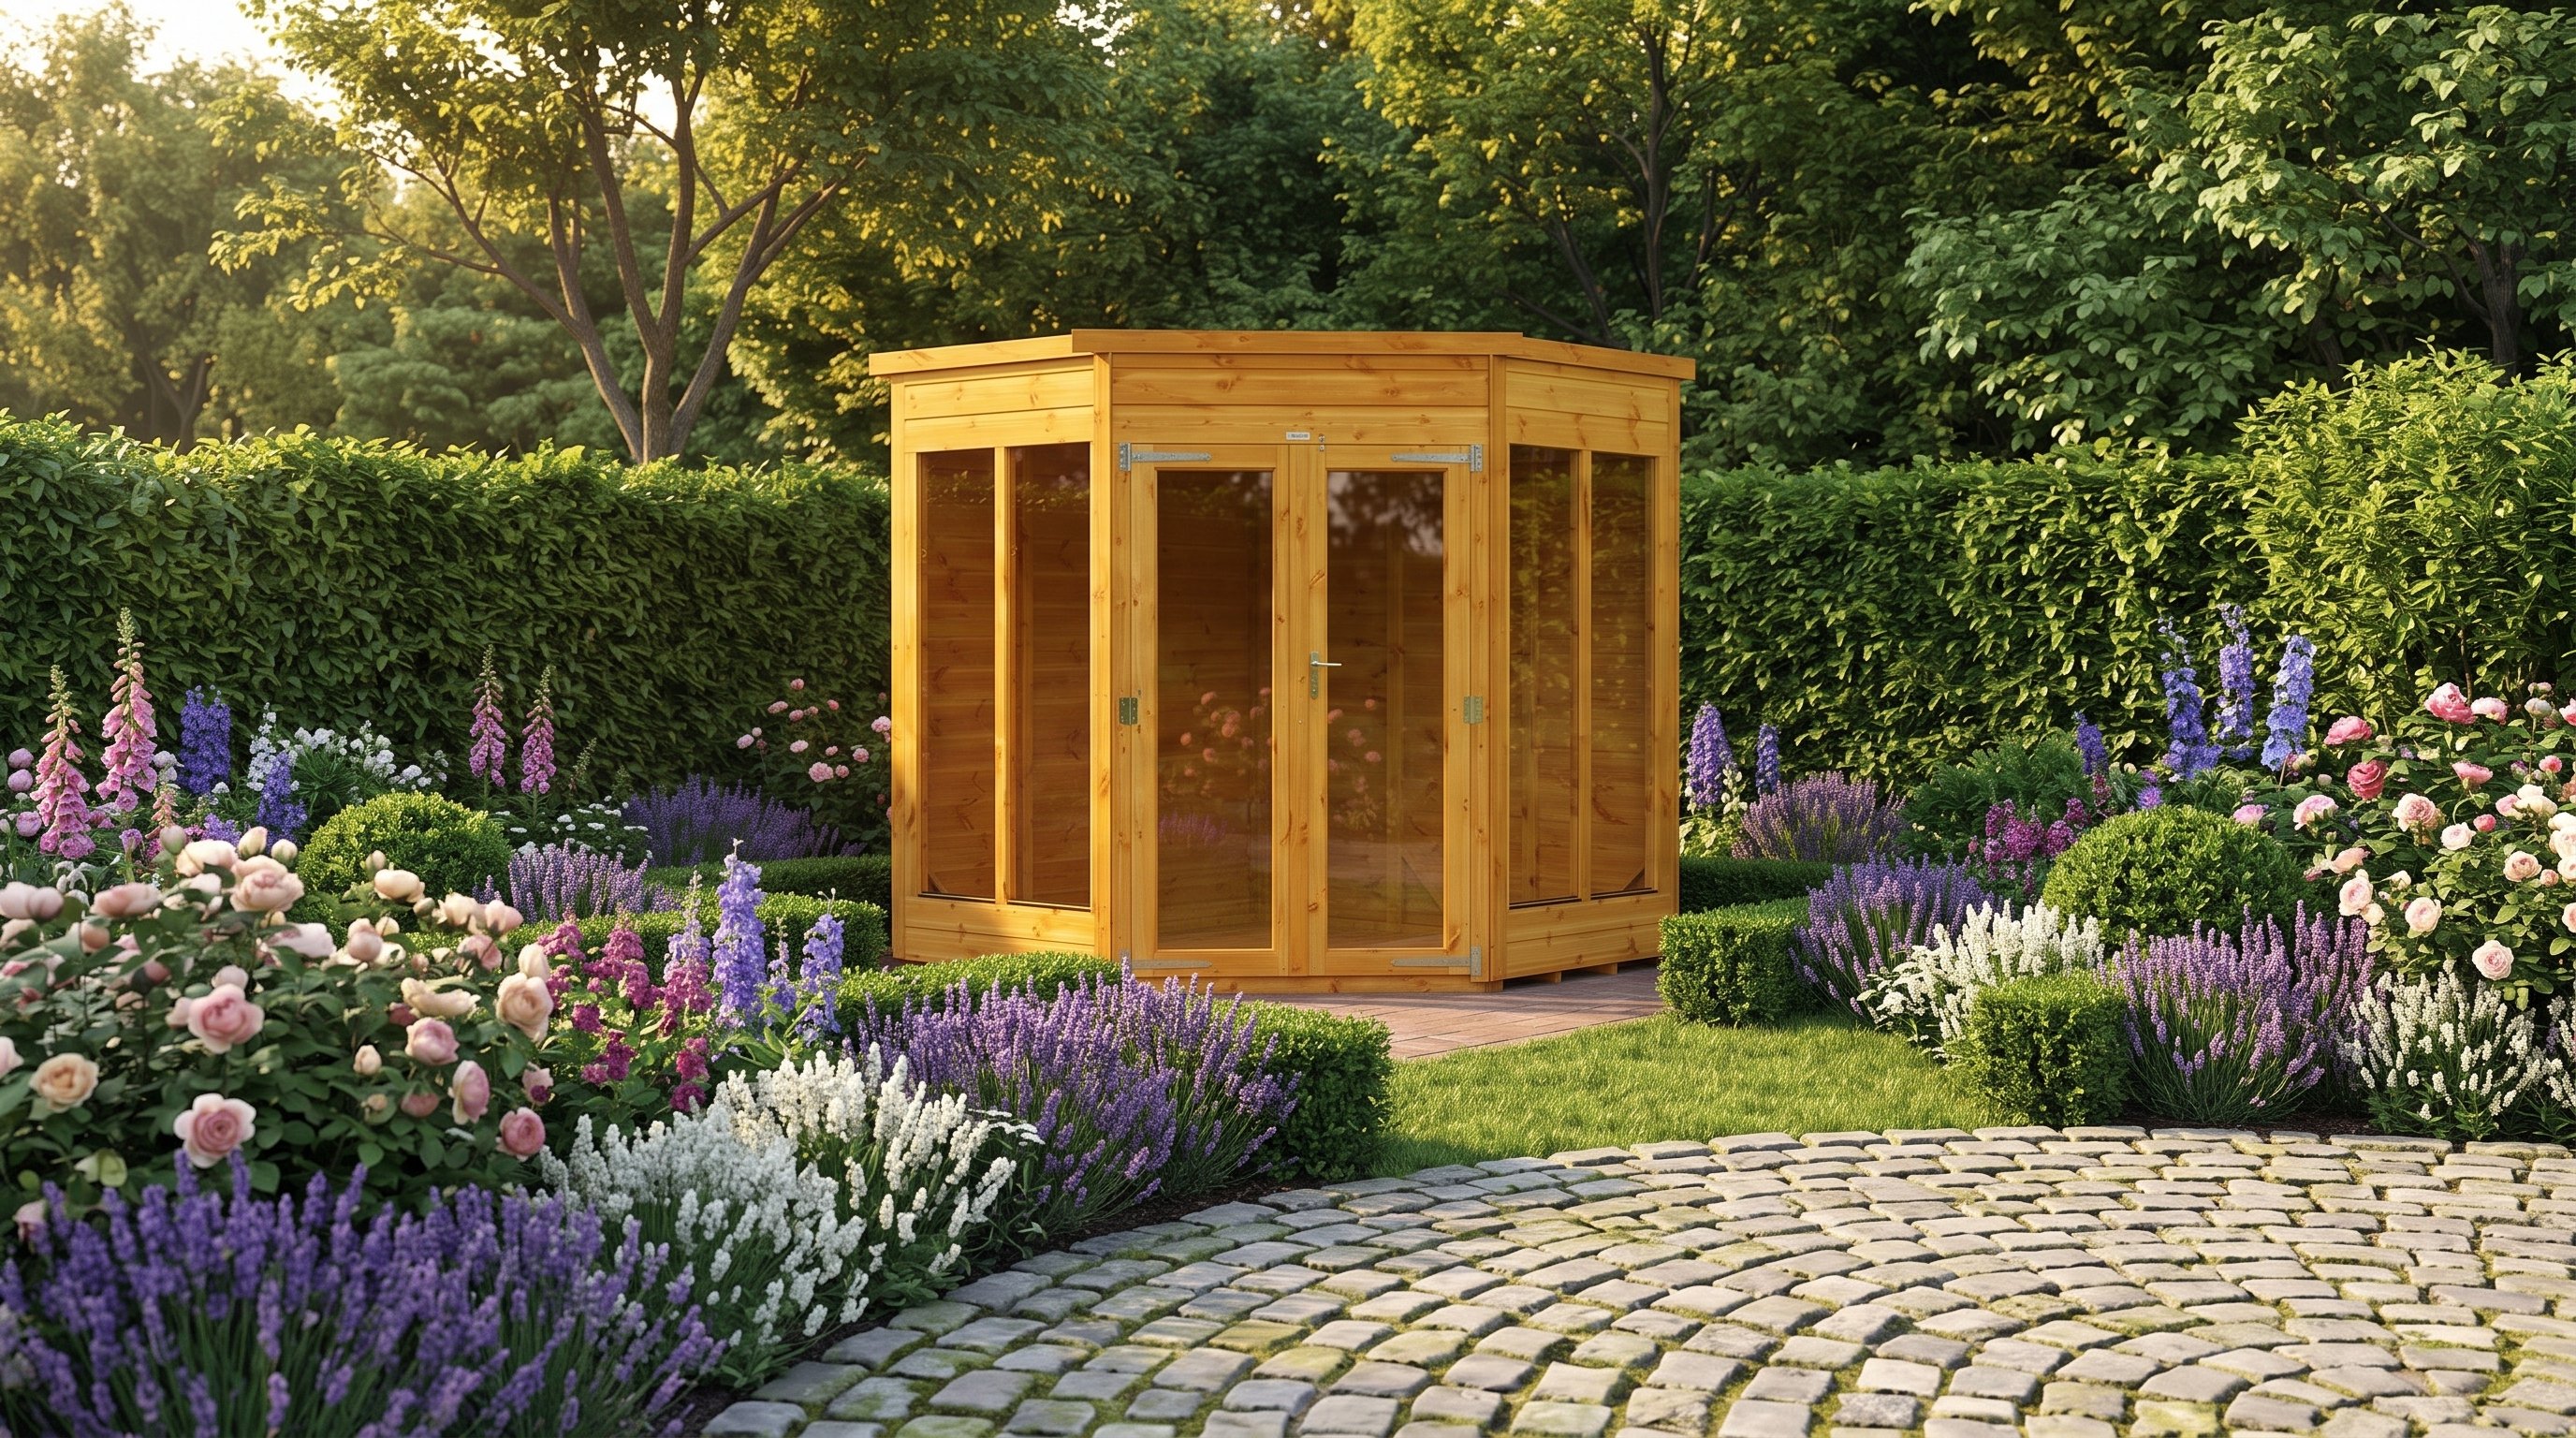
View the Power 6x6 Corner Summerhouse | £909
What do 6x6, 2.8m and 3.3m corner sizes really mean?
Nominal size is a label, while base, wall, roof and usable-room measurements answer different questions.
The Power 6x6 uses a 1838mm square base. Its walls measure 1862mm square and its roof reaches 1918 x 1942mm.
The Palmako Melanie 2.8m needs a 2800mm square base. Palmako states 6.9m² of internal floor area.
The 3.3m Melanie needs a 3300mm square base and provides a stated 9.9m² room.
Those area figures are 3.0m² apart. That is enough to change furniture choice and circulation significantly.
| Verified product | Base | Stated room area | Highest point | Current price |
|---|---|---|---|---|
| Power 6x6 Corner | 1838 x 1838mm | Not stated | 2028mm listed | £909 |
| Palmako Melanie 2.8m | 2800 x 2800mm | 6.9m² | 3080mm | £3,490 |
| Palmako Melanie 3.3m | 3300 x 3300mm | 9.9m² | 3250mm | £4,490 |
The measured size guide shows how to keep nominal, external and internal dimensions separate.
Matt's pick for a compact retreat: Power 6x6 Corner
Its 1838mm square base is the smallest checked footprint. Four tall windows and glazed doors favour a two-seat garden room.
Live price: £909. Its exact product link appears beneath the verified image above.
How much furniture fits inside a corner summerhouse?
Furniture fits only after door swings, glazing and a clear exit route have been drawn at the same scale.
Use real furniture measurements where possible. The planning rectangles below are sensible starting points, not guaranteed product fits.
| Planned use | Furniture rectangles to mark | Movement allowance | Likely starting size |
|---|---|---|---|
| Reading for two | Two 650 x 650mm chairs and one 450mm table | 600mm clear route | Compact 6x6 test |
| Single desk | 1200 x 600mm desk and 600 x 600mm chair | 800mm behind chair | 2.8m test |
| Craft table | 1200 x 750mm table and two 500mm chairs | 750mm working side | 2.8m or 3.3m test |
| Four-seat table | 1200 x 750mm table and four 500mm chairs | 750mm pull-back zone | 3.3m test |
Draw each rectangle on graph paper, then cut it from card. Rotate the group inside the exact wall shape.
Do not place a desk across low glazing. Screens need glare control, while chairs need room to move from the doorway.
The multi-use planning guide explains which activities can share one room without constant furniture changes.
How should doors, windows and the view face?
The angled frontage should face the garden's useful view and the safest walking route.
Start from the house. A door facing the back window makes the building inviting and keeps visitors visible.
Next, test glare at the hours you expect to use the room. West-facing glass can receive strong evening light.
Check privacy from neighbouring upper windows. A small rotation can direct the view along your garden rather than into theirs.
Door width matters too. The Power aperture is 1034 x 1630mm. Both Melanie models list a 1140 x 1860mm opening.
Use the summerhouse positioning guide to test light, views, trees and service routes.
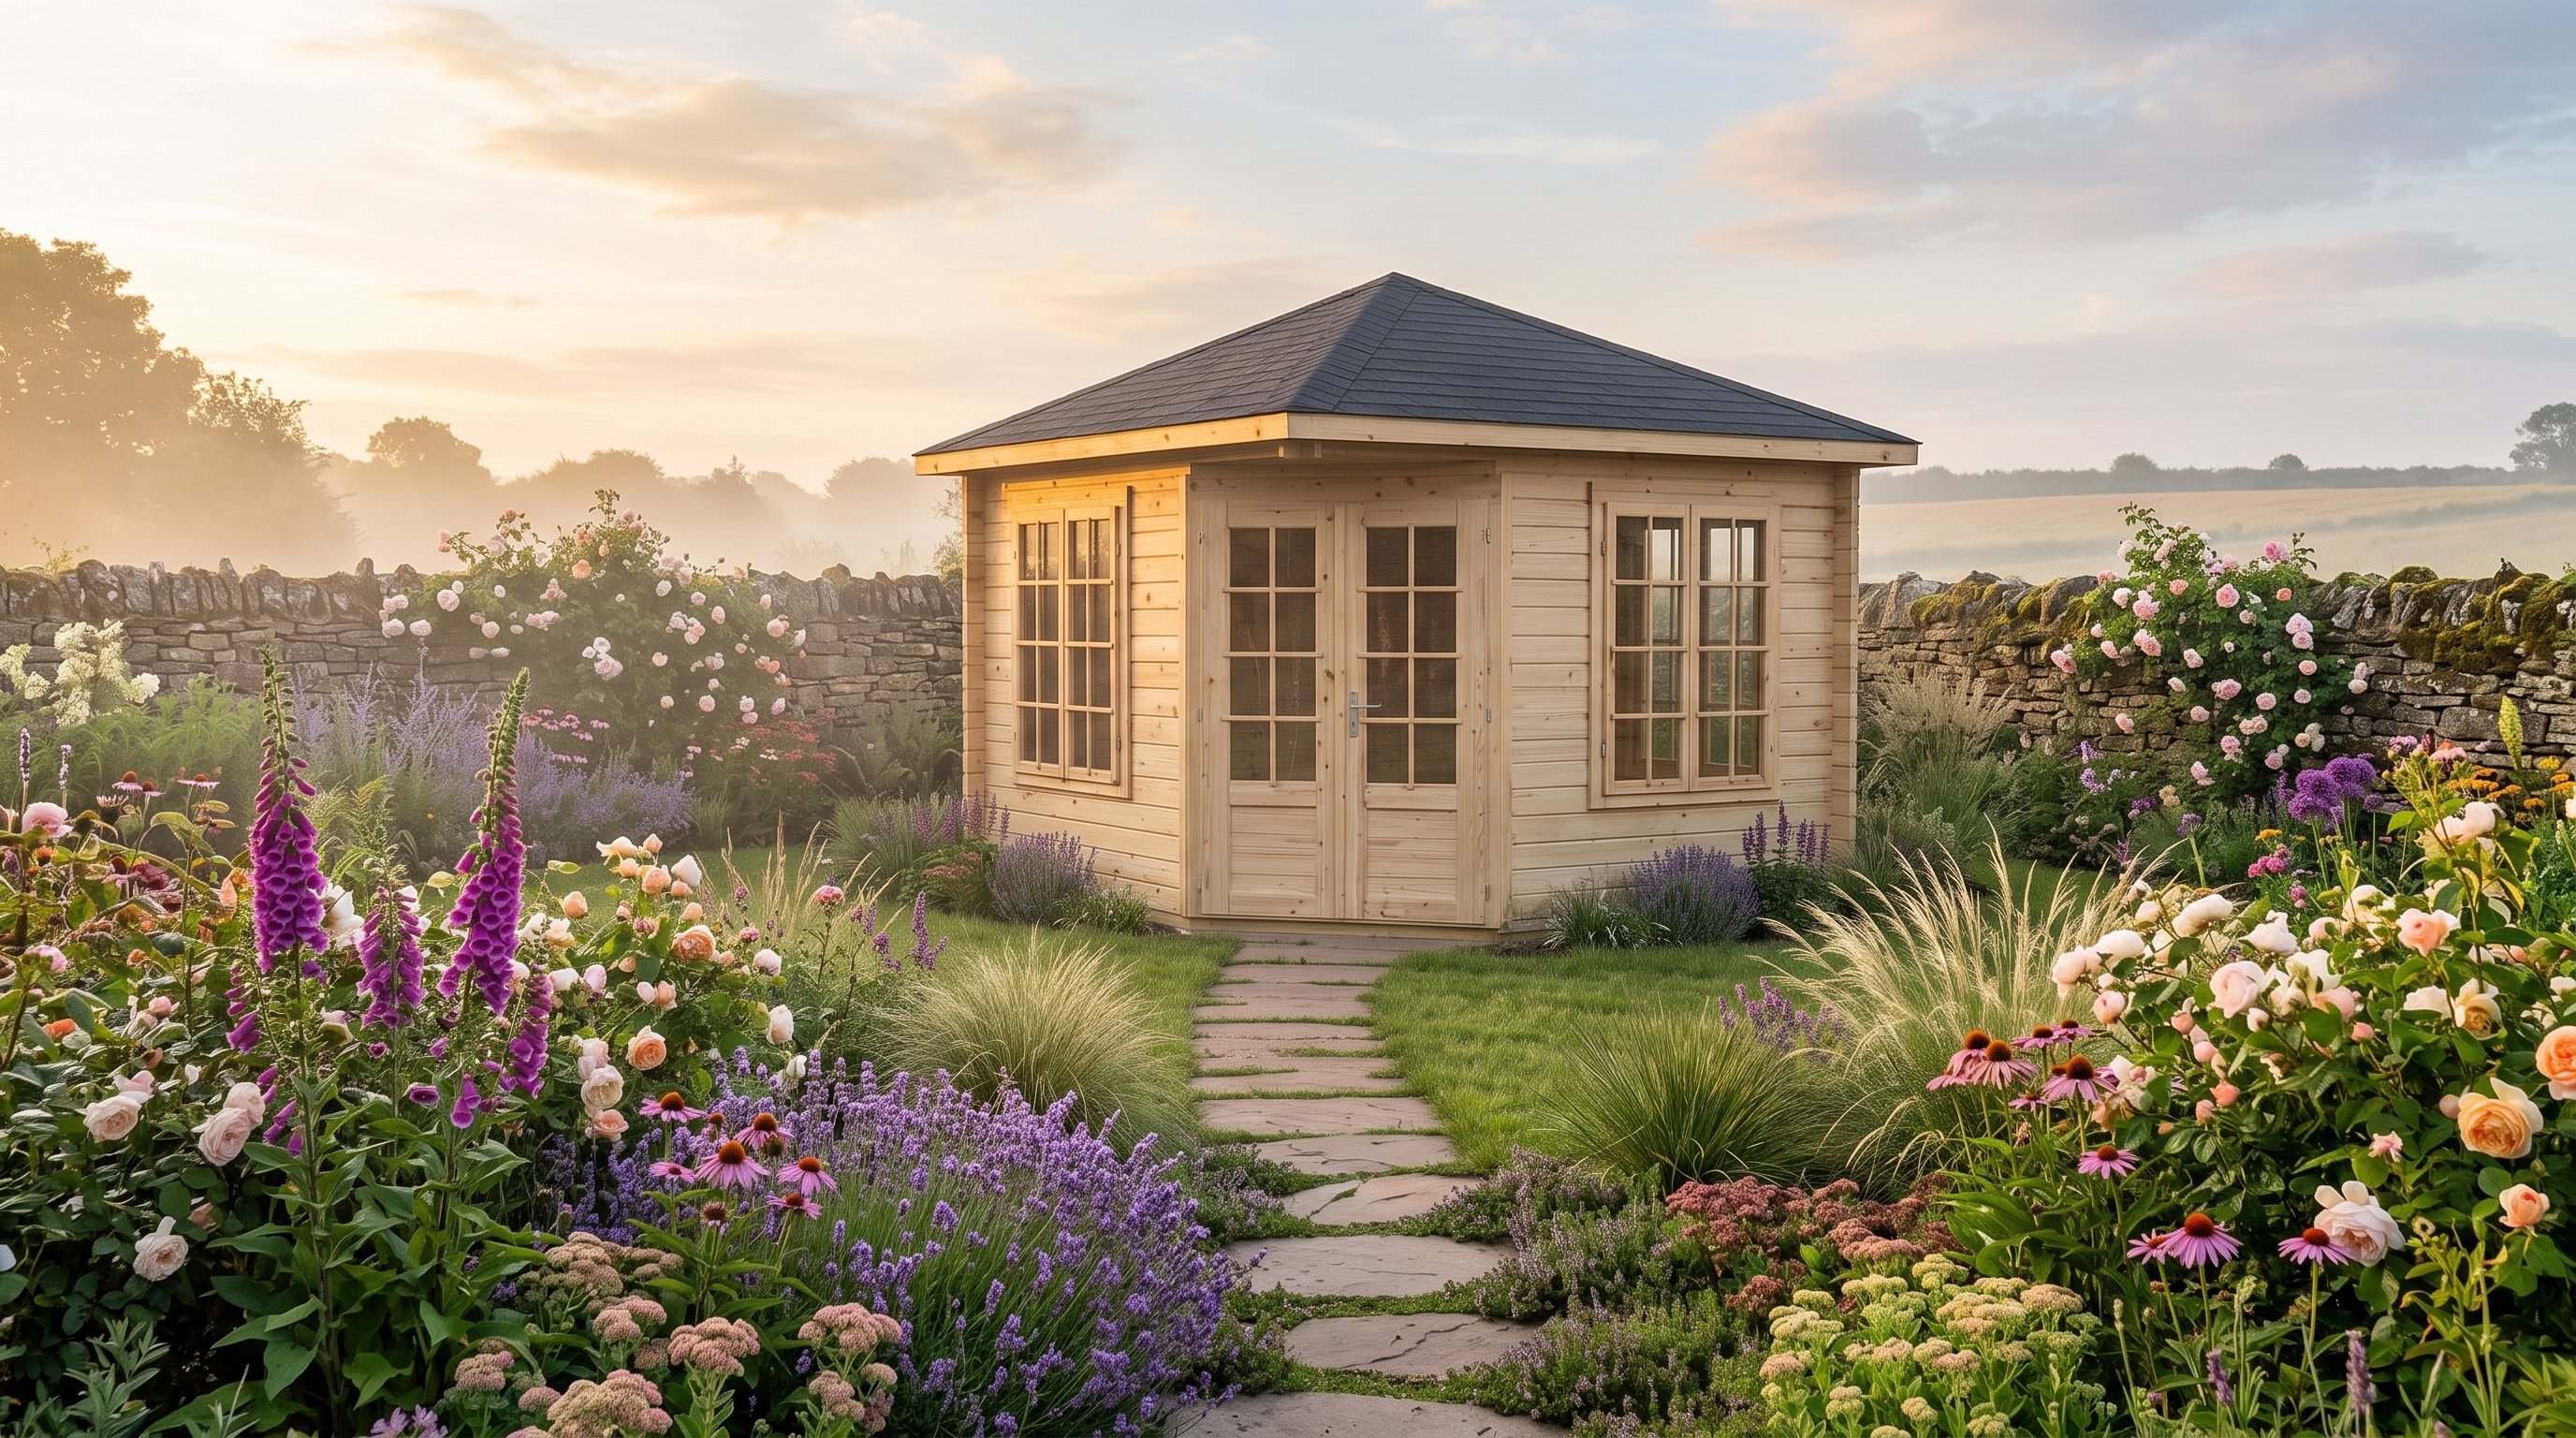
View the Palmako Melanie 2.8m Corner Log Cabin | £3,490
How much clearance does a corner summerhouse need?
A corner building needs room for assembly, coating, guttering, cleaning and future repairs behind both rear walls.
Ask the installer for their required working gap before placing the base. Do not assume a narrow hand-width is enough.
Roof dimensions extend beyond the base. The Power 6x6 roof measures 1918 x 1942mm over its 1838mm square base.
The 2.8m Melanie has a 210mm roof overhang. The 3.3m model increases that stated overhang to 350mm.
Add guttering and downpipes outside that roof line. Rainwater must not discharge onto a fence, neighbour's land or the supporting base.
Will a corner summerhouse need planning permission?
Many domestic outbuildings use permitted development, but height and position can change the answer.
In England, an outbuilding within 2m of a boundary usually cannot exceed 2.5m overall.
The Power 6x6 lists a 2028mm highest point. The Melanie cabins reach 3080mm and 3250mm, so their siting needs closer attention.
Height is only one condition. Forward position, designated land, listed buildings and previous permissions can also matter.
Check the current Planning Portal outbuilding rules and consult the local authority when uncertain.
Our England planning guide provides a practical pre-order checklist.
What base and delivery route will you need?
The base must support the complete specified footprint while staying firm, level and freely draining.
A compact framed summerhouse arrives as panels and components. A 44mm log cabin comes as a much heavier building pack.
The 2.8m Melanie pack measures 3200 x 1200 x 800mm and weighs 825kg. The 3.3m pack weighs 1134kg.
Its pack also reaches 4500mm long. Confirm vehicle access, unloading space and the route before ordering.
The summerhouse and cabin base guide compares common support systems.
The delivery checklist covers gates, turns, temporary storage and base sign-off.
Should you choose a corner, apex or pent summerhouse?
Choose a corner model for diagonal views, a rectangular model for longer furniture walls.
An apex keeps its highest headroom near the ridge. A pent provides a lower one-way roof and predictable drainage edge.
A corner frontage uses garden angles well but interrupts long straight wall runs. This trade works best for seating and outlook.
If the plot is square and furniture-heavy, a rectangular pent may use the interior more efficiently.
Read our apex, pent and corner comparison for a matched 8x6 height test.
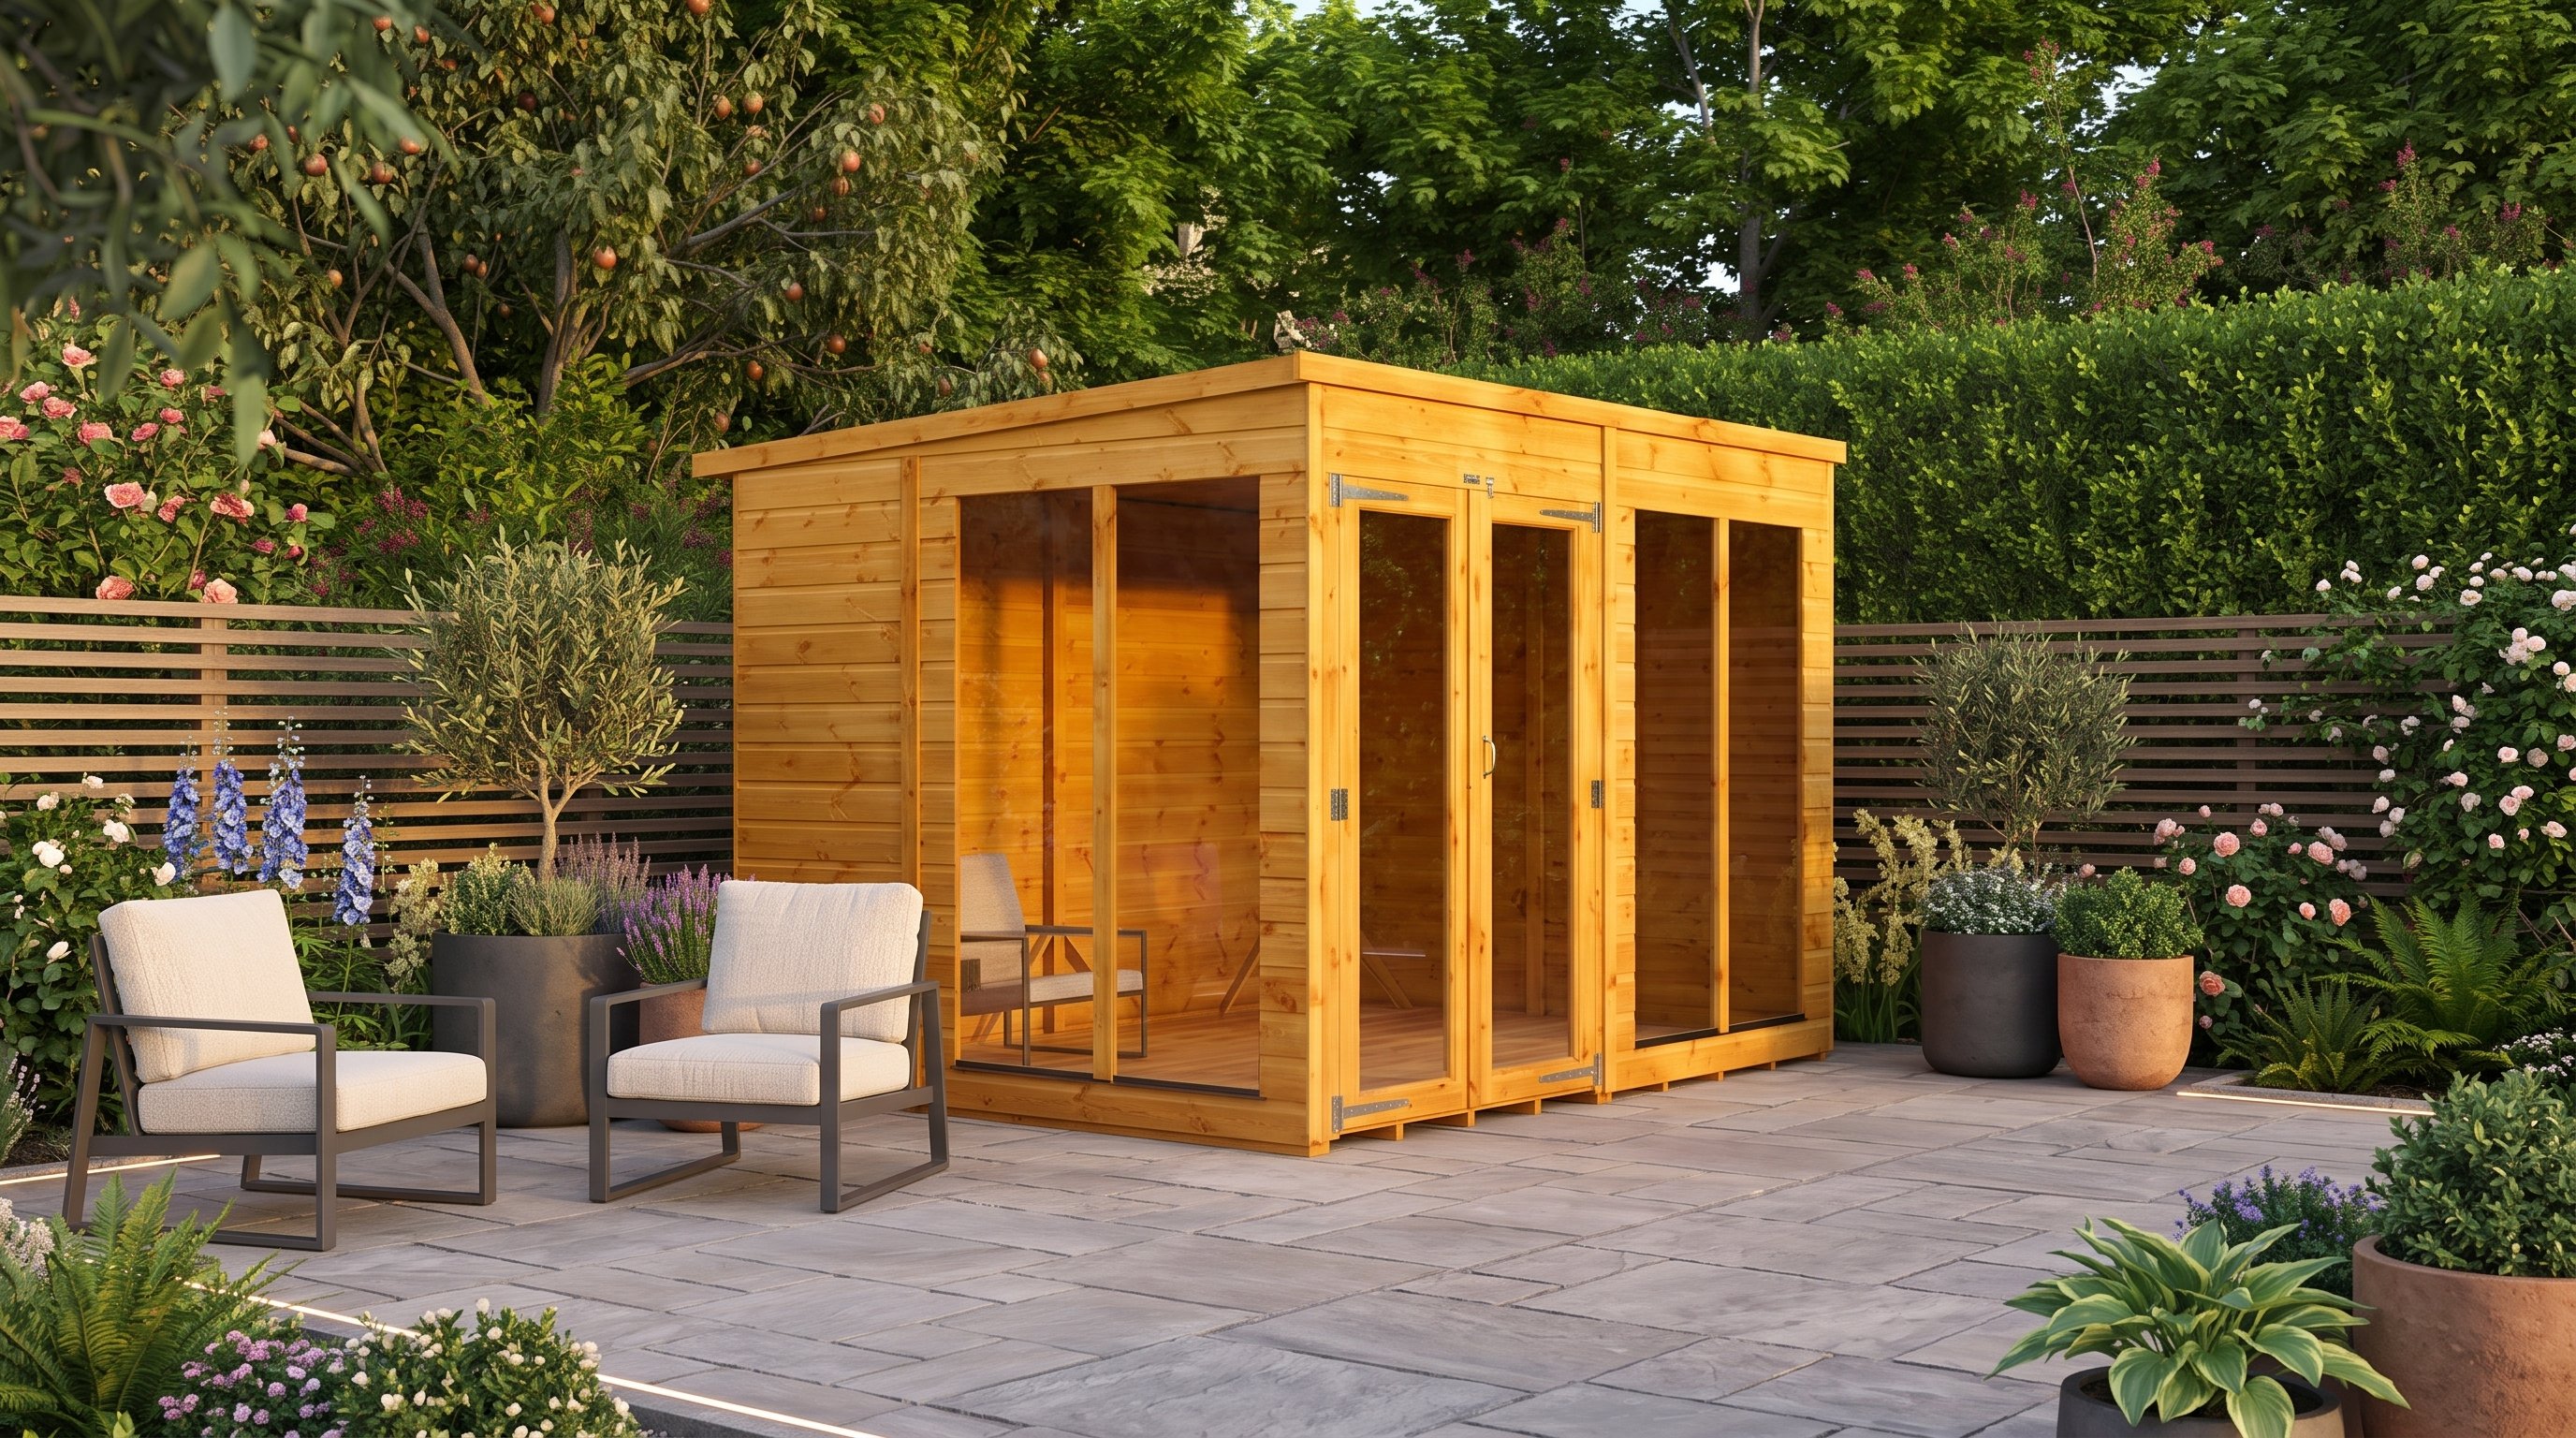
View the Power 8x6 Pent Summerhouse | £896
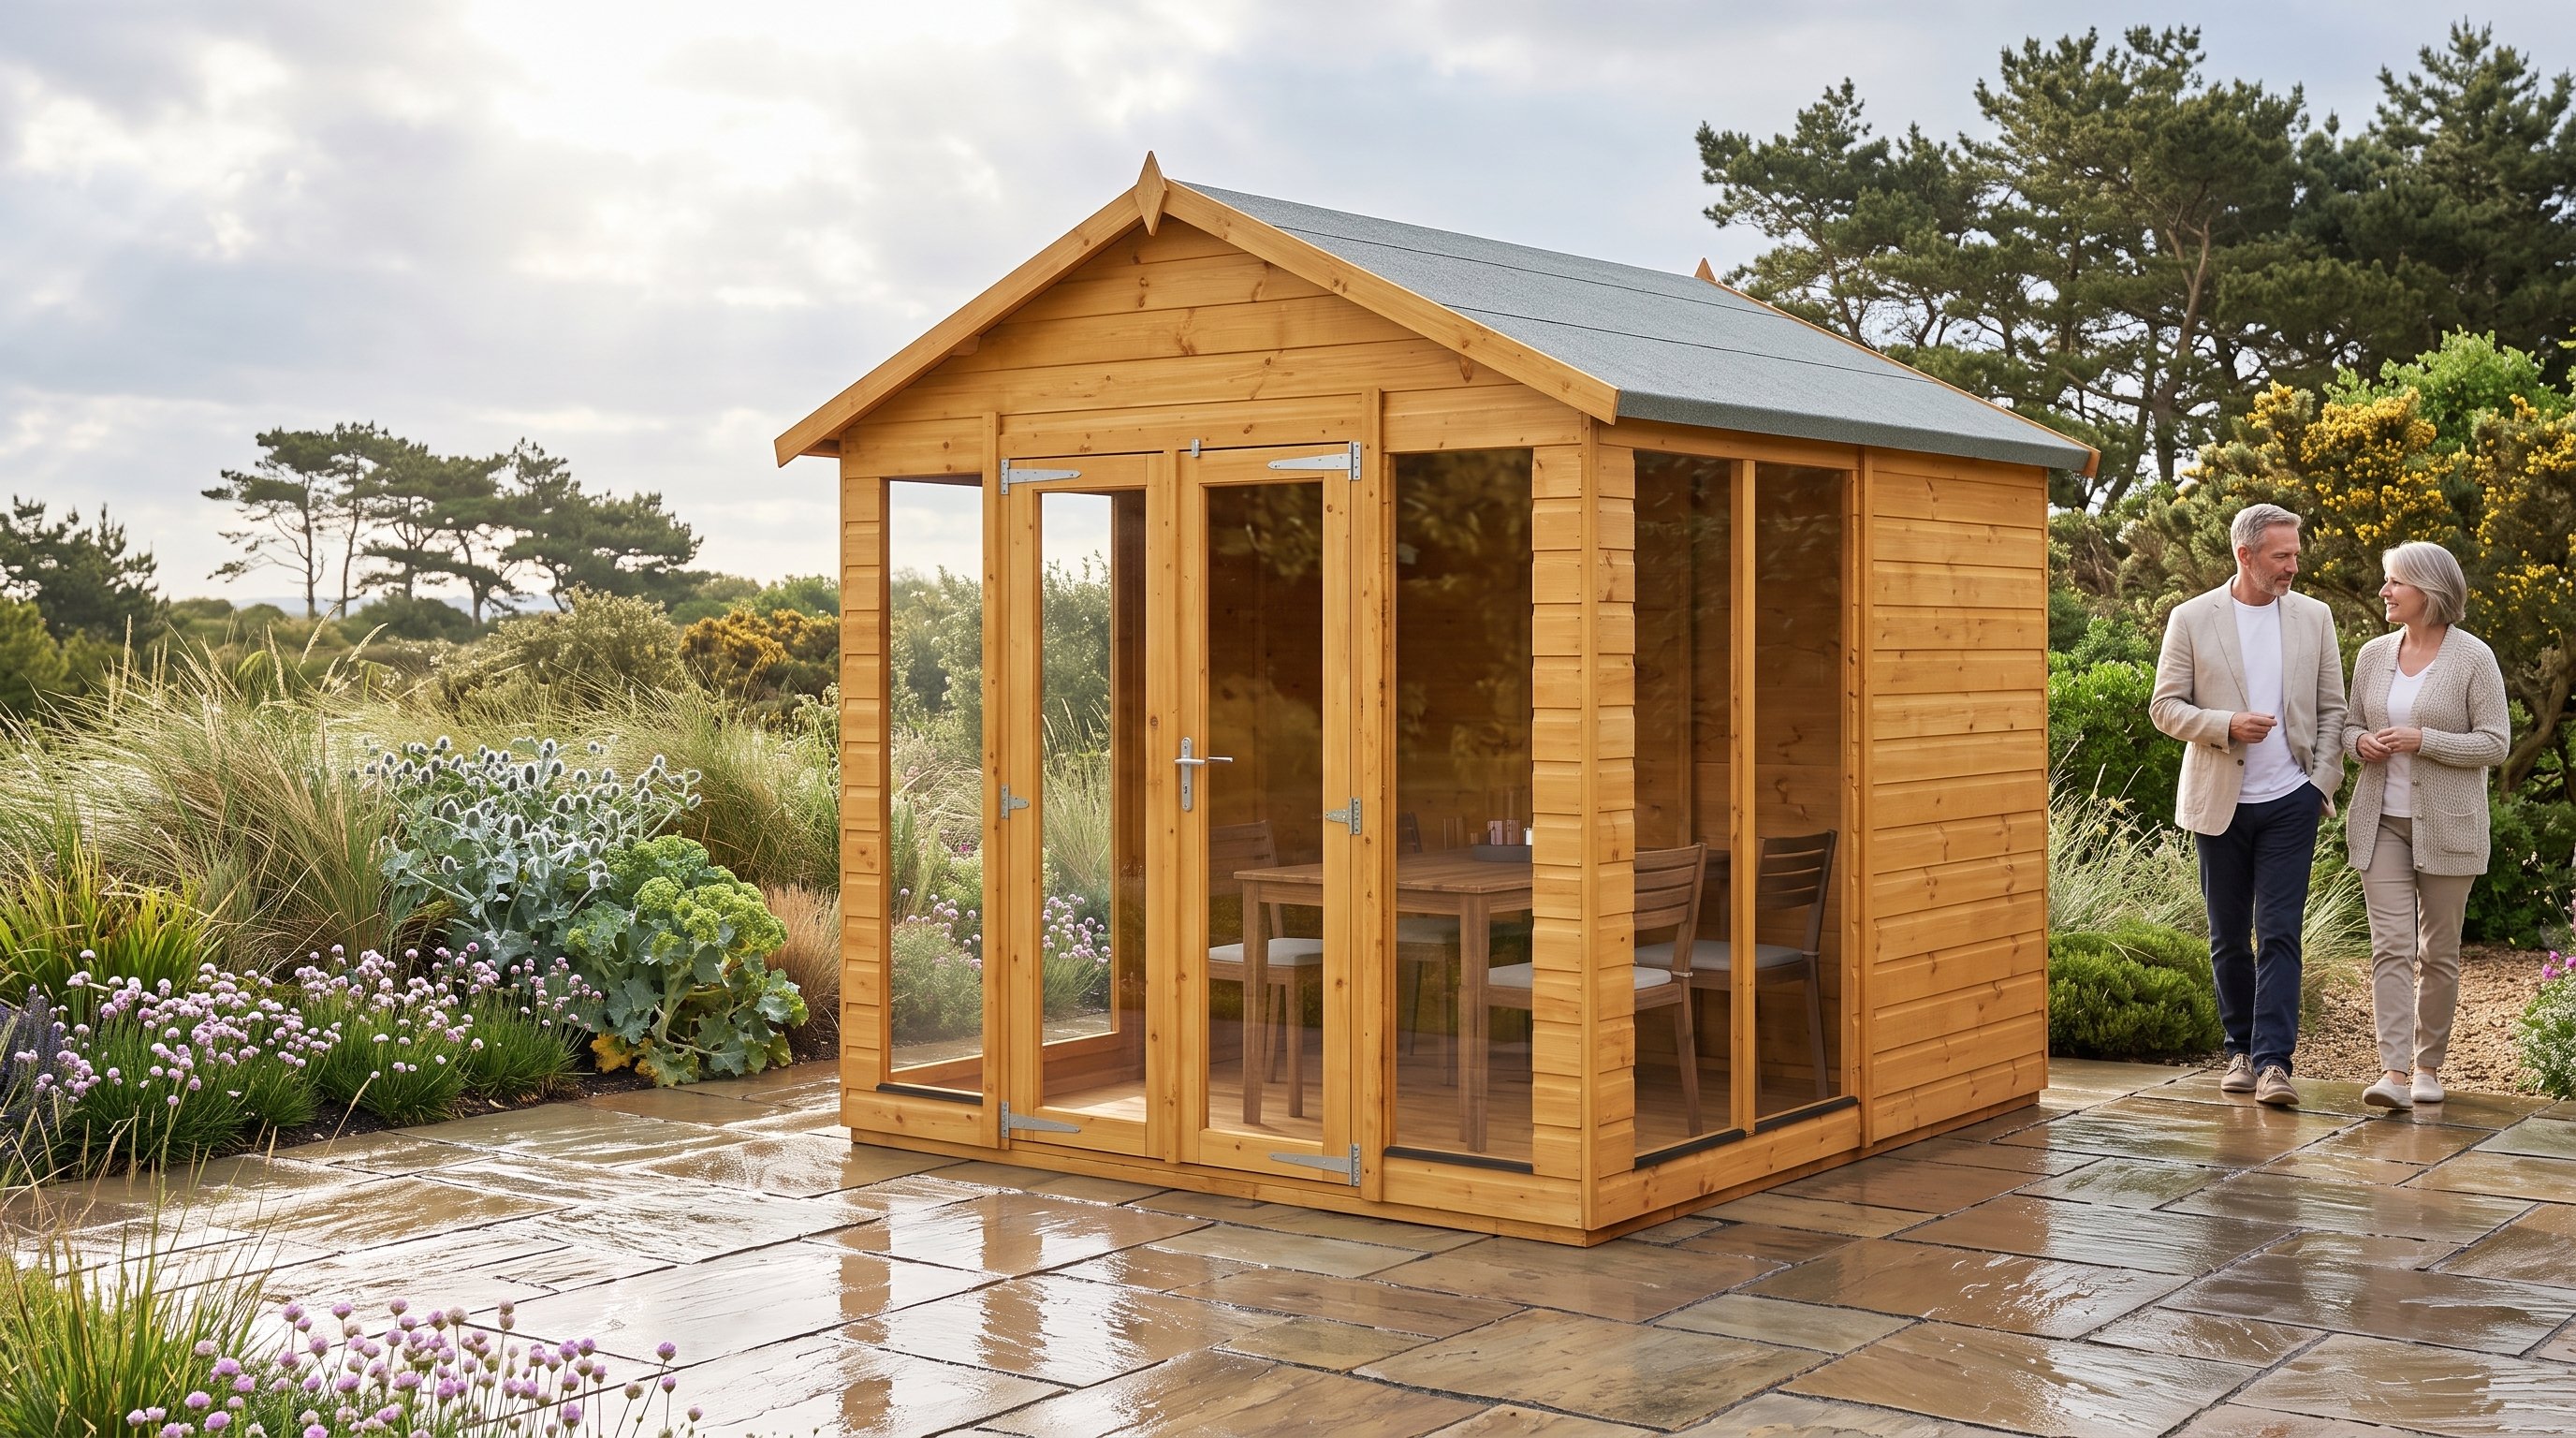
View the Power 8x6 Apex Summerhouse | £896
What should you measure before buying?
Record the base, roof, maintenance zone, open doors and delivery route before comparing finishes.
- Measure both rear boundaries and confirm their angle.
- Mark the exact base dimensions on the ground.
- Add every roof overhang and planned gutter.
- Show doors fully open and mark the approach path.
- Place scaled furniture inside the real wall shape.
- Check the complete delivery pack against every turn.
Photograph the marked plot from the house and neighbouring sightlines. The wrong orientation usually becomes obvious.
"We stock corner buildings for their view and plot fit. The angled frontage only works after the roof, doors and furniture are measured."
Frequently asked questions
Are corner summerhouses good for small gardens?
Yes, when the angled frontage preserves useful open space. The complete base, roof and working clearance must still fit.
What size corner summerhouse should I buy?
Choose from a scaled furniture plan. A two-chair retreat needs less room than a desk or four-seat table.
Can a corner summerhouse sit against a fence?
No timber building should lose essential working access. Confirm assembly, treatment, guttering and repair clearances before setting the base.
Do corner summerhouses waste floor space?
Angled fronts reduce some straight-wall options. They can preserve more garden space and improve the room's outlook.
Can a corner summerhouse be used as an office?
Yes, if the desk, services and seasonal specification fit. Regular winter work may require an insulated building.