Quick Code: P2403
Key Features
- 5400mm (17ft 8") Wide Wooden Log Cabin - Clean, modern profile to suit most plots.
- 70mm Thick Wall Construction - Sustainably sourced Nordic Spruce timber.
- 19mm Thick T&G Roof Construction - Engineered to handle heavy snow loading.
- Treated Foundation Joists. - Pre-treated for extended service life.
- Solid Wooden Double Door - 225cm x 194cm
- 1 x Double Glazed Windows 119cm x 92cm
- 3120mm (10ft 3") Height - Generous internal headroom throughout.
- 5 Year Warranty - Manufacturers warranty.
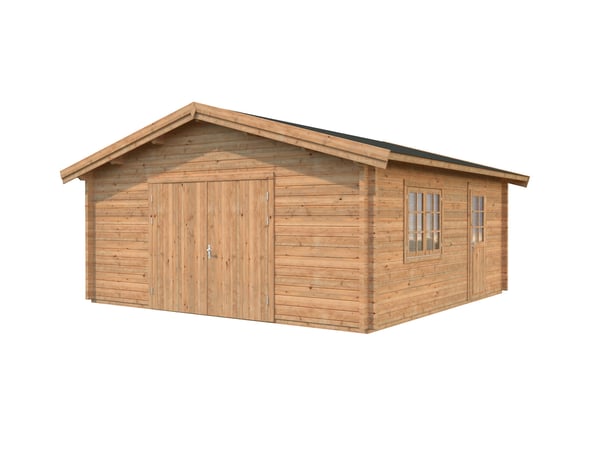
- Buildings Come in Plain Wood - Finish Options Available Below.
- FInish and Roofing Options Available Below
Product Details
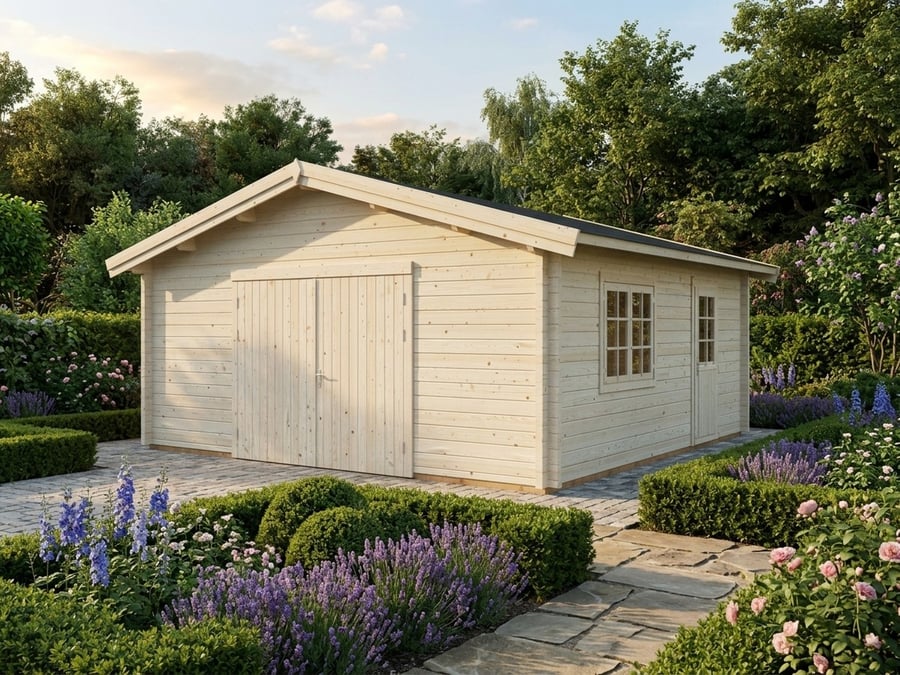
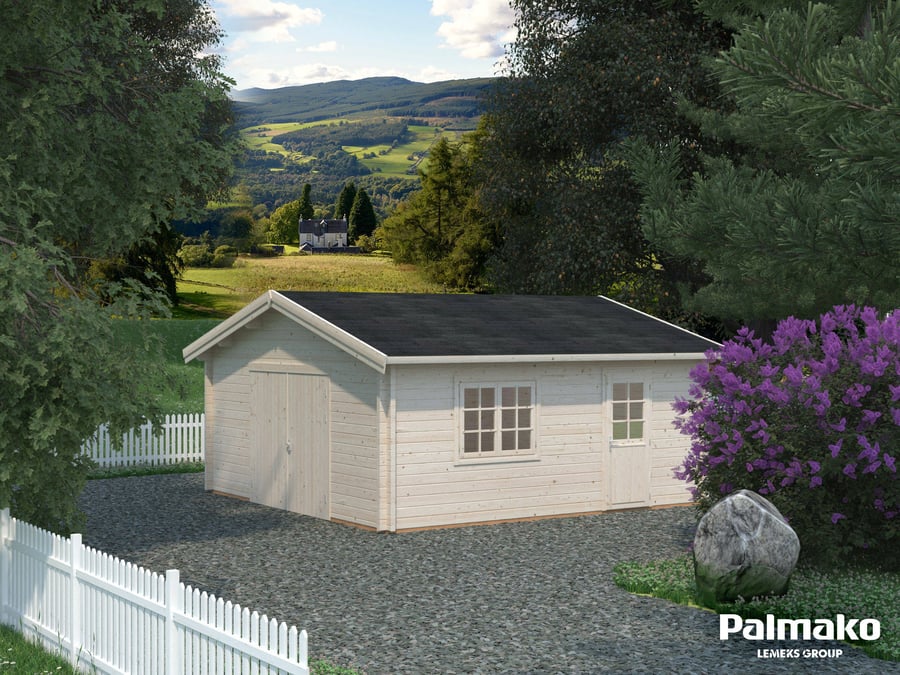
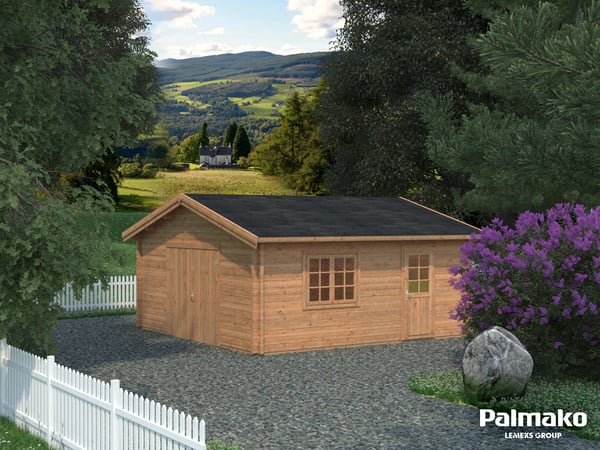
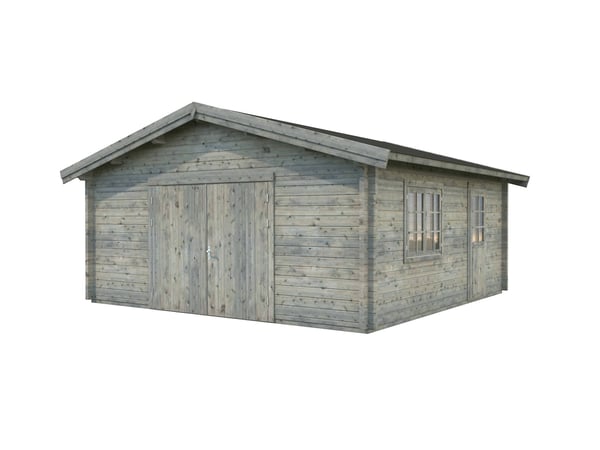
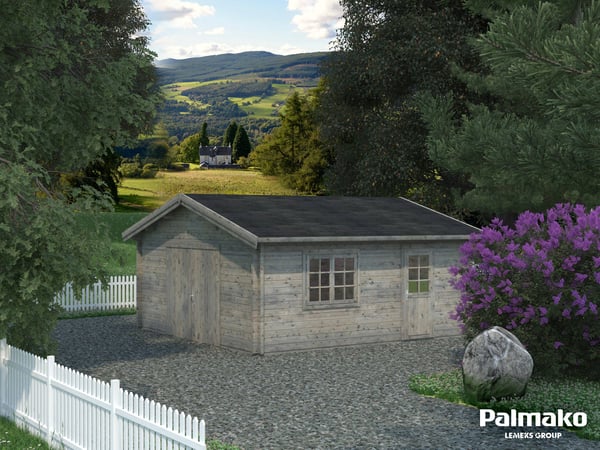
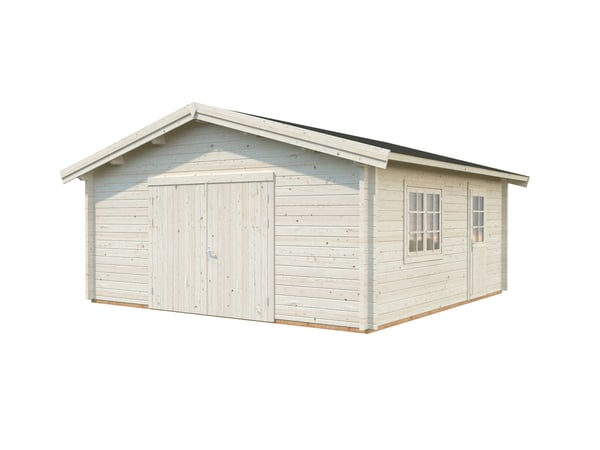
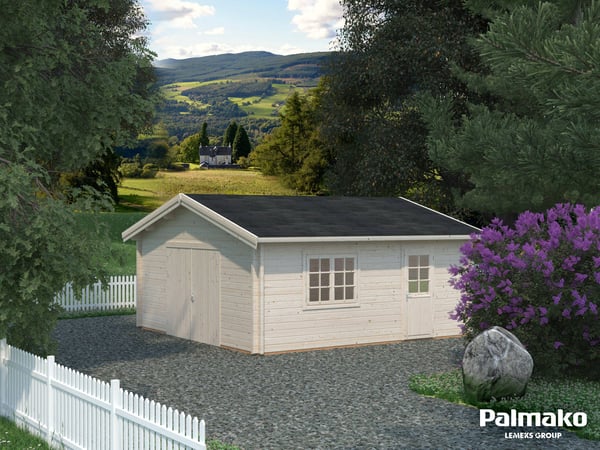
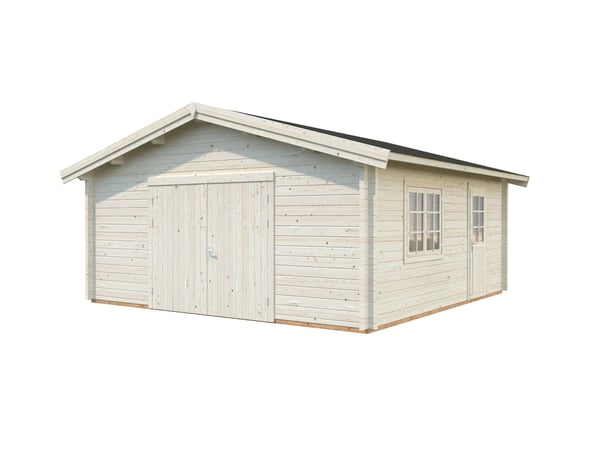
The Palmako Roger 5.4m x 5.4m Wooden Garage with Wooden Doors is a serious timber garage built for everyday use. It suits vehicles, motorcycles, workshop equipment, or bulky garden kit with equal ease.
An apex-style roof gives the Roger its generous 3120mm total height. That extra headroom is welcome when loading roof boxes or storing taller items. A dedicated side personnel door measures 73x183cm, letting you walk in without opening the full 221x188cm double entrance.
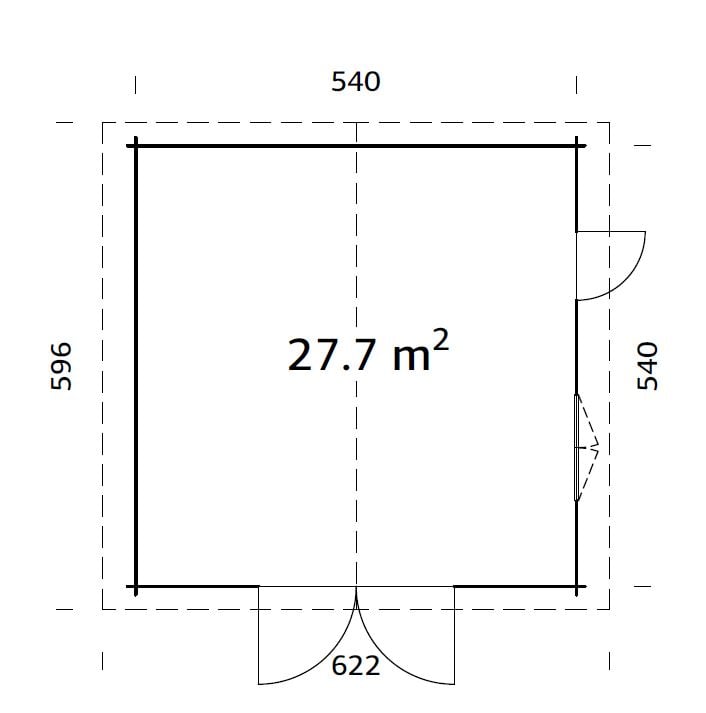
Walls are built from 70mm Nordic Spruce logs across a 540x540cm footprint, giving 27.7m² of floor area and 73.6m³ of internal volume. The 19mm tongue-and-groove roof boards cope with significant snow loads. A 29cm roof overhang channels water clear of the walls. One double-glazed window at 117x92cm brings natural light inside. Optional door motors and roof coverings are listed below, and the entire building is backed by a 5 Year Warranty.
Specifications
| Wall thickness | 70 mm | Roof board | 19 mm | ||
| Wall measurements | 540x540cm | Floor boards | N/A | ||
| Wall height | 230 cm | Door, opening measurements | 73x183cm,221x188cm | ||
| Total height | 312 cm | Window, opening measurements | 117x92 cm | ||
| Area | 27,7 m² | All Glass is Double Glazed | True | ||
| Volume | 73,6 m³ | Type door/window | Summer | ||
| Roof overhang | 29 cm | Pack size | 6,0x1,2x0,6 m, 2,3x0,4x0,8 m, 6,0x1,2x0,7m | ||
| Roof area / Roof gradient ° | 37,8 m² /15,7° | Pack weight | 2900 kg |
Optional Roof Coverings and Building Finishes Available Below.
Size & Dimensions
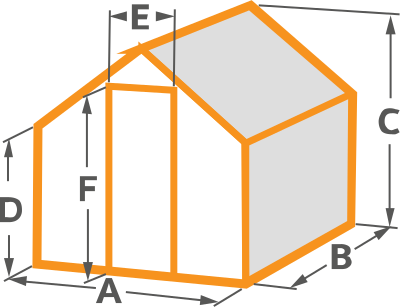
A: Garage width
5600mm (18′ 4″)
B: Garage depth
5600mm (18′ 4″)
C: Ridge height
3120mm (10′ 3″)
D: Eaves height
2300mm (7′ 7″)
E & F: Door Size
2210mm (7′ 3″) x 1880mm (6′ 2″) (aperture)
Minimum base dimensions:
5400mm (17′ 9″) x 5400mm (17′ 9″)
Delivery & Installation
Delivery time is Within 4-6 Weeks
This item cannot be delivered to Northern or the Republic of Ireland or Offshore UK

Palmako Garden Buildings
Palmako AS is an Estonian company founded in 1997, and it has grown to become a leading manufacturer and exporter of wooden products in Europe. The company is known for its commitment to quality, sustainability, and customer service, offering a wide range of high-quality wooden products tailored to environmentally conscious consumers.
Dimensions and Area
A: Garage width
5600mm (18′ 4″)
B: Garage depth
5600mm (18′ 4″)
C: Ridge height
3120mm (10′ 3″)
D: Eaves height
2300mm (7′ 7″)
E & F: Door Size
2210mm (7′ 3″) x 1880mm (6′ 2″) (aperture)
Minimum base dimensions:
5400mm (17′ 9″) x 5400mm (17′ 9″)